Start your real estate investing with an opportunity to live on site. Two of the four bedrooms are non-conforming but have been used as bedrooms. This property also features a carriage house that has had a long time tenant. Beautiful trim work throughout the home. All appliances, including the washer and dryer, are included. The boiler system was replaced 10 years ago, an egress window was installed, the sewer line was replaced from the house to the city connection, and the roof was replaced in 2021. The tenants are on month-to-month leases so don't miss this opportunity.
For sale
$320,000
602 13th Ave, Greeley, CO 80631
4beds
1,496sqft
Mixed Use
Built in 1921
3,200 Square Feet Lot
$-- Zestimate®
$214/sqft
$-- HOA
What's special
Carriage house
- 30 days
- 479
- 29
Zillow last checked:
Listing updated:
Listed by:
Cathy Goza 970-493-0700,
Group Greeley
Source: IRES as distributed by MLS GRID,MLS#: 1068440
Facts & features
Interior
Bedrooms & bathrooms
- Bedrooms: 4
- Bathrooms: 3
- Full bathrooms: 1
- 3/4 bathrooms: 2
- Main level bathrooms: 1
Primary bedroom
- Description: Vinyl
- Features: Shared Primary Bath
- Level: Main
- Area: 121 Square Feet
- Dimensions: 11 x 11
Bedroom 2
- Description: Vinyl
- Level: Main
- Area: 100 Square Feet
- Dimensions: 10 x 10
Bedroom 3
- Description: Carpet
- Level: Basement
- Area: 143 Square Feet
- Dimensions: 13 x 11
Bedroom 4
- Description: Carpet
- Level: Basement
- Area: 100 Square Feet
- Dimensions: 10 x 10
Kitchen
- Description: Vinyl
- Level: Main
- Area: 110 Square Feet
- Dimensions: 11 x 10
Laundry
- Description: Wood
- Level: Main
- Area: 42 Square Feet
- Dimensions: 7 x 6
Living room
- Description: Laminate
- Level: Main
- Area: 231 Square Feet
- Dimensions: 11 x 21
Heating
- Hot Water
Cooling
- Ceiling Fan(s)
Appliances
- Included: Electric Range, Gas Range, Refrigerator, Washer, Dryer
- Laundry: Washer/Dryer Hookup
Features
- Separate Dining Room, Natural Woodwork
- Flooring: Wood
- Windows: Window Coverings, Wood Frames
- Basement: Full,Partially Finished,Walk-Out Access
Interior area
- Total structure area: 748
- Total interior livable area: 1,496 sqft
- Finished area above ground: 748
Video & virtual tour
Property
Parking
- Parking features: None
- Details: None
Accessibility
- Accessibility features: Level Lot, Main Floor Bath, Accessible Bedroom, Main Level Laundry
Features
- Levels: One
- Stories: 1
- Fencing: Partial
- Has view: Yes
- View description: City
Lot
- Size: 3,200 Square Feet
- Features: Corner Lot, Deciduous Trees, Level, City Limits, Paved, Curbs, Gutters, Sidewalks, Mineral Rights Excluded
Details
- Additional structures: Carriage House
- Parcel number: R2995986
- Zoning: SFR
- Special conditions: Private Owner
Construction
Type & style
- Home type: SingleFamily
- Architectural style: Includes Rental Unit,Contemporary
- Property subtype: Mixed Use
Materials
- Frame
- Roof: Composition
Condition
- New construction: No
- Year built: 1921
Utilities & green energy
- Electric: Xcel
- Gas: Atmos
- Sewer: Public Sewer
- Utilities for property: Natural Gas Available, Electricity Available, Cable Available
Community & HOA
Community
- Security: Fire Alarm
- Subdivision: CIty of Greeley
HOA
- Has HOA: No
Location
- Region: Greeley
Financial & listing details
- Price per square foot: $214/sqft
- Tax assessed value: $349,420
- Annual tax amount: $1,994
- Date on market: 9/10/2026
- Listing terms: Cash,Conventional,FHA,VA Loan
- Exclusions: Seller's Personal Property and Mineral Rights also Exclude Tenants personal property
- Electric utility on property: Yes
- Road surface type: Asphalt, Concrete
Estimated market value
Not available
Estimated sales range
Not available
Not available
Price history
| Date | Event | Price |
|---|---|---|
| 9/10/2026 | Listed for sale | $320,000$214/sqft |
Source:  IRES as distributed by MLS GRID #1068440 Report a problem IRES as distributed by MLS GRID #1068440 Report a problem | ||
Public tax history
| Year | Property taxes | Tax assessment |
|---|---|---|
| 2026 | $1,994 +23.7% | $21,380 -2.1% |
| 2025 | $1,611 +4.9% | $21,840 -3.7% |
| 2024 | $1,537 -9.8% | $22,680 -1% |
| 2023 | $1,704 -3.1% | $22,910 +17.2% |
| 2022 | $1,759 +9.2% | $19,540 -2.8% |
| 2021 | $1,610 | $20,110 +8.9% |
| 2020 | $1,610 +90.6% | $18,470 |
| 2019 | $845 -47.7% | $18,470 +81.1% |
| 2018 | $1,614 +91.1% | $10,200 |
| 2017 | $845 -0.5% | $10,200 +27% |
| 2016 | $849 +43.5% | $8,030 |
| 2015 | $592 +57.3% | $8,030 +61.2% |
| 2014 | $376 | $4,980 |
| 2013 | -- | $4,980 -2.7% |
| 2012 | -- | $5,120 |
| 2011 | -- | $5,120 +12% |
| 2010 | -- | $4,570 |
| 2009 | -- | $4,570 -46.6% |
| 2008 | -- | $8,560 |
| 2007 | -- | $8,560 -8.9% |
| 2006 | -- | $9,400 |
| 2005 | -- | $9,400 +17.8% |
| 2004 | -- | $7,980 -1% |
| 2003 | -- | $8,060 -9.6% |
| 2002 | -- | $8,920 +12.9% |
| 2001 | -- | $7,900 |
Find assessor info on the county website
Monthly payment
Est. payment
Payment breakdown
Explore the cost of this home by adjusting the details. Changes won't be saved.Climate risks
Neighborhood: 80631
Nearby schools
Schools provided by the listing agent
- Elementary: Billie Martinez
- Middle: Franklin
- High: Northridge
Source: IRES as distributed by MLS GRID. This data may not be complete. We recommend contacting the local school district to confirm school assignments for this home.
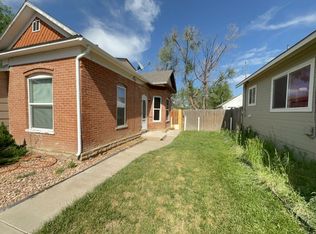

Similar homes
- $322,0004 bd2 ba1.2k sqft1809 6th St, Greeley, CO 80631For Sale

 MLS ID #1070046, Vicente Vega Ruiz, KW Top of the Rockies - Elevate. IRES as distributed by MLS GRID
 - $314,0003 bd1 ba1.3k sqft1440 6th St, Greeley, CO 80631For Sale
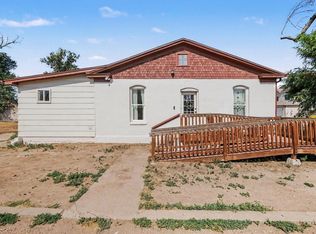 MLS ID #1064993, Selene Islas, KW Top of the Rockies - Elevate. IRES as distributed by MLS GRID
 - $325,0003 bd2 ba1.5k sqft1443 7th St, Greeley, CO 80631For Sale
 MLS ID #1065426, Brendan Mahoney, At Home Realty. IRES as distributed by MLS GRID
 - $322,5004 bd2 ba1.4k sqft924 21st St, Greeley, CO 80631For Sale
 MLS ID #1064923, Jay Roup, Group Centerra. IRES as distributed by MLS GRID
 - $299,9003 bd1 ba1.1k sqft518 15th Avenue Court, Greeley, CO 80631For Sale
 MLS ID #9325080, Dereck Martinez, eXp Realty, LLC. REcolorado as distributed by MLS GRID
 - $365,0004 bd2 ba1.4k sqft618 16th Street, Greeley, CO 80631For SaleMLS ID #3972913, Taylor White, Sprite Real Estate. REcolorado as distributed by MLS GRID
- $359,9004 bd2 ba1.7k sqft214 17th Ave, Greeley, CO 80631For SaleMLS ID #1058383, Jennifer Hart, 1st Realty Associates Inc. IRES as distributed by MLS GRID
- $396,0004 bd1 ba1.8k sqft1122 5th St, Greeley, CO 80631For SaleMLS ID #1062694, Priscilla Franzen, Realty One Group Fourpoints CO. IRES as distributed by MLS GRID
- $389,9004 bd2 ba1.5k sqft1829 31st St, Greeley, CO 80631For SaleMLS ID #1070164, Crystal Whitworth, RE/MAX Alliance-FTC Dwtn. IRES as distributed by MLS GRID
- $389,9003 bd2 ba1.7k sqft1416 16th Avenue, Greeley, CO 80631For SaleMLS ID #5781212, Cristina Schutz, Tailor & Co Realty Group. REcolorado as distributed by MLS GRID
- $349,0003 bd2 ba1.4k sqft3170 W 3rd St Rd, Greeley, CO 80631For SaleMLS ID #1067738, Deborah Patridge, Patridge Realty. IRES as distributed by MLS GRID
- $299,0002 bd2 ba1k sqft1502 7th Ave, Greeley, CO 80631For SaleMLS ID #1065208, Benson Verbel, NextHome Foundations. IRES as distributed by MLS GRID
- $358,0003 bd2 ba1.1k sqft2211 C St NW, Greeley, CO 80631For SaleMLS ID #1066191, Todd Patterson, Coldwell Banker Realty- Fort Collins. IRES as distributed by MLS GRID
- $305,0002 bd1 ba835 sqft110 25th Avenue, Greeley, CO 80631For SaleMLS ID #2709273, Jasmine Robles, Realty Of America LLC. REcolorado as distributed by MLS GRID
- $375,0003 bd2 ba1.5k sqft2500 W C St, Greeley, CO 80631For SaleMLS ID #1067258, Kim Carmichael, eXp Realty - Northern CO. IRES as distributed by MLS GRID
- $375,0006 bd2 ba2k sqft1008 22nd Avenue Court, Greeley, CO 80631For SaleMLS ID #6023560, Peter Psotny, MB Colorado Home Sales Inc. REcolorado as distributed by MLS GRID
- $395,0005 bd2 ba2k sqft1729 11th Ave, Greeley, CO 80631For SaleMLS ID #1068590, Mark Despain, Rad Real Estate. IRES as distributed by MLS GRID
- $389,9004 bd2 ba1.8k sqft1029 E 24th St Ln, Greeley, CO 80631For SaleMLS ID #1069939, Janelle Howard, Kentwood RE Northern Prop Llc. IRES as distributed by MLS GRID
- $300,0002 bd1 ba756 sqft2001 5th Avenue, Greeley, CO 80631For SaleMLS ID #4348824, EmpowerHome Team Colorado, Keller Williams Realty Northern Colorado. REcolorado as distributed by MLS GRID
- $330,0003 bd2 ba1.9k sqft1201 23rd Ave Ct, Greeley, CO 80634For SaleMLS ID #1063596, Jaione Osborne, Group Harmony. IRES as distributed by MLS GRID
