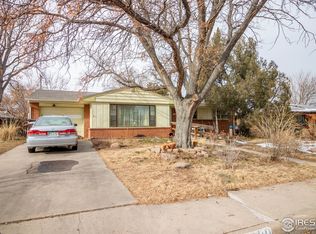
This brick ranch style home offers convenient one-level living, shaded by mature trees that add extra privacy to the backyard. Step inside to find a freshly painted living room with easy-care tile flooring, an eat-in kitchen, a remodeled main floor full bathroom, and new carpet throughout the bedrooms and stairs leading to the basement. This 3-bedroom, 2-bathroom home offers a basement providing additional living space to suit your needs. Peace of mind comes with a roof that's just a couple of years old. The oversized attached one-car garage provides extra room for storage or a workshop, and generous usable crawl space means you'll never run out of places to stash the extras. And with no HOA, you get all the freedom that comes with true homeownership. This property has endless possibilities. Don't miss your chance to create your dream home in a great location. Schedule your showing today.
For sale
Price cut: $10K (7/24)
$340,000
1201 23rd Ave Ct, Greeley, CO 80634
3beds
1,920sqft
:
Get pre-qualified$2,161/mo
Single Family Residence
Built in 1957
6,802 Square Feet Lot
$337,700 Zestimate®
$177/sqft
$-- HOA
What's special
- 28 days |
- 1,344 |
- 79 |
Likely to sell faster than
Zillow last checked:
Listing updated:
Listed by:
Jaione Osborne 970-999-4398,
Group Harmony
Source: IRES as distributed by MLS GRID,MLS#: 1063596
Facts & features
Interior
Bedrooms & bathrooms
- Bedrooms: 3
- Bathrooms: 2
- Full bathrooms: 1
- 3/4 bathrooms: 1
- Main level bathrooms: 1
Primary bedroom
- Description: Carpet
- Features: Shared Primary Bath
- Level: Main
- Area: 140 Square Feet
- Dimensions: 10 x 14
Bedroom 2
- Description: Carpet
- Level: Main
- Area: 100 Square Feet
- Dimensions: 10 x 10
Bedroom 3
- Description: Carpet
- Level: Basement
- Area: 96 Square Feet
- Dimensions: 8 x 12
Kitchen
- Description: Vinyl
- Level: Main
- Area: 128 Square Feet
- Dimensions: 8 x 16
Heating
- Forced Air
Cooling
- Evaporative Cooling
Appliances
- Included: Electric Range, Dishwasher, Refrigerator
- Laundry: Washer/Dryer Hookup
Features
- Eat-in Kitchen
- Windows: Window Coverings
- Basement: Partial,Partially Finished,Crawl Space
Interior area
- Total structure area: 992
- Total interior livable area: 1,920 sqft
- Finished area above ground: 992
Property
Parking
- Total spaces: 1
- Parking features: Attached
- Attached garage spaces: 1
- Details: Attached
Features
- Levels: One
- Stories: 1
- Patio & porch: Patio
- Exterior features: Sprinkler System
- Fencing: Fenced
- Has view: Yes
- View description: City
Lot
- Size: 6,802 Square Feet
- Features: Paved, Curbs, Gutters, Sidewalks, Fire Hydrant within 500 Feet
Details
- Parcel number: R2137386
- Zoning: Res
- Special conditions: Private Owner
Construction
Type & style
- Home type: SingleFamily
- Property subtype: Single Family Residence
Materials
- Brick, Composition
- Roof: Composition
Condition
- New construction: No
- Year built: 1957
Utilities & green energy
- Electric: Xcel Energy
- Gas: Atmos Energy
- Water: City
- Utilities for property: Natural Gas Available, Electricity Available, Cable Available
Community & HOA
Community
- Subdivision: Westview
HOA
- Has HOA: No
Location
- Region: Greeley
Financial & listing details
- Price per square foot: $177/sqft
- Tax assessed value: $331,350
- Annual tax amount: $1,891
- Date on market: 7/8/2026
- Listing terms: Cash,Conventional,FHA,VA Loan
- Exclusions: Seller's Personal Property
- Electric utility on property: Yes
Estimated market value
$337,700
$321,000 - $355,000
$2,207/mo
Price history
| Date | Event | Price |
|---|---|---|
| 7/24/2026 | Price change | $340,000-2.9%$177/sqft |
Source:  REcolorado as distributed by MLS GRID #IR1063596 Report a problem REcolorado as distributed by MLS GRID #IR1063596 Report a problem | ||
| 7/8/2026 | Listed for sale | $350,000+75%$182/sqft |
Source:  IRES as distributed by MLS GRID #1063596 Report a problem IRES as distributed by MLS GRID #1063596 Report a problem | ||
| 8/24/2016 | Sold | $200,000+5.3%$104/sqft |
Source: IRES as distributed by MLS GRID #795542 Report a problem | ||
| 6/27/2016 | Pending sale | $190,000$99/sqft |
Source: The Group, Inc. #795542 Report a problem | ||
| 6/25/2016 | Listed for sale | $190,000$99/sqft |
Source: Group Centerra #795542 Report a problem | ||
Public tax history
| Year | Property taxes | Tax assessment |
|---|---|---|
| 2026 | $1,891 +19.4% | $20,280 -2.1% |
| 2025 | $1,584 +4.9% | $20,710 -7.4% |
| 2024 | $1,511 -0.9% | $22,360 -1% |
| 2023 | $1,525 -3.1% | $22,580 +29.1% |
| 2022 | $1,573 +8.5% | $17,490 -2.8% |
| 2021 | $1,451 | $17,990 +8.1% |
| 2020 | $1,451 +37.1% | $16,640 |
| 2019 | $1,058 -27.3% | $16,640 +30.3% |
| 2018 | $1,454 +37.5% | $12,770 |
| 2017 | $1,058 -0.5% | $12,770 +24.5% |
| 2016 | $1,063 +180.7% | $10,260 |
| 2015 | $379 +25.1% | $10,260 +155.9% |
| 2014 | $303 | $4,010 |
| 2013 | -- | $4,010 -51.3% |
| 2012 | -- | $8,240 |
| 2011 | -- | $8,240 -2.6% |
| 2010 | -- | $8,460 |
| 2009 | -- | $8,460 -19.4% |
| 2008 | -- | $10,490 |
| 2007 | -- | $10,490 +2.9% |
| 2006 | -- | $10,190 |
| 2005 | -- | $10,190 -0.2% |
| 2004 | -- | $10,210 -1.1% |
| 2003 | -- | $10,320 +0.4% |
| 2002 | -- | $10,280 +11.1% |
| 2001 | -- | $9,250 |
Find assessor info on the county website
Monthly payment
Est. payment
Payment breakdown
Explore the cost of this home by adjusting the details. Changes won't be saved.Climate risks
Neighborhood: 80634
Nearby schools
GreatSchools rating
- 4/10Scott Elementary SchoolGrades: PK-5Distance: 0.6 mi
- 3/10Heath Middle SchoolGrades: 6-8Distance: 3.9 mi
- 5/10Greeley Central High SchoolGrades: 9-12Distance: 0.7 mi
Schools provided by the listing agent
- Elementary: Scott
- Middle: Heath
- High: Greeley Central
Source: IRES as distributed by MLS GRID. This data may not be complete. We recommend contacting the local school district to confirm school assignments for this home.
- $405,5005 bd3 ba2.5k sqft1205 23rd Avenue Ct, Greeley, CO 80634Off Market

- $377,0004 bd2 ba1.7k sqft1123 23rd Avenue Ct, Greeley, CO 80634Off Market

- $402,3005 bd3 ba1.2k sqft1119 23rd Avenue Ct, Greeley, CO 80634Off Market
- $395,8005 bd2 ba2.7k sqft1209 23rd Avenue Ct, Greeley, CO 80634Off Market
- $401,4004 bd3 ba2.6k sqft1202 24th Ave, Greeley, CO 80634Off Market
- $380,0004 bd2 ba2.6k sqft1118 24th Ave, Greeley, CO 80634Sold
- $424,0005 bd3 ba1.7k sqft1208 24th Ave, Greeley, CO 80634Off Market
- $345,0003 bd1 ba1.1k sqft1202 23rd Avenue Ct, Greeley, CO 80634Sold
A local agent can set up tours, give advice and negotiate with sellers.
A local lender can help you make sure your offer is ready when you are.
Similar homes
- $355,0003 bd2 ba1.4k sqft721 35th Ave, Greeley, CO 80634For Sale

 MLS ID #1065582, Linda Robbins, Realty One Group Fourpoints. IRES as distributed by MLS GRID
 - $325,0004 bd2 ba2.3k sqft1127 25th Ave, Greeley, CO 80634For Sale
 MLS ID #1062319, Richard Payne Jr, Property Partners. IRES as distributed by MLS GRID
 - $360,0003 bd1 ba1.5k sqft240 22nd Avenue Court, Greeley, CO 80631For Sale

 MLS ID #8448846, Mike Skelton, Jr., Legacy 100 Real Estate Partners LLC. REcolorado as distributed by MLS GRID
 - $389,9004 bd2 ba2.1k sqft1843 24th Ave Ct, Greeley, CO 80634For Sale
 MLS ID #1058539, Blanche Boren & Brittany Lozano, Better Homes and Gardens Real Estate - Neuhaus. IRES as distributed by MLS GRID
 - $328,0004 bd2 ba2k sqft1604 10th St, Greeley, CO 80631For SaleMLS ID #1059712, Genesis Funes, Realty One Group Fourpoints. IRES as distributed by MLS GRID
- $315,0005 bd2 ba1.4k sqft2208 9th Ave, Greeley, CO 80631For SaleMLS ID #1065723, Wynn Washle, Group Mulberry. IRES as distributed by MLS GRID
- $370,0003 bd2 ba1.6k sqft1324 29th Street, Greeley, CO 80631For SaleMLS ID #3093486, Tracie Konigsbauer, eXp Realty, LLC. REcolorado as distributed by MLS GRID
- $325,0003 bd2 ba1.6k sqft1326 14th Ave, Greeley, CO 80631For SaleMLS ID #1062100, Colleen Carithers, Realty One Group Fourpoints. IRES as distributed by MLS GRID
- $392,0004 bd2 ba1.7k sqft2520 14th Avenue Court, Greeley, CO 80631For SaleMLS ID #7196247, Bruce Vande Steeg, Mile High Real Estate Co.. REcolorado as distributed by MLS GRID
- $345,0003 bd1 ba1k sqft1807 7th Street, Greeley, CO 80631For SaleMLS ID #5715627, Tony Thurman, Resident Realty North Metro LLC. REcolorado as distributed by MLS GRID
- $320,0003 bd1 ba1.3k sqft1440 6th St, Greeley, CO 80631For SaleMLS ID #1064993, Selene Islas, KW Top of the Rockies - Elevate. IRES as distributed by MLS GRID
- $409,0003 bd2 ba2.1k sqft326 44th Ave, Greeley, CO 80634For SaleMLS ID #1065133, Marilyn Ackerman, HomeSmart Realty. IRES as distributed by MLS GRID
- $419,0004 bd2 ba2k sqft515 31st Ave, Greeley, CO 80634For SaleMLS ID #1063481, Charlene Brown, Fathom Realty Colorado LLC. IRES as distributed by MLS GRID
- $374,9003 bd3 ba2.2k sqft1321 15th St, Greeley, CO 80631For SaleMLS ID #1061030, Duane Penny, Coldwell Banker Realty-NOCO. IRES as distributed by MLS GRID
- $316,0003 bd1 ba1.1k sqft518 15th Avenue Court, Greeley, CO 80631For SaleMLS ID #9325080, Dereck Martinez, eXp Realty, LLC. REcolorado as distributed by MLS GRID
- $368,4004 bd2 ba1.7k sqft1114 15th St, Greeley, CO 80631For SaleMLS ID #1063437, Regina Meyers, HomeSmart. IRES as distributed by MLS GRID
- $405,0005 bd2 ba1.9k sqft4510 W 6th St, Greeley, CO 80634For SaleMLS ID #1063812, Erin Brady, C3 Real Estate Solutions, LLC. IRES as distributed by MLS GRID
- $409,0004 bd2 ba1.9k sqft3403 W 24th St, Greeley, CO 80634For SaleMLS ID #1064475, Amy Ackerman, Coldwell Banker Realty-NOCO. IRES as distributed by MLS GRID
- $374,0004 bd2 ba2k sqft1428 16th St, Greeley, CO 80631For SaleMLS ID #1059313, Kate Brann, Coldwell Banker Realty-NOCO. IRES as distributed by MLS GRID
- $400,0004 bd2 ba2k sqft4613 W 1st Street, Greeley, CO 80634For SaleMLS ID #2850966, Bryant Henderson, Keller Williams DTC. REcolorado as distributed by MLS GRID
