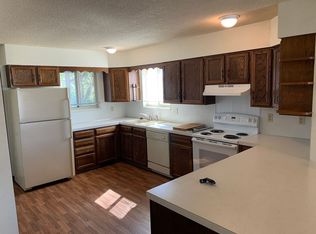
Completely renovated ranch offering move-in-ready comfort on a quiet street just one block from Farr Park's new playground, pickleball, and tennis courts—with Hillside pool only two blocks away. The renovation touched nearly everything: original hardwood floors refinished throughout, new carpet and LVP flooring, all-new lighting and ceiling fans, and fresh interior/exterior paint. The kitchen was fully reimagined with new cabinetry, butcher block counters, updated plumbing fixtures, and stainless appliances, plus a charming breakfast bar and coffee nook that make the space perfect for casual mornings or entertaining. Basement bedrooms feature egress windows for natural light and safety, and a second full bathroom downstairs adds flexibility for guests or a multigenerational setup. The spacious laundry/storage area carries an industrial-chic look with painted floors and exposed-style ceiling detail. The roof was also replaced, with a transferable warranty for buyer peace of mind.
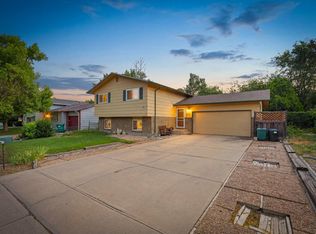
Outside, enjoy a large patio for entertaining, a generous grass area for play, and front/back sprinkler systems with drip irrigation on a timer. The attached garage features finished, painted drywall walls with storage racks and exposed rafters for character. A double-wide driveway offers ample parking, and a large gate provides easy backyard access with room for a dog kennel or private patio space. No HOA. Conveniently located near shopping, UNC, and the Hwy 34/85 corridor.
For sale
$392,000
2520 14th Avenue Court, Greeley, CO 80631
4beds
1,712sqft
:
Get pre-qualified$2,492/mo
Single Family Residence
Built in 1955
7,360 Square Feet Lot
$387,400 Zestimate®
$229/sqft
$-- HOA
What's special
- 2 days |
- 204 |
- 29 |
Zillow last checked:
Listing updated:
Listed by:
Bruce Vande Steeg 970-397-4902 bruce@v3pm.net,
Mile High Real Estate Co.
Source: REcolorado as distributed by MLS GRID,MLS#: 7196247
Facts & features
Interior
Bedrooms & bathrooms
- Bedrooms: 4
- Bathrooms: 2
- Full bathrooms: 1
- 3/4 bathrooms: 1
- Main level bathrooms: 1
- Main level bedrooms: 2
Bedroom
- Description: Main Level Bedroom 1
- Level: Main
Bedroom
- Description: Main Level Bedroom 2
- Level: Main
Bedroom
- Description: Basement Bedroom 3
- Level: Basement
Bedroom
- Description: Basement Bedroom 4
- Level: Basement
Bathroom
- Description: Main Bathroom
- Level: Main
Bathroom
- Description: Basement Bathroom
- Level: Basement
Dining room
- Description: Dining Room With Breakfast Counter And Coffee Center
- Level: Main
Family room
- Description: Family Room
- Level: Basement
Kitchen
- Description: Kitchen
- Level: Main
Laundry
- Description: Laundry Area And Basement Storage
- Level: Basement
Living room
- Description: Main Living Room
- Level: Main
Heating
- Forced Air, Natural Gas
Cooling
- Central Air
Appliances
- Included: Dishwasher, Disposal, Gas Water Heater, Microwave, Range, Range Hood, Refrigerator, Self Cleaning Oven
Features
- Butcher Counters
- Flooring: Carpet, Laminate, Wood
- Basement: Finished
Interior area
- Total structure area: 1,712
- Total interior livable area: 1,712 sqft
- Finished area above ground: 896
- Finished area below ground: 816
Property
Parking
- Total spaces: 1
- Parking features: Concrete
- Attached garage spaces: 1
Features
- Levels: One
- Stories: 1
- Patio & porch: Patio
- Exterior features: Private Yard, Rain Gutters
- Fencing: Full
Lot
- Size: 7,360 Square Feet
- Features: Level, Sprinklers In Front, Sprinklers In Rear
Details
- Parcel number: R3667686
- Special conditions: Standard
Construction
Type & style
- Home type: SingleFamily
- Property subtype: Single Family Residence
Materials
- Frame, Wood Siding
- Roof: Composition
Condition
- Updated/Remodeled
- Year built: 1955
Utilities & green energy
- Sewer: Public Sewer
- Water: Public
- Utilities for property: Electricity Connected, Natural Gas Connected
Community & HOA
Community
- Security: Carbon Monoxide Detector(s), Smoke Detector(s)
- Subdivision: Farr
HOA
- Has HOA: No
Location
- Region: Greeley
Financial & listing details
- Price per square foot: $229/sqft
- Tax assessed value: $340,612
- Annual tax amount: $1,927
- Date on market: 8/4/2026
- Listing terms: 1031 Exchange,Cash,Conventional,FHA,VA Loan
- Exclusions: None
- Ownership: Agent Owner
- Electric utility on property: Yes
- Road surface type: Paved
Estimated market value
$387,400
$368,000 - $407,000
$2,149/mo
Price history
| Date | Event | Price |
|---|---|---|
| 8/4/2026 | Listed for sale | $392,000-7.8%$229/sqft |
Source:  REcolorado as distributed by MLS GRID #7196247 Report a problem REcolorado as distributed by MLS GRID #7196247 Report a problem | ||
| 9/19/2022 | Listing removed | -- |
Source:  IRES as distributed by MLS GRID #974001 Report a problem IRES as distributed by MLS GRID #974001 Report a problem | ||
| 8/24/2022 | Listed for sale | $425,000+60.1%$248/sqft |
Source: IRES as distributed by MLS GRID #974001 Report a problem | ||
| 5/16/2022 | Sold | $265,500-24.1%$155/sqft |
Source: Public Record Report a problem | ||
| 4/20/2022 | Pending sale | $350,000$204/sqft |
Source: Owner Report a problem | ||
| 4/6/2022 | Listed for sale | $350,000+199.1%$204/sqft |
Source: Owner Report a problem | ||
| 2/24/2021 | Listing removed | -- |
Source: Owner Report a problem | ||
| 2/16/2020 | Listing removed | $1,650$1/sqft |
Source: Owner Report a problem | ||
| 2/12/2020 | Listed for rent | $1,650$1/sqft |
Source: Owner Report a problem | ||
| 6/4/2008 | Sold | $117,000-17%$68/sqft |
Source: Public Record Report a problem | ||
| 6/21/2004 | Sold | $141,000+42.4%$82/sqft |
Source: Public Record Report a problem | ||
| 9/24/1997 | Sold | $99,000+12.5%$58/sqft |
Source: Public Record Report a problem | ||
| 5/13/1996 | Sold | $88,000$51/sqft |
Source: Public Record Report a problem | ||
Public tax history
| Year | Property taxes | Tax assessment |
|---|---|---|
| 2026 | $1,944 +21.8% | $20,850 -2.1% |
| 2025 | $1,596 +4.9% | $21,290 -5.4% |
| 2024 | $1,522 +3.1% | $22,510 -0.9% |
| 2023 | $1,476 -3% | $22,720 +34.2% |
| 2022 | $1,522 +2.3% | $16,930 -2.8% |
| 2021 | $1,489 | $17,410 +1.9% |
| 2020 | $1,489 +43.1% | $17,080 |
| 2019 | $1,040 -30.3% | $17,080 +36% |
| 2018 | $1,493 +43.5% | $12,560 |
| 2017 | $1,040 -0.5% | $12,560 +9.7% |
| 2016 | $1,046 +23.9% | $11,450 |
| 2015 | $844 +45.5% | $11,450 +49.1% |
| 2014 | $580 | $7,680 |
| 2013 | -- | $7,680 -5.2% |
| 2012 | -- | $8,100 |
| 2011 | -- | $8,100 -8.7% |
| 2010 | -- | $8,870 |
| 2009 | -- | $8,870 -9.2% |
| 2008 | -- | $9,770 |
| 2007 | -- | $9,770 -0.7% |
| 2006 | -- | $9,840 |
| 2005 | -- | $9,840 -0.3% |
| 2004 | -- | $9,870 -1% |
| 2003 | -- | $9,970 +1.5% |
| 2002 | -- | $9,820 +12.5% |
| 2001 | -- | $8,730 |
Find assessor info on the county website
Monthly payment
Est. payment
Payment breakdown
Explore the cost of this home by adjusting the details. Changes won't be saved.Climate risks
Neighborhood: 80631
Nearby schools
GreatSchools rating
- 4/10Jackson Elementary SchoolGrades: K-5Distance: 0.5 mi
- 6/10Brentwood Middle SchoolGrades: 6-8Distance: 1 mi
- 5/10Greeley Central High SchoolGrades: 9-12Distance: 1.3 mi
Schools provided by the listing agent
- Elementary: Jackson
- Middle: Brentwood
- High: Greeley Central
- District: Greeley 6
Source: REcolorado as distributed by MLS GRID. This data may not be complete. We recommend contacting the local school district to confirm school assignments for this home.
- $382,0004 bd2 ba2.1k sqft2524 14th Avenue Ct, Greeley, CO 80631Sold

- $344,4003 bd1 ba1k sqft2516 14th Avenue Ct, Greeley, CO 80631Off Market
- $--2 bd2 ba1.4k sqft2908-2910 14th Avenue Ct, Greeley, CO 80631Off Market
- $394,7004 bd2 ba2.3k sqft2523 14th Ave, Greeley, CO 80631Off Market

- $306,5002 bd1 ba900 sqft2512 14th Avenue Ct, Greeley, CO 80631Off Market
- $366,5004 bd2 ba1.9k sqft2527 14th Ave, Greeley, CO 80631Off Market
- $364,6004 bd2 ba1.9k sqft2519 14th Ave, Greeley, CO 80631Sold
- $302,0002 bd1 ba816 sqft2521 14th Avenue Ct, Greeley, CO 80631Off Market
A local agent can set up tours, give advice and negotiate with sellers.
A local lender can help you make sure your offer is ready when you are.
Similar homes
- $369,5004 bd2 ba1.9k sqft2416 13th Ave, Greeley, CO 80631For Sale

 MLS ID #1061335, Rob Kittle, Kittle Real Estate. IRES as distributed by MLS GRID
 - $395,0004 bd2 ba2k sqft2609 22nd Ave, Greeley, CO 80631For Sale
 MLS ID #1060186, Annette Hayes, House2Home, LLC. IRES as distributed by MLS GRID
 - $388,0004 bd2 ba1.8k sqft3133 19th Ave, Greeley, CO 80631For Sale
 MLS ID #1062993, Stephanie Watson, LPT Network Realty LLC. IRES as distributed by MLS GRID
 - $378,9005 bd2 ba1.8k sqft1213 Cranford Pl, Greeley, CO 80631For Sale
 MLS ID #1064852, Jennifer Borg, Orchard Brokerage LLC. IRES as distributed by MLS GRID
 - $348,0004 bd2 ba1.5k sqft3611 Golden St, Evans, CO 80620For SaleMLS ID #1065884, The SOLD Team, Sears Real Estate. IRES as distributed by MLS GRID
- $439,9005 bd3 ba2.4k sqft1722 27th Ave, Greeley, CO 80634For SaleMLS ID #1065812, June Lemmings, KW Top of the Rockies - Elevate. IRES as distributed by MLS GRID
- $424,9005 bd2 ba2k sqft2216 Apple Avenue, Greeley, CO 80631For Sale
 MLS ID #5701024, Skyler Jess, HomeSmart Realty. REcolorado as distributed by MLS GRID
 - $400,0003 bd2 ba1.6k sqft1824 24th Ave Ct, Greeley, CO 80634For SaleMLS ID #1064822, June Lemmings, KW Top of the Rockies - Elevate. IRES as distributed by MLS GRID
- $439,0004 bd3 ba1.8k sqft4968 W 7th St, Greeley, CO 80634For SaleMLS ID #1065897, Benson Verbel, NextHome Foundations. IRES as distributed by MLS GRID
- $389,1003 bd2 ba1.6k sqft2309 Alpine Avenue, Greeley, CO 80631For SaleMLS ID #4232989, Steven Bintz, EveryState Inc.. REcolorado as distributed by MLS GRID
- $429,0004 bd2 ba1.9k sqft1809 23rd Avenue Court, Greeley, CO 80634For SaleMLS ID #2699900, Brian Aragon, Redfin Corporation. REcolorado as distributed by MLS GRID
- $400,0004 bd3 ba2.1k sqft1138 35th Ave, Greeley, CO 80634For SaleMLS ID #1063060, Erika Carrillo Flores, Pro Realty Inc. IRES as distributed by MLS GRID
- $459,9003 bd2 ba2.1k sqft1605 Montview Boulevard, Greeley, CO 80631For SaleMLS ID #2200337, Trelora Realty Team, Trelora Realty, Inc.. REcolorado as distributed by MLS GRID
- $369,0004 bd2 ba1.7k sqft214 17th Ave, Greeley, CO 80631For SaleMLS ID #1058383, Jennifer Hart, 1st Realty Associates Inc. IRES as distributed by MLS GRID
- $409,0004 bd2 ba1.9k sqft3403 W 24th St, Greeley, CO 80634For SaleMLS ID #1064475, Amy Ackerman, Coldwell Banker Realty-NOCO. IRES as distributed by MLS GRID
- $419,0004 bd2 ba2k sqft515 31st Ave, Greeley, CO 80634For SaleMLS ID #1063481, Charlene Brown, Fathom Realty Colorado LLC. IRES as distributed by MLS GRID
- $379,9003 bd2 ba1.7k sqft134 21st Ave, Greeley, CO 80631For SaleMLS ID #1063332, Zach Chicoine, The TC Group, LLC. IRES as distributed by MLS GRID
- $374,9003 bd3 ba2.2k sqft1321 15th St, Greeley, CO 80631For SaleMLS ID #1061030, Duane Penny, Coldwell Banker Realty-NOCO. IRES as distributed by MLS GRID
- $399,9003 bd2 ba2.1k sqft3703 Partridge Ct, Evans, CO 80620For SaleMLS ID #1065473, Kristin Snow, Group Centerra. IRES as distributed by MLS GRID
- $429,0003 bd2 ba2k sqft2721 W 15th St, Greeley, CO 80634For SaleMLS ID #1063753, Sam Moes, Roots Real Estate. IRES as distributed by MLS GRID
