Fully renovated from top to bottom, this 4-bedroom, 3-bath Greeley home stands out with a private basement primary suite, wood-burning fireplace, rich hardwood floors, central air conditioning, fully finished basement and fully fenced backyard with mature shade trees — all just a hop, skip and a jump from Bittersweet Park. Step inside to a bright, beautifully finished main level with neutral colors, refinished hardwood floors and a white-painted brick wood-burning fireplace. The renovated kitchen features crisp white cabinetry, subway tile backsplash, stainless appliances and tile flooring, with an easy flow into the main living spaces. With 2,161 finished square feet, there is plenty of room to spread out. The fully finished basement is a standout, featuring a private primary suite with its own bath and walk-in closet, plus a family room, half bath, large laundry room and new carpet. Outside, the fully fenced backyard offers mature trees, great shade and plenty of room for gardening, outdoor dining, a fire pit, play space or simply relaxing outdoors. The location is hard to beat. Bittersweet Park is nearby with walking paths, green space, a pond and playground. Shopping, groceries, pharmacies and restaurants along West 10th Street are close by, while downtown Greeley, UNC, local restaurants, breweries, cultural attractions and community events are all within easy reach. Freshly renovated, stylish and truly move-in ready — with a private primary suite, central A/C, wood-burning fireplace, finished basement and fenced backyard already in place.
Pending
$399,900
1138 35th Ave, Greeley, CO 80634
4beds
2,161sqft
City Residential, Residential
Built in 1959
6,098 Square Feet Lot
$399,700 Zestimate®
$185/sqft
$-- HOA
What's special
- 33 days
- 500
- 36
Zillow last checked:
Listing updated:
Listed by:
Amy Smith 307-214-5583,
Frontier Home and Ranch Real Estate
Source: Cheyenne BOR,MLS#: 102083
Facts & features
Interior
Bedrooms & bathrooms
- Bedrooms: 4
- Bathrooms: 3
- Full bathrooms: 1
- 3/4 bathrooms: 1
- 1/2 bathrooms: 1
- Main level bathrooms: 1
Primary bedroom
- Level: Basement
- Area: 252
- Dimensions: 21 x 12
Bedroom 2
- Level: Main
- Area: 120
- Dimensions: 12 x 10
Bedroom 3
- Level: Main
- Area: 110
- Dimensions: 11 x 10
Bedroom 4
- Level: Main
- Area: 143
- Dimensions: 13 x 11
Bathroom 1
- Features: Full
- Level: Main
Bathroom 2
- Features: 3/4
- Level: Basement
Bathroom 3
- Features: 1/2
- Level: Basement
Basement
- Area: 1073
Heating
- Forced Air, Natural Gas
Cooling
- Central Air
Appliances
- Included: Dishwasher, Disposal, Microwave, Range, Refrigerator
- Laundry: In Basement
Features
- Eat-in Kitchen, Walk-In Closet(s), Solid Surface Countertops
- Flooring: Hardwood, Tile
- Windows: Bay Window(s)
- Basement: Interior Entry,Sump Pump,Partially Finished
- Number of fireplaces: 1
- Fireplace features: One, Wood Burning, Insert
Interior area
- Total structure area: 2,161
- Total interior livable area: 2,161 sqft
- Finished area above ground: 1,073
Property
Parking
- Parking features: No Garage
Accessibility
- Accessibility features: None
Features
- Patio & porch: Covered Porch
- Fencing: Back Yard
Lot
- Size: 6,098 Square Feet
- Dimensions: 6248
- Features: Front Yard Sod/Grass
Details
- Parcel number: 095912210009
Construction
Type & style
- Home type: SingleFamily
- Architectural style: Ranch
- Property subtype: City Residential, Residential
Materials
- Vinyl Siding
- Foundation: Basement
- Roof: Composition/Asphalt
Condition
- New construction: No
- Year built: 1959
Utilities & green energy
- Electric: Other
- Gas: Other
- Sewer: City Sewer
- Water: Public
Community & HOA
Community
- Subdivision: Westwood 2nd Add
HOA
- Services included: None
Location
- Region: Greeley
Financial & listing details
- Price per square foot: $185/sqft
- Tax assessed value: $310,099
- Annual tax amount: $1,199
- Price range: $399.9K - $399.9K
- Date on market: 9/11/2026
- Listing agreement: N
- Listing terms: Cash,Conventional,FHA,VA Loan
- Inclusions: Dishwasher, Disposal, Microwave, Range/Oven, Refrigerator
- Exclusions: N
Estimated market value
$399,700
$380,000 - $420,000
$2,588/mo
Price history
| Date | Event | Price |
|---|---|---|
| 9/22/2026 | Pending sale | $399,900$185/sqft |
Source:  Cheyenne BOR #102083 Report a problem Cheyenne BOR #102083 Report a problem | ||
| 9/11/2026 | Listed for sale | $399,9000%$185/sqft |
Source: Cheyenne BOR #102083 Report a problem | ||
| 9/3/2026 | Listing removed | $400,000$185/sqft |
Source:  IRES as distributed by MLS GRID #1063060 Report a problem IRES as distributed by MLS GRID #1063060 Report a problem | ||
| 6/30/2026 | Listed for sale | $400,000-5.9%$185/sqft |
Source: IRES as distributed by MLS GRID #1063060 Report a problem | ||
| 6/30/2026 | Listing removed | $425,000$197/sqft |
Source: IRES as distributed by MLS GRID #1062669 Report a problem | ||
| 6/25/2026 | Listed for sale | $425,000+66.7%$197/sqft |
Source: IRES as distributed by MLS GRID #1062669 Report a problem | ||
| 4/13/2026 | Sold | $255,000+2%$118/sqft |
Source: IRES as distributed by MLS GRID #1055559 Report a problem | ||
| 4/4/2026 | Contingent | $250,000$116/sqft |
Source: eXp Realty #IR1055559 Report a problem | ||
| 4/4/2026 | Pending sale | $250,000$116/sqft |
Source:  REcolorado as distributed by MLS GRID #IR1055559 Report a problem REcolorado as distributed by MLS GRID #IR1055559 Report a problem | ||
| 4/3/2026 | Listed for sale | $250,000-0.8%$116/sqft |
Source: IRES as distributed by MLS GRID #1055559 Report a problem | ||
| 5/10/2017 | Sold | $252,000$117/sqft |
Source: Public Record Report a problem | ||
Public tax history
| Year | Property taxes | Tax assessment |
|---|---|---|
| 2026 | $1,199 +31.7% | $18,980 -2.1% |
| 2025 | $911 +4.9% | $19,380 -8.3% |
| 2024 | $869 +9.6% | $21,130 -1% |
| 2023 | $793 -3.1% | $21,340 +33% |
| 2022 | $818 +23.4% | $16,040 -2.8% |
| 2021 | $663 | $16,500 +11.9% |
| 2020 | $663 +41.6% | $14,750 |
| 2019 | $468 -29.5% | $14,750 +30.4% |
| 2018 | $664 +41.9% | $11,310 |
| 2017 | $468 -0.5% | $11,310 +23.2% |
| 2016 | $471 +38.8% | $9,180 |
| 2015 | $339 +25.7% | $9,180 +157.1% |
| 2014 | $270 | $3,570 |
| 2013 | -- | $3,570 -48.2% |
| 2012 | -- | $6,890 |
| 2011 | -- | $6,890 -8.5% |
| 2010 | -- | $7,530 |
| 2009 | -- | $7,530 -15.1% |
| 2008 | -- | $8,870 |
| 2007 | -- | $8,870 -1.3% |
| 2006 | -- | $8,990 |
| 2005 | -- | $8,990 +5.9% |
| 2004 | -- | $8,490 -1% |
| 2003 | -- | $8,580 +2.6% |
| 2002 | -- | $8,360 +3.5% |
| 2001 | -- | $8,080 |
Find assessor info on the county website
Monthly payment
Est. payment
Payment breakdown
Explore the cost of this home by adjusting the details. Changes won't be saved.Climate risks
Neighborhood: 80634

Similar homes
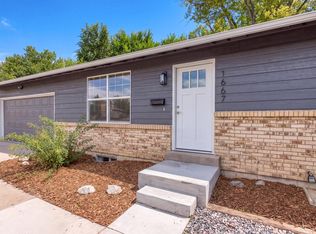
- $407,9003 bd2 ba1.7k sqft1667 31st Ave, Greeley, CO 80634For Sale
 MLS ID #1068853, Chris Murdza, Resident Realty. IRES as distributed by MLS GRID
 - $395,0003 bd2 ba2k sqft2721 W 15th St, Greeley, CO 80634For Sale
 MLS ID #1063753, Sam Moes, Roots Real Estate. IRES as distributed by MLS GRID
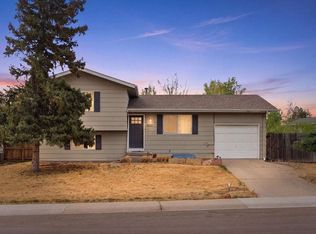
 - $387,7004 bd2 ba1.8k sqft4520 W 7th St, Greeley, CO 80634For Sale
 MLS ID #1056851, Vicente Vega Ruiz, KW Top of the Rockies - Elevate. IRES as distributed by MLS GRID
 - $425,0004 bd2 ba2k sqft115 48th Ave, Greeley, CO 80634For Sale
 MLS ID #1067926, Rachel Skolnick, Group Mulberry. IRES as distributed by MLS GRID
 - $464,0004 bd3 ba2.3k sqft1958 28th Ave, Greeley, CO 80634For SaleMLS ID #1067917, Celina Rodriguez, eXp Realty - Northern CO. IRES as distributed by MLS GRID
- $409,9003 bd2 ba2.6k sqft1501 45th Ave, Greeley, CO 80634For SaleMLS ID #1059328, Shavonn Janes, eXp Realty LLC. IRES as distributed by MLS GRID
- $389,9003 bd2 ba1.6k sqft1824 24th Ave Ct, Greeley, CO 80634For SaleMLS ID #1064822, June Lemmings, KW Top of the Rockies - Elevate. IRES as distributed by MLS GRID
- $365,0003 bd1 ba1.2k sqft1143 25th Ave, Greeley, CO 80634For SaleMLS ID #1067763, Melissa Ballard, LPT Realty, LLC.. IRES as distributed by MLS GRID
- $389,9004 bd2 ba1.5k sqft1829 31st St, Greeley, CO 80631For SaleMLS ID #1070164, Crystal Whitworth, RE/MAX Alliance-FTC Dwtn. IRES as distributed by MLS GRID
- $394,5004 bd2 ba2k sqft2609 22nd Ave, Greeley, CO 80631For SaleMLS ID #1060186, Annette Hayes, House2Home, LLC. IRES as distributed by MLS GRID
- $389,9003 bd2 ba1.7k sqft1416 16th Avenue, Greeley, CO 80631For Sale
 MLS ID #5781212, Cristina Schutz, Tailor & Co Realty Group. REcolorado as distributed by MLS GRID
 - $425,0003 bd3 ba2.4k sqft3160 51st Ave, Greeley, CO 80634For SaleMLS ID #1067365, Michele Jaramillo, New Horizons & Associates. IRES as distributed by MLS GRID
- $399,9003 bd2 ba2.3k sqft2827 40th Ave, Greeley, CO 80634For SaleMLS ID #1058056, Jonathan Holsten, Group Mulberry. IRES as distributed by MLS GRID
- $390,0003 bd2 ba1.2k sqft104 23rd Ave Ct, Greeley, CO 80631For SaleMLS ID #1066365, Rolando Contreras, KW Realty Downtown, LLC. IRES as distributed by MLS GRID
- $440,0004 bd4 ba2k sqft7212 W 21st St, Greeley, CO 80634For SaleMLS ID #1067074, Jorge Espinoza, Resident Realty. IRES as distributed by MLS GRID
- $485,0004 bd3 ba3k sqft1650 46th Ave, Greeley, CO 80634For SaleMLS ID #1070050, Marilyn Plante, Realty One Group Fourpoints. IRES as distributed by MLS GRID
- $450,0004 bd4 ba2.4k sqft2306 72nd Ave Ct, Greeley, CO 80634For SaleMLS ID #1068353, Leslie Beaudoin, Coldwell Banker Realty-NOCO. IRES as distributed by MLS GRID
- $445,0003 bd2 ba3k sqft4326 W 22nd St, Greeley, CO 80634For SaleMLS ID #1066075, Liz Montoya, Realty One Group Fourpoints. IRES as distributed by MLS GRID
- $479,9004 bd3 ba3.1k sqft2105 51st Ave, Greeley, CO 80634For SaleMLS ID #1063394, Sam Chhor, Scott Realty Co.. IRES as distributed by MLS GRID
- $465,0004 bd2 ba2.1k sqft2038 18th Ave, Greeley, CO 80631For SaleMLS ID #1066100, Christine Torres, RE/MAX Alliance-Loveland. IRES as distributed by MLS GRID
