
Welcome home to this beautiful 4-bedroom, 3-bath ranch nestled in one of Greeley's most desirable neighborhoods. Blending timeless charm with modern updates, this spacious home offers the perfect balance of comfort and functionality. The kitchen features elegant granite countertops, stainless steel appliances, and soft-close cabinetry, creating a stylish and practical space for cooking and entertaining. Granite countertops continue into the bathrooms, adding a cohesive touch of luxury throughout the home. Large bonus room that can be used a family room or formal dining room. Enjoy cozy evenings by either of the two wood-burning fireplaces, then step outside to your backyard retreat backing directly to the Highland Hills Golf Course, where tranquil views and a peaceful atmosphere await. This home also offers valuable peace of mind with a new furnace installed in 2021, water heater installed in 2024, along with a durable Class 4 impact-resistant shingle roof. 2-car garage and an oversized stamped concrete driveway with plenty of parking, including space for an RV. Best of all, there's no HOA! With its generous living space, thoughtful updates, golf course setting, major system upgrades, and unbeatable location, this home is a rare opportunity you won't want to miss!
For sale
Price cut: $15.1K (8/31)
$479,900
2105 51st Ave, Greeley, CO 80634
4beds
3,134sqft
Single Family Residence
Built in 1961
0.3 Acres Lot
$479,500 Zestimate®
$153/sqft
$-- HOA
What's special
- 99 days
- 486
- 41
Zillow last checked:
Listing updated:
Listed by:
Sam Chhor 970-352-1212,
Scott Realty Co.
Source: IRES as distributed by MLS GRID,MLS#: 1063394
Facts & features
Interior
Bedrooms & bathrooms
- Bedrooms: 4
- Bathrooms: 3
- Full bathrooms: 2
- 3/4 bathrooms: 1
- Main level bathrooms: 2
Primary bedroom
- Description: Luxury Vinyl
- Features: Shared Primary Bath
- Level: Main
- Area: 156 Square Feet
- Dimensions: 12 x 13
Bedroom 2
- Description: Luxury Vinyl
- Level: Main
- Area: 117 Square Feet
- Dimensions: 9 x 13
Bedroom 3
- Description: Luxury Vinyl
- Level: Main
- Area: 100 Square Feet
- Dimensions: 10 x 10
Bedroom 4
- Description: Carpet
- Level: Basement
- Area: 156 Square Feet
- Dimensions: 12 x 13
Dining room
- Description: Luxury Vinyl
- Level: Main
- Area: 117 Square Feet
- Dimensions: 9 x 13
Family room
- Description: Luxury Vinyl
- Level: Main
- Area: 306 Square Feet
- Dimensions: 17 x 18
Kitchen
- Description: Luxury Vinyl
- Level: Main
- Area: 110 Square Feet
- Dimensions: 10 x 11
Laundry
- Description: Luxury Vinyl
- Level: Main
- Area: 30 Square Feet
- Dimensions: 5 x 6
Living room
- Description: Luxury Vinyl
- Level: Main
- Area: 336 Square Feet
- Dimensions: 16 x 21
Recreation room
- Description: Carpet
- Level: Basement
- Area: 481 Square Feet
- Dimensions: 13 x 37
Heating
- Forced Air, 2 or more Heat Sources, Wall Furnace
Cooling
- Central Air, Ceiling Fan(s)
Appliances
- Included: Electric Range, Dishwasher, Refrigerator, Microwave, Disposal
Features
- Windows: Window Coverings
- Basement: Full,Partially Finished
- Has fireplace: Yes
- Fireplace features: Two or More, Living Room, Basement, Masonry
Interior area
- Total structure area: 1,719
- Total interior livable area: 3,134 sqft
- Finished area above ground: 1,719
Video & virtual tour
Property
Parking
- Total spaces: 2
- Parking features: Garage Door Opener, RV Access/Parking, Attached
- Attached garage spaces: 2
- Details: Attached
Accessibility
- Accessibility features: Level Lot, Main Floor Bath, Accessible Bedroom, Main Level Laundry
Features
- Levels: One
- Stories: 1
- Patio & porch: Patio
- Exterior features: Sprinkler System
- Fencing: Fenced,Chain Link,Vinyl
Lot
- Size: 0.3 Acres
- Features: Evergreen Trees, Deciduous Trees, Level, On Golf Course, Near Golf Course, City Limits, Paved, Curbs, Gutters, Sidewalks, Street Light, Mineral Rights Excluded
Details
- Additional structures: Storage
- Parcel number: R2522986
- Zoning: R-L
- Special conditions: Private Owner
Construction
Type & style
- Home type: SingleFamily
- Property subtype: Single Family Residence
Materials
- Brick
- Roof: Composition
Condition
- New construction: No
- Year built: 1961
Utilities & green energy
- Electric: Xcel Energy
- Gas: Atmos Energy
- Sewer: Public Sewer
- Utilities for property: Natural Gas Available, Electricity Available, Cable Available
Community & HOA
Community
- Security: Fire Alarm
- Subdivision: Highland Hills
HOA
- Has HOA: No
Location
- Region: Greeley
Financial & listing details
- Price per square foot: $153/sqft
- Tax assessed value: $543,856
- Annual tax amount: $3,104
- Date on market: 7/6/2026
- Listing terms: Cash,Conventional,FHA,VA Loan
- Exclusions: Seller Personal Property and mineral rights
- Electric utility on property: Yes
Estimated market value
$479,500
$456,000 - $503,000
$2,675/mo
Price history
| Date | Event | Price |
|---|---|---|
| 9/21/2026 | Listed for sale | $479,900$153/sqft |
Source:  REcolorado as distributed by MLS GRID #IR1063394 Report a problem REcolorado as distributed by MLS GRID #IR1063394 Report a problem | ||
| 9/10/2026 | Pending sale | $479,900$153/sqft |
Source: REcolorado as distributed by MLS GRID #IR1063394 Report a problem | ||
| 8/31/2026 | Price change | $479,900-3.1%$153/sqft |
Source:  IRES as distributed by MLS GRID #1063394 Report a problem IRES as distributed by MLS GRID #1063394 Report a problem | ||
| 8/21/2026 | Price change | $495,000-5.7%$158/sqft |
Source: REcolorado as distributed by MLS GRID #IR1063394 Report a problem | ||
| 8/5/2026 | Price change | $524,900-1.9%$167/sqft |
Source: IRES as distributed by MLS GRID #1063394 Report a problem | ||
| 7/9/2026 | Listed for sale | $535,000-1.8%$171/sqft |
Source: IRES as distributed by MLS GRID #1063394 Report a problem | ||
| 6/29/2026 | Listing removed | $545,000$174/sqft |
Source: IRES as distributed by MLS GRID #1056364 Report a problem | ||
| 6/9/2026 | Price change | $545,000-2.5%$174/sqft |
Source: IRES as distributed by MLS GRID #1056364 Report a problem | ||
| 5/14/2026 | Price change | $559,000-1%$178/sqft |
Source: IRES as distributed by MLS GRID #1056364 Report a problem | ||
| 4/23/2026 | Price change | $564,900-2.6%$180/sqft |
Source: IRES as distributed by MLS GRID #1056364 Report a problem | ||
| 4/16/2026 | Listed for sale | $580,000+58.9%$185/sqft |
Source: IRES as distributed by MLS GRID #1056364 Report a problem | ||
| 7/10/2019 | Sold | $364,900$116/sqft |
Source: IRES as distributed by MLS GRID #883197 Report a problem | ||
| 6/19/2019 | Pending sale | $364,900$116/sqft |
Source: Sears Real Estate #883197 Report a problem | ||
| 6/17/2019 | Listed for sale | $364,900$116/sqft |
Source: Sears Real Estate #883197 Report a problem | ||
| 6/3/2019 | Pending sale | $364,900$116/sqft |
Source: Sears Real Estate #883197 Report a problem | ||
| 5/31/2019 | Listed for sale | $364,900+121.2%$116/sqft |
Source: Sears Real Estate #883197 Report a problem | ||
| 2/28/2000 | Sold | $165,000$53/sqft |
Source: Public Record Report a problem | ||
Public tax history
| Year | Property taxes | Tax assessment |
|---|---|---|
| 2026 | $3,104 +18.2% | $33,280 -2.1% |
| 2025 | $2,626 +4.9% | $34,000 -1.9% |
| 2024 | $2,504 +3.2% | $34,650 -1% |
| 2023 | $2,426 -3.1% | $34,990 +25.8% |
| 2022 | $2,503 +9.4% | $27,820 -2.8% |
| 2021 | $2,288 | $28,620 +9% |
| 2020 | $2,288 +29.3% | $26,250 |
| 2019 | $1,770 -22.9% | $26,250 +22.8% |
| 2018 | $2,294 +29.6% | $21,370 |
| 2017 | $1,770 -0.5% | $21,370 +24.8% |
| 2016 | $1,780 +41% | $17,120 |
| 2015 | $1,262 +4.5% | $17,120 +7.1% |
| 2014 | $1,207 | $15,980 |
| 2013 | -- | $15,980 -4% |
| 2012 | -- | $16,650 |
| 2011 | -- | $16,650 +4.8% |
| 2010 | -- | $15,890 |
| 2009 | -- | $15,890 -2.2% |
| 2008 | -- | $16,240 |
| 2007 | -- | $16,240 -6.1% |
| 2006 | -- | $17,300 |
| 2005 | -- | $17,300 +5% |
| 2004 | -- | $16,480 -1% |
| 2003 | -- | $16,650 +11% |
| 2002 | -- | $15,000 +3.4% |
| 2001 | -- | $14,510 |
Find assessor info on the county website
Monthly payment
Est. payment
Payment breakdown
Explore the cost of this home by adjusting the details. Changes won't be saved.Climate risks
Neighborhood: 80634
Nearby schools
Schools provided by the listing agent
- Elementary: Monfort
- Middle: Prairie Heights
- High: Greeley West
Source: IRES as distributed by MLS GRID. This data may not be complete. We recommend contacting the local school district to confirm school assignments for this home.
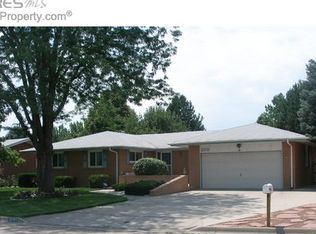
Similar homes
- $475,0003 bd3 ba2.8k sqft2652 51st Avenue, Greeley, CO 80634For Sale

 MLS ID #9525921, Bryant Henderson, Keller Williams DTC. REcolorado as distributed by MLS GRID
 - $510,0005 bd2 ba2.9k sqft5021 W 22nd St, Greeley, CO 80634For Sale
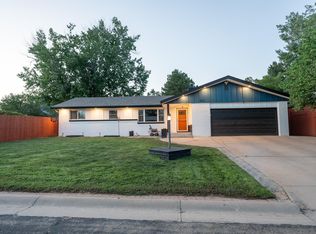
 MLS ID #1061033, Brittany Behrens, Realty One Group Fourpoints. IRES as distributed by MLS GRID
 - $499,9004 bd3 ba3.1k sqft3906 W 22nd St, Greeley, CO 80634For Sale
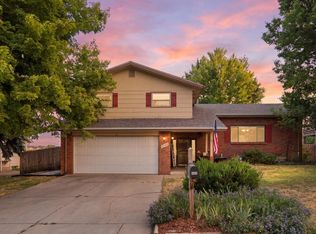 MLS ID #1066409, Newt Wyler, Your Castle Real Estate LLC. IRES as distributed by MLS GRID
 - $484,0004 bd3 ba2.6k sqft2728 W 25th Street Road, Greeley, CO 80634For Sale
 MLS ID #7790028, Jason Taylor, RE/MAX Momentum. REcolorado as distributed by MLS GRID
 - $445,0004 bd3 ba2.4k sqft4415 W 17th St, Greeley, CO 80634For SaleMLS ID #1067755, Casey Baker, WayMaker Real Estate. IRES as distributed by MLS GRID
- $425,0004 bd3 ba2.3k sqft2821 W 24th St, Greeley, CO 80634For SaleMLS ID #1069880, Chad Nixon, RE/MAX Alliance-Greeley. IRES as distributed by MLS GRID
- $524,9006 bd3 ba3.6k sqft3916 W 21st St, Greeley, CO 80634For SaleMLS ID #1067948, Liz Montoya, Realty One Group Fourpoints. IRES as distributed by MLS GRID
- $450,0004 bd2 ba1.8k sqft2612 52nd Avenue Court, Greeley, CO 80634For SaleMLS ID #8917821, Stephanie Collins, Redfin Corporation. REcolorado as distributed by MLS GRID
- $445,0003 bd2 ba3k sqft4326 W 22nd St, Greeley, CO 80634For SaleMLS ID #1066075, Liz Montoya, Realty One Group Fourpoints. IRES as distributed by MLS GRID
- $539,9005 bd3 ba3.7k sqft5027 W 13th St, Greeley, CO 80634For SaleMLS ID #1069944, Steve Baker, Sears Real Estate. IRES as distributed by MLS GRID
- $455,0006 bd3 ba3.3k sqft616 41st Ave, Greeley, CO 80634For SaleMLS ID #1062804, Christine Gwinnup, LPT Realty, LLC.. IRES as distributed by MLS GRID
- $425,0005 bd3 ba2.4k sqft1722 27th Ave, Greeley, CO 80634For SaleMLS ID #1070243, June Lemmings, KW Top of the Rockies - Elevate. IRES as distributed by MLS GRID
- $499,0004 bd3 ba2.2k sqft1737 69th Ave, Greeley, CO 80634For SaleMLS ID #1067583, Cory Dale, eXp Realty - Hub. IRES as distributed by MLS GRID
- $585,0004 bd4 ba3.8k sqft1400 45th Ave, Greeley, CO 80634For SaleMLS ID #1069886, Amy Collins, Realty One Group Fourpoints. IRES as distributed by MLS GRID
- $440,0003 bd3 ba2.9k sqft2175 Buena Vista Dr, Greeley, CO 80634For SaleMLS ID #1064880, Tabala A Jaramillo, SORA Realty. IRES as distributed by MLS GRID
- $409,0004 bd2 ba2k sqft515 31st Ave, Greeley, CO 80634For SaleMLS ID #1069696, Andres Camargo, P23 Realty LLC. IRES as distributed by MLS GRID
- $535,0005 bd3 ba3.1k sqft2329 75th Ave, Greeley, CO 80634For SaleMLS ID #1070063, Dominic East, RE/MAX Alliance-FTC South. IRES as distributed by MLS GRID
- $550,0005 bd4 ba3.6k sqft1914 74th Ave, Greeley, CO 80634For SaleMLS ID #1065078, Matt Harper, Real. IRES as distributed by MLS GRID
- $425,0003 bd3 ba2.7k sqft4285 W 15th St Ln, Greeley, CO 80634For SaleMLS ID #1063545, Chuck Bowles, Austin & Austin Real Estate. IRES as distributed by MLS GRID
- $425,0003 bd3 ba2.4k sqft3160 51st Ave, Greeley, CO 80634For SaleMLS ID #1067365, Michele Jaramillo, New Horizons & Associates. IRES as distributed by MLS GRID
