Nestled in the highly sought-after Highland Hills neighborhood, this beautifully maintained ranch offers the perfect blend of comfort, space, and functionality. With nearly 3,000 finished square feet, 5 bedrooms, and a fully finished basement, there's room for everyone to spread out and enjoy. The flexible basement living area creates endless possibilities for entertaining, guests, or multigenerational living. Situated on a large lot with no HOA, you'll love the outdoor space, RV parking potential, and room for all your hobbies and toys. Thoughtfully updated throughout and truly move-in ready, this home offers the convenience, versatility, and charm today's buyers are looking for.
For sale
Price cut: $10K (7/2)
$540,000
5021 W 22nd St, Greeley, CO 80634
5beds
2,918sqft
:
Get pre-qualified$3,433/mo
Single Family Residence
Built in 1963
0.28 Acres Lot
$-- Zestimate®
$185/sqft
$-- HOA
What's special
Rv parking potentialLarge lotOutdoor spaceFully finished basementThoughtfully updated throughout
- 50 days |
- 220 |
- 14 |
Zillow last checked:
Listing updated:
Listed by:
Brittany Behrens 970-576-4423,
Realty One Group Fourpoints
Source: IRES as distributed by MLS GRID,MLS#: 1061033
Facts & features
Interior
Bedrooms & bathrooms
- Bedrooms: 5
- Bathrooms: 2
- Full bathrooms: 2
- Main level bathrooms: 1
Primary bedroom
- Description: Hardwood
- Level: Main
- Area: 252 Square Feet
- Dimensions: 12 x 21
Bedroom 2
- Description: Hardwood
- Level: Main
- Area: 143 Square Feet
- Dimensions: 11 x 13
Bedroom 3
- Description: Carpet
- Level: Basement
- Area: 156 Square Feet
- Dimensions: 12 x 13
Bedroom 4
- Description: Carpet
- Level: Basement
- Area: 143 Square Feet
- Dimensions: 11 x 13
Bedroom 5
- Description: Carpet
- Level: Basement
- Area: 130 Square Feet
- Dimensions: 10 x 13
Dining room
- Description: Hardwood
- Level: Main
- Area: 143 Square Feet
- Dimensions: 11 x 13
Family room
- Description: Vinyl
- Level: Basement
- Area: 360 Square Feet
- Dimensions: 15 x 24
Kitchen
- Description: Hardwood
- Level: Main
- Area: 221 Square Feet
- Dimensions: 13 x 17
Laundry
- Description: Tile
- Level: Main
- Area: 96 Square Feet
- Dimensions: 8 x 12
Living room
- Description: Hardwood
- Level: Main
- Area: 238 Square Feet
- Dimensions: 14 x 17
Recreation room
- Description: Vinyl
- Level: Basement
- Area: 128 Square Feet
- Dimensions: 8 x 16
Heating
- Forced Air
Cooling
- Central Air, Ceiling Fan(s)
Appliances
- Included: Gas Range, Dishwasher, Refrigerator, Washer, Dryer, Microwave, Disposal
- Laundry: Washer/Dryer Hookup
Features
- Separate Dining Room, Open Floorplan, Pantry
- Windows: Window Coverings
- Basement: Partially Finished
- Has fireplace: Yes
- Fireplace features: Two or More
Interior area
- Total structure area: 1,459
- Total interior livable area: 2,918 sqft
- Finished area above ground: 1,459
Property
Parking
- Total spaces: 2
- Parking features: Garage Door Opener, RV Access/Parking, Attached, Oversized
- Attached garage spaces: 2
- Details: Attached
Features
- Levels: One
- Stories: 1
- Patio & porch: Patio
- Exterior features: Sprinkler System
- Fencing: Fenced,Wood
Lot
- Size: 0.28 Acres
- Features: Deciduous Trees, Level, Near Golf Course, Paved, Curbs, Gutters, Sidewalks
Details
- Additional structures: Storage
- Parcel number: R2524286
- Zoning: RES
- Special conditions: Private Owner
Construction
Type & style
- Home type: SingleFamily
- Architectural style: Legal Conforming
- Property subtype: Single Family Residence
Materials
- Frame, Brick
- Roof: Composition
Condition
- New construction: No
- Year built: 1963
Utilities & green energy
- Electric: Xcel
- Gas: Xcel
- Water: City
- Utilities for property: Natural Gas Available, Electricity Available, High Speed Avail
Community & HOA
Community
- Security: Security System, Fire Alarm
- Subdivision: Highland Hills Sub
HOA
- Has HOA: No
Location
- Region: Greeley
Financial & listing details
- Price per square foot: $185/sqft
- Tax assessed value: $480,551
- Annual tax amount: $2,742
- Date on market: 6/5/2026
- Listing terms: Cash,Conventional,FHA,VA Loan
- Exclusions: All TV's & Wall Mounts, Pool Table & Seller's Personal Property
- Electric utility on property: Yes
- Road surface type: Asphalt
Estimated market value
Not available
Estimated sales range
Not available
Not available
Price history
| Date | Event | Price |
|---|---|---|
| 7/2/2026 | Price change | $540,000-1.8%$185/sqft |
Source:  REcolorado as distributed by MLS GRID #IR1061033 Report a problem REcolorado as distributed by MLS GRID #IR1061033 Report a problem | ||
| 6/5/2026 | Listed for sale | $550,000+29.4%$188/sqft |
Source:  IRES as distributed by MLS GRID #1061033 Report a problem IRES as distributed by MLS GRID #1061033 Report a problem | ||
| 12/30/2020 | Sold | $425,000$146/sqft |
Source: IRES as distributed by MLS GRID #929345 Report a problem | ||
| 12/2/2020 | Pending sale | $425,000$146/sqft |
Source: RE/MAX Alliance-Greeley #929345 Report a problem | ||
| 11/29/2020 | Listed for sale | $425,000+133.5%$146/sqft |
Source: RE/MAX Alliance-Greeley #929345 Report a problem | ||
| 6/2/2014 | Sold | $182,000+1.2%$62/sqft |
Source: IRES as distributed by MLS GRID #724803 Report a problem | ||
| 3/11/2014 | Price change | $179,900-5.3%$62/sqft |
Source: West and Associates in Real Estate-Windsor #724803 Report a problem | ||
| 12/24/2013 | Listed for sale | $189,900$65/sqft |
Source: West and Associates in Real Estate-Windsor #724803 Report a problem | ||
Public tax history
| Year | Property taxes | Tax assessment |
|---|---|---|
| 2026 | $2,742 +19.2% | $29,410 -2.1% |
| 2025 | $2,301 +4.9% | $30,040 -2.5% |
| 2024 | $2,194 +5.6% | $30,820 -1% |
| 2023 | $2,078 -3.1% | $31,120 +30.6% |
| 2022 | $2,144 +3.1% | $23,830 -2.8% |
| 2021 | $2,080 | $24,520 +2.8% |
| 2020 | $2,080 +29.2% | $23,860 |
| 2019 | $1,610 -22.8% | $23,860 +22.7% |
| 2018 | $2,085 +29.5% | $19,440 |
| 2017 | $1,610 -0.5% | $19,440 +18.7% |
| 2016 | $1,619 +34.1% | $16,380 |
| 2015 | $1,207 +17.7% | $16,380 +141.2% |
| 2014 | $1,026 | $6,790 |
| 2013 | -- | $6,790 -51% |
| 2012 | -- | $13,870 |
| 2011 | -- | $13,870 -10.1% |
| 2010 | -- | $15,430 |
| 2009 | -- | $15,430 +1% |
| 2008 | -- | $15,270 |
| 2007 | -- | $15,270 -1% |
| 2006 | -- | $15,430 |
| 2005 | -- | $15,430 +8.3% |
| 2004 | -- | $14,250 -1% |
| 2003 | -- | $14,400 +4.2% |
| 2002 | -- | $13,820 -5.9% |
| 2001 | -- | $14,690 |
Find assessor info on the county website
Monthly payment
Est. payment
Payment breakdown
Explore the cost of this home by adjusting the details. Changes won't be saved.Climate risks
Neighborhood: 80634
Nearby schools
GreatSchools rating
- 3/10Monfort Elementary SchoolGrades: K-5Distance: 0.3 mi
- 5/10Prairie Heights Middle SchoolGrades: 6-8Distance: 2.3 mi
- 3/10Greeley West High SchoolGrades: 9-12Distance: 1.4 mi
Schools provided by the listing agent
- Elementary: Monfort
- Middle: Prairie Heights
- High: Greeley West
Source: IRES as distributed by MLS GRID. This data may not be complete. We recommend contacting the local school district to confirm school assignments for this home.
- $512,2003 bd3 ba1.8k sqft5015 22nd St, Greeley, CO 80634Off Market
- $555,0003 bd3 ba2.8k sqft5015 W 22nd St, Greeley, CO 80634Sold
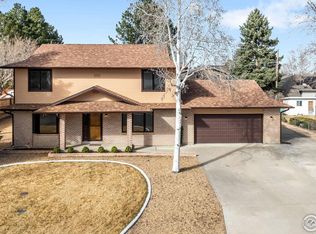
- $506,8003 bd3 ba2.2k sqft2134 51st Ave, Greeley, CO 80634Off Market
- $437,7005 bd3 ba2.2k sqft5032 W 21st Street Rd, Greeley, CO 80634Off Market

- $460,9003 bd2 ba1.8k sqft5022 W 21st Street Rd, Greeley, CO 80634Off Market
- $466,7004 bd3 ba2.3k sqft2116 51st Ave, Greeley, CO 80634Off Market
- $519,8004 bd3 ba2.2k sqft5012 W 21st Street Rd, Greeley, CO 80634Off Market
- $491,9005 bd3 ba1.4k sqft5026 W 22nd St, Greeley, CO 80634Off Market
A local agent can set up tours, give advice and negotiate with sellers.
A local lender can help you make sure your offer is ready when you are.
Similar homes
- $535,0004 bd3 ba3.1k sqft2105 51st Ave, Greeley, CO 80634For Sale
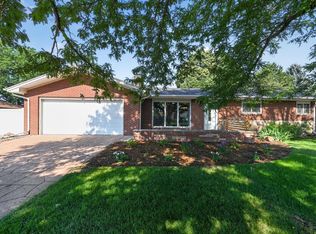
 MLS ID #1063394, Sam Chhor, Scott Realty Co.. IRES as distributed by MLS GRID
 - $499,0003 bd3 ba2.6k sqft2652 51st Ave, Greeley, CO 80634For Sale
 MLS ID #1059357, Kathy Beck, Group Harmony. IRES as distributed by MLS GRID
 - $420,0004 bd2 ba2.4k sqft2617 Mountair Ln, Greeley, CO 80634For Sale
 MLS ID #1064792, Cory Younie, Group Centerra. IRES as distributed by MLS GRID
 - $484,0005 bd3 ba2.7k sqft424 31st Ave, Greeley, CO 80634For Sale
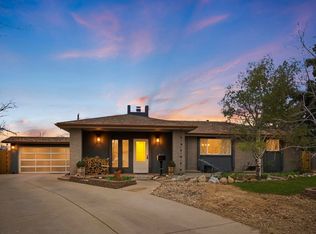 MLS ID #1054646, Nikki Dishneau, All Avenue Luxury- eXp. IRES as distributed by MLS GRID
 - $480,0005 bd3 ba3k sqft4967 W 30th St, Greeley, CO 80634For SaleMLS ID #1059206, Ryan Andre, Sears Real Estate. IRES as distributed by MLS GRID
- $579,9003 bd3 ba3.7k sqft1231 49th Ave Ct, Greeley, CO 80634For SaleMLS ID #1063970, Team Workman, Sears Real Estate. IRES as distributed by MLS GRID
- $455,0006 bd3 ba3.3k sqft616 41st Ave, Greeley, CO 80634For SaleMLS ID #1062804, Christine Gwinnup, LPT Realty, LLC.. IRES as distributed by MLS GRID
- $449,9004 bd3 ba2.3k sqft2821 W 24th St, Greeley, CO 80634For SaleMLS ID #1059824, Chad Nixon, RE/MAX Alliance-Greeley. IRES as distributed by MLS GRID
- $529,9005 bd4 ba3.3k sqft1211 11th St, Greeley, CO 80631For SaleMLS ID #1060685, Vanessa Carreon, Sears Real Estate. IRES as distributed by MLS GRID
- $659,0004 bd3 ba3.1k sqft1220 49th Ave Ct, Greeley, CO 80634For SaleMLS ID #1061978, Jeffrey Pyle, Focal Real Estate Group. IRES as distributed by MLS GRID
- $465,0004 bd4 ba2.4k sqft7215 W 20th St Ln, Greeley, CO 80634For SaleMLS ID #1062774, Christine Motschall, RE/MAX Alliance-Loveland. IRES as distributed by MLS GRID
- $499,0004 bd3 ba2.2k sqft1737 69th Ave, Greeley, CO 80634For SaleMLS ID #1058704, Cory Dale, eXp Realty - Hub. IRES as distributed by MLS GRID
- $635,0004 bd2 ba2.1k sqft108 N 40th Ave, Greeley, CO 80634For SaleMLS ID #1062306, Monty Ambriz, 8z Real Estate. IRES as distributed by MLS GRID
- $419,0004 bd3 ba2.3k sqft1761 31st Ave, Greeley, CO 80634For SaleMLS ID #1060496, Kendal Brazelton, MB/Brazelton Realty Inc. IRES as distributed by MLS GRID
- $419,9003 bd2 ba2.6k sqft1501 45th Ave, Greeley, CO 80634For SaleMLS ID #1059328, Shavonn Janes, eXp Realty LLC. IRES as distributed by MLS GRID
- $450,0004 bd3 ba2.6k sqft301 N 44th Ave Ct, Greeley, CO 80634For SaleMLS ID #1060867, Erin Brady, C3 Real Estate Solutions, LLC. IRES as distributed by MLS GRID
- $476,2503 bd3 ba2.6k sqft4414 W 31st St, Greeley, CO 80634For SaleMLS ID #1059560, Stephanie Woodard, eXp Realty LLC. IRES as distributed by MLS GRID
- $735,0005 bd4 ba3.5k sqft3105 54th Ave, Greeley, CO 80634For SaleMLS ID #1060384, Julia Udick, eXp Realty - Hub. IRES as distributed by MLS GRID
- $400,0003 bd3 ba1.5k sqft2317 42nd Ave Ct, Greeley, CO 80634For SaleMLS ID #1056296, Rachelle Presswood, Real Estate by Design. IRES as distributed by MLS GRID
- $665,0003 bd2 ba1.9k sqft5084 46th Ave, Greeley, CO 80634For SaleMLS ID #1058174, Marie Warren, Coldwell Banker Realty-NOCO. IRES as distributed by MLS GRID
