**Seller will pre-pay or credit Buyer 12 months of HOA monthly dues (up to $6900) with acceptable offer. Your first look at this property is through a impressive garden gate to a large COURTYARD with a WATER VIEW, plenty of room for whatever you can imagine. Once inside you'll see the beautiful architecture and custom upgrades throughout. High ceilings, beams, dramatic staircase, open floor plan, large rooms, 2 fireplaces, designer lighting. EVERY single detail in design was carefully executed. The kitchen is a chefs delight with every amenity imaginable, from the ice maker that makes pellet ice (you know, the kind you get from Sonic), double wall oven, high end range/oven, pot filler, wine fridge, to the butcherblock island with the hammered sink, opening up to the large dining area with slider and welcoming patio. Primary suite is BEAUTIFUL! From the sliders overlooking evergreens and a second patio to the massive closet that you can't possibly fill. Bath is expansive with soaker tub and large spa-like shower. Closet area has laundry, sink, a hidden safe, custom closet fixtures, makes you actually want to put away your clothes! Head upstairs to a large office and 2nd bedroom with great natural light, a secret walk-in closet tops my list of favorite things about this home. Head downstairs and you'll never want to come back up! Family area with another fireplace, FULL SIZE bar that is the real deal. The awesome lighting and neons stay with the property for the new owner to enjoy. This is such a special spot to entertain, you'll be the cool house on the block. A 3rd bed, bath and a large storage room are also on this level. Neighborhood POOL, so much taken care of through the HOA, you won't need to lift a finger (except to order a drink at your awesome bar of course)! Set up a showing today to see this truly unique and special home with a great water view.
Accepting backups
Price cut: $30K (8/4)
$520,000
2106 28th Ave Ct #C, Greeley, CO 80634
3beds
3,677sqft
Condominium
Built in 1972
-- sqft lot
$-- Zestimate®
$141/sqft
$495/mo HOA
What's special
Beautiful architectureCustom upgrades throughoutImpressive garden gateDouble wall ovenGreat water viewPot fillerLarge storage room
- 43 days |
- 510 |
- 16 |
Zillow last checked:
Listing updated:
Listed by:
Jenny Kindsfather 970-397-7280,
Realty One Group Fourpoints
Source: IRES as distributed by MLS GRID,MLS#: 1063392
Facts & features
Interior
Bedrooms & bathrooms
- Bedrooms: 3
- Bathrooms: 3
- Full bathrooms: 2
- 1/2 bathrooms: 1
- Main level bathrooms: 2
Rooms
- Room types: Loft
Primary bedroom
- Description: Wood
- Features: Luxury Features Primary Bath, 5 Piece Primary Bath
- Level: Main
- Area: 225 Square Feet
- Dimensions: 15 x 15
Bedroom 2
- Description: Wood
- Level: Upper
- Area: 143 Square Feet
- Dimensions: 11 x 13
Bedroom 3
- Description: Carpet
- Level: Basement
- Area: 208 Square Feet
- Dimensions: 13 x 16
Dining room
- Description: Wood
- Level: Main
- Area: 150 Square Feet
- Dimensions: 10 x 15
Family room
- Description: Wood
- Level: Basement
- Area: 442 Square Feet
- Dimensions: 17 x 26
Kitchen
- Description: Wood
- Level: Main
- Area: 204 Square Feet
- Dimensions: 12 x 17
Laundry
- Level: Main
- Area: 54 Square Feet
- Dimensions: 6 x 9
Living room
- Description: Wood
- Level: Main
- Area: 418 Square Feet
- Dimensions: 19 x 22
Recreation room
- Description: Wood
- Level: Basement
- Area: 391 Square Feet
- Dimensions: 17 x 23
Study
- Description: Wood
- Level: Upper
- Area: 180 Square Feet
- Dimensions: 12 x 15
Heating
- Forced Air
Cooling
- Central Air, Ceiling Fan(s)
Appliances
- Included: Electric Range, Double Oven, Dishwasher, Refrigerator, Bar Fridge, Washer, Dryer, Microwave
- Laundry: Washer/Dryer Hookup
Features
- Separate Dining Room, Cathedral Ceiling(s), Open Floorplan, Pantry, Walk-In Closet(s), Wet Bar, Kitchen Island
- Flooring: Wood
- Windows: Window Coverings
- Basement: Full,Partially Finished
- Has fireplace: Yes
- Fireplace features: Two or More, Living Room, Family Room
- Common walls with other units/homes: End Unit
Interior area
- Total structure area: 2,091
- Total interior livable area: 3,677 sqft
- Finished area above ground: 2,091
Video & virtual tour
Property
Parking
- Total spaces: 2
- Parking features: Attached, Heated Garage, Oversized
- Attached garage spaces: 2
- Details: Attached
Accessibility
- Accessibility features: Main Floor Bath, Accessible Bedroom, Main Level Laundry
Features
- Levels: Two
- Stories: 2
- Patio & porch: Patio
- Has view: Yes
- View description: Water
- Has water view: Yes
- Water view: Water
Lot
- Features: Evergreen Trees, Deciduous Trees, Paved, Curbs, Gutters, Sidewalks
Details
- Parcel number: R2372286
- Zoning: Res
- Special conditions: Private Owner
Construction
Type & style
- Home type: Condo
- Architectural style: Contemporary
- Property subtype: Condominium
- Attached to another structure: Yes
Materials
- Frame, Wood Siding
- Roof: Composition
Condition
- New construction: No
- Year built: 1972
Utilities & green energy
- Electric: Xcel
- Gas: Atmos
- Sewer: Public Sewer
- Water: City
- Utilities for property: Natural Gas Available, Electricity Available
Community & HOA
Community
- Features: Pool, Park
- Subdivision: Parkview Condo
HOA
- Has HOA: Yes
- Services included: Common Amenities, Trash, Snow Removal, Maintenance Grounds, Management, Utilities
- HOA fee: $495 monthly
- HOA name: Parkview Condo Assoc
- HOA phone: 719-351-6355
Location
- Region: Greeley
Financial & listing details
- Price per square foot: $141/sqft
- Annual tax amount: $2,668
- Date on market: 7/6/2026
- Listing terms: Cash,Conventional,FHA,VA Loan
- Exclusions: Sellers personal items, staging items
- Electric utility on property: Yes
- Road surface type: Asphalt
Estimated market value
Not available
Estimated sales range
Not available
Not available
Price history
| Date | Event | Price |
|---|---|---|
| 8/12/2026 | Pending sale | $520,000$141/sqft |
Source:  REcolorado as distributed by MLS GRID #IR1063392 Report a problem REcolorado as distributed by MLS GRID #IR1063392 Report a problem | ||
| 8/4/2026 | Price change | $520,000-5.5%$141/sqft |
Source: REcolorado as distributed by MLS GRID #IR1063392 Report a problem | ||
| 7/6/2026 | Listed for sale | $550,000-6.8%$150/sqft |
Source:  IRES as distributed by MLS GRID #1063392 Report a problem IRES as distributed by MLS GRID #1063392 Report a problem | ||
| 9/8/2023 | Sold | $590,000$160/sqft |
Source: IRES as distributed by MLS GRID #993529 Report a problem | ||
| 8/6/2023 | Pending sale | $590,000$160/sqft |
Source: IRES as distributed by MLS GRID #993529 Report a problem | ||
| 8/3/2023 | Listed for sale | $590,000+5.4%$160/sqft |
Source: IRES as distributed by MLS GRID #993529 Report a problem | ||
| 11/9/2022 | Sold | $560,000$152/sqft |
Source: IRES as distributed by MLS GRID #977854 Report a problem | ||
| 10/26/2022 | Pending sale | $560,000$152/sqft |
Source: IRES as distributed by MLS GRID #977854 Report a problem | ||
Public tax history
Tax history is unavailable.
Monthly payment
Est. payment
Payment breakdown
Explore the cost of this home by adjusting the details. Changes won't be saved.Climate risks
Neighborhood: 80634
Nearby schools
GreatSchools rating
- 4/10Meeker Elementary SchoolGrades: PK-5Distance: 0.2 mi
- 6/10Brentwood Middle SchoolGrades: 6-8Distance: 0.7 mi
- 3/10Greeley West High SchoolGrades: 9-12Distance: 0.5 mi
Schools provided by the listing agent
- Elementary: Meeker
- Middle: Brentwood
- High: Greeley West
Source: IRES as distributed by MLS GRID. This data may not be complete. We recommend contacting the local school district to confirm school assignments for this home.
- $233,0173 bd3 ba3.6k sqft2106 28th Avenue Ct, Greeley, CO 80634Off Market

- $211,1293 bd2 ba2k sqft2104 28th Avenue Ct #1, Greeley, CO 80634Off Market
- $387,0004 bd4 ba3k sqft2104 28th Avenue Ct, Greeley, CO 80634For Sale

- $188,3533 bd3 ba2.9k sqft2110 28th Avenue Ct, Greeley, CO 80634Off Market
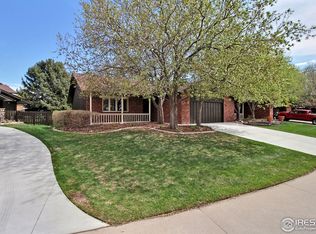
- $226,8473 bd3 ba3.5k sqft2102 28th Avenue Ct, Greeley, CO 80634Off Market
- $250,0715 bd4 ba4.4k sqft2103 28th Ave, Greeley, CO 80634Off Market
- $202,9503 bd3 ba2.9k sqft2114 28th Avenue Ct, Greeley, CO 80634Off Market
- $194,5703 bd2 ba2.1k sqft2105 28th Ave #D, Greeley, CO 80634Off Market
A local agent can set up tours, give advice and negotiate with sellers.
A local lender can help you make sure your offer is ready when you are.
Similar homes
- $416,0003 bd3 ba2.1k sqft2521 W 20th St Rd, Greeley, CO 80634For Sale

 MLS ID #1066436, Shelley Ball-Paddock, Sears Real Estate. IRES as distributed by MLS GRID
 - $517,9003 bd2 ba2.3k sqft5719 W 24th St, Greeley, CO 80634For Sale
 MLS ID #1059774, Liz Barnez, West and Main Homes. IRES as distributed by MLS GRID
 - $540,0005 bd2 ba2.9k sqft5021 W 22nd St, Greeley, CO 80634For Sale
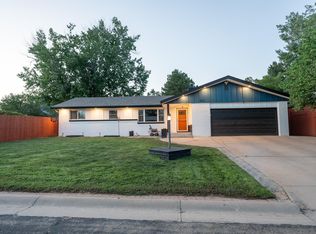 MLS ID #1061033, Brittany Behrens, Realty One Group Fourpoints. IRES as distributed by MLS GRID
 - $574,5003 bd3 ba3.7k sqft1231 49th Ave Ct, Greeley, CO 80634For Sale
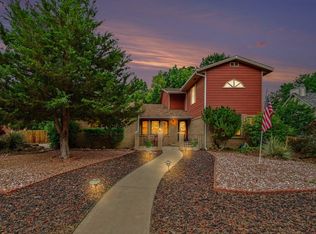 MLS ID #1063970, Team Workman, Sears Real Estate. IRES as distributed by MLS GRID
 - $624,9006 bd4 ba4k sqft1754 36th Ave Ct, Greeley, CO 80634For SaleMLS ID #1066040, Samuel Schall, Resident Realty. IRES as distributed by MLS GRID
- $387,0004 bd4 ba3k sqft2104 28th Ave Ct, Greeley, CO 80634For SaleMLS ID #1056630, Libby Earthman, LoKation Real Estate-Longmont. IRES as distributed by MLS GRID
- $500,0004 bd2 ba2.1k sqft2038 18th Ave, Greeley, CO 80631For SaleMLS ID #1066100, Christine Torres, RE/MAX Alliance-Loveland. IRES as distributed by MLS GRID
- $445,0003 bd2 ba3k sqft4326 W 22nd St, Greeley, CO 80634For SaleMLS ID #1066075, Liz Montoya, Realty One Group Fourpoints. IRES as distributed by MLS GRID
- $570,0004 bd3 ba2.8k sqft714 62nd Ave, Greeley, CO 80634For SaleMLS ID #1066010, Sonja Belfiore, eXp - Greeley. IRES as distributed by MLS GRID
- $455,0006 bd3 ba3.3k sqft616 41st Ave, Greeley, CO 80634For SaleMLS ID #1062804, Christine Gwinnup, LPT Realty, LLC.. IRES as distributed by MLS GRID
- $439,0004 bd2 ba2k sqft4962 W 7th St W, Greeley, CO 80634For SaleMLS ID #1066390, Michael Bare, Resident Realty. IRES as distributed by MLS GRID
- $484,0005 bd3 ba2.7k sqft424 31st Ave, Greeley, CO 80634For SaleMLS ID #1054646, Nikki Dishneau, All Avenue Luxury- eXp. IRES as distributed by MLS GRID
- $499,0004 bd4 ba2.2k sqft3173 50th Ave, Greeley, CO 80634For SaleMLS ID #1065959, Kayleigh Weickum, Tallent Co. Real Estate. IRES as distributed by MLS GRID
- $539,9005 bd4 ba3.2k sqft2082 19th Ave, Greeley, CO 80631For SaleMLS ID #1054308, Jenny Kindsfather, Realty One Group Fourpoints. IRES as distributed by MLS GRID
- $525,0004 bd3 ba2.8k sqft1523 61st Ave Ct, Greeley, CO 80634For SaleMLS ID #1060936, Jason K Kingery, Coldwell Banker Realty-NOCO. IRES as distributed by MLS GRID
- $595,0005 bd3 ba4k sqft8108 22nd St, Greeley, CO 80634For SaleMLS ID #1066416, Naomi Rutkey, eXp Realty - Northern CO. IRES as distributed by MLS GRID
- $564,9004 bd3 ba2.7k sqft1401 20th St, Greeley, CO 80631For SaleMLS ID #1066089, Benjamin Emslie, RE/MAX Alliance-FTC South. IRES as distributed by MLS GRID
- $487,5005 bd3 ba2.9k sqft5116 W 6th St Rd, Greeley, CO 80634For SaleMLS ID #1065281, Diana Luthi, Group Centerra. IRES as distributed by MLS GRID
- $540,0005 bd2 ba3.4k sqft1702 Fairacre Rd, Greeley, CO 80631For SaleMLS ID #1065428, Chuck Rehmer, Pro Realty Inc. IRES as distributed by MLS GRID
- $429,0004 bd2 ba1.9k sqft1809 23rd Avenue Court, Greeley, CO 80634For Sale
 MLS ID #2699900, Brian Aragon, Redfin Corporation. REcolorado as distributed by MLS GRID
