Whether you're looking for a home for your next chapter or a place where you can offset your mortgage by renting rooms to fellow students, this move-in-ready west Greeley condo offers exceptional flexibility. With nearly 3,100 square feet of living space and a massive 700-square-foot garage-large enough for a full-size truck plus a workshop-it has room to fit a variety of lifestyles. Inside, you'll find four bedrooms (three upstairs and one in the finished basement), four bathrooms, and abundant built-in storage. The main level is flooded with natural light from a dramatic wall of two-story windows, while warm cork flooring extends throughout the main and upper levels, adding both comfort and character. Downstairs, a carpeted basement offers flexible space for quiet work, guests, or multi-generational living. The spacious kitchen features custom wood cabinetry, built-in storage, and a walk-in pantry, and flows into a living area with built-ins that include hidden plumbing for a future wet bar. Upstairs, the primary suite includes a private balcony with lake and park views, and the convenience of an upstairs laundry-rare for homes of this era. The HOA is well managed, and the $495/m dues cover building maintenance and insurance, water and sewer, landscaping, snow removal to your doorstep, and access to a private pool with cabana (opening Memorial Day). Do the math--it's about what you'd spend on a single family home of this size--but you'd still need to manage the maintenance yourself! Lovingly maintained by the same family for 28 years, this home offers both comfort and flexibility. Enjoy quiet mornings on the front patio or balcony, host friends on the back patio, or take advantage of the trails, park, and lake just across the street. All within close proximity to schools, shopping, and everyday amenities. No metro tax.
For sale
Price cut: $25.1K (7/29)
$387,000
2104 28th Ave Ct, Greeley, CO 80634
4beds
3,096sqft
:
Get pre-qualified$3,007/mo
Condominium
Built in 1972
-- sqft lot
$385,900 Zestimate®
$125/sqft
$495/mo HOA
What's special
Abundant built-in storageFour bathrooms
- 112 days |
- 927 |
- 52 |
Zillow last checked:
Listing updated:
Listed by:
Libby Earthman 720-487-3126,
LoKation Real Estate-Longmont
Source: IRES as distributed by MLS GRID,MLS#: 1056630
Facts & features
Interior
Bedrooms & bathrooms
- Bedrooms: 4
- Bathrooms: 4
- 3/4 bathrooms: 3
- 1/2 bathrooms: 1
Primary bedroom
- Description: Cork
- Features: 3/4 Primary Bath
- Level: Upper
- Area: 240 Square Feet
- Dimensions: 16 x 15
Bedroom 2
- Description: Cork
- Level: Upper
- Area: 121 Square Feet
- Dimensions: 11 x 11
Bedroom 3
- Description: Cork
- Level: Upper
- Area: 143 Square Feet
- Dimensions: 13 x 11
Bedroom 4
- Description: Carpet
- Level: Basement
- Area: 154 Square Feet
- Dimensions: 11 x 14
Kitchen
- Description: Cork
- Level: Main
- Area: 276 Square Feet
- Dimensions: 12 x 23
Heating
- Forced Air
Cooling
- Central Air
Appliances
- Included: Electric Range, Dishwasher, Refrigerator, Washer, Dryer, Microwave
Features
- Eat-in Kitchen, Cathedral Ceiling(s), Pantry, Walk-In Closet(s), Kitchen Island, High Ceilings
- Basement: Partially Finished
- Has fireplace: Yes
- Fireplace features: Two or More
Interior area
- Total structure area: 2,088
- Total interior livable area: 3,096 sqft
- Finished area above ground: 2,088
Property
Parking
- Total spaces: 2
- Parking features: Detached, Oversized
- Garage spaces: 2
- Details: Detached
Features
- Levels: Two
- Stories: 2
- Has view: Yes
- View description: Water
- Has water view: Yes
- Water view: Water
Lot
- Features: Paved, Curbs, Gutters, Sidewalks
Details
- Parcel number: R2370686
- Zoning: SFR
- Special conditions: Private Owner
Construction
Type & style
- Home type: Condo
- Property subtype: Condominium
- Attached to another structure: Yes
Materials
- Frame
- Roof: Composition
Condition
- New construction: No
- Year built: 1972
Utilities & green energy
- Gas: Xcel
- Sewer: Public Sewer
- Water: City
- Utilities for property: Natural Gas Available, Electricity Available
Community & HOA
Community
- Features: Clubhouse, Pool
- Subdivision: 10/14
HOA
- Has HOA: Yes
- Services included: Common Amenities, Maintenance Grounds, Management, Exterior Maintenance, Insurance
- HOA fee: $495 monthly
- HOA name: Parkview Condo Association
- HOA phone: 719-351-6355
Location
- Region: Greeley
Financial & listing details
- Price per square foot: $125/sqft
- Annual tax amount: $1,936
- Date on market: 4/16/2026
- Listing terms: Cash,Conventional,FHA,VA Loan
- Exclusions: staging items, seller's personal property
- Electric utility on property: Yes
Estimated market value
$385,900
$367,000 - $405,000
$2,921/mo
Price history
| Date | Event | Price |
|---|---|---|
| 7/29/2026 | Price change | $387,000-6.1%$125/sqft |
Source:  REcolorado as distributed by MLS GRID #IR1056630 Report a problem REcolorado as distributed by MLS GRID #IR1056630 Report a problem | ||
| 7/9/2026 | Price change | $412,100-1.2%$133/sqft |
Source:  IRES as distributed by MLS GRID #1056630 Report a problem IRES as distributed by MLS GRID #1056630 Report a problem | ||
| 5/15/2026 | Price change | $417,100-3%$135/sqft |
Source: IRES as distributed by MLS GRID #1056630 Report a problem | ||
| 4/16/2026 | Listed for sale | $430,000$139/sqft |
Source: IRES as distributed by MLS GRID #1056630 Report a problem | ||
Public tax history
Tax history is unavailable.
Monthly payment
Est. payment
Payment breakdown
Explore the cost of this home by adjusting the details. Changes won't be saved.Climate risks
Neighborhood: 80634
Nearby schools
GreatSchools rating
- 4/10Meeker Elementary SchoolGrades: PK-5Distance: 0.2 mi
- 6/10Brentwood Middle SchoolGrades: 6-8Distance: 0.7 mi
- 3/10Greeley West High SchoolGrades: 9-12Distance: 0.5 mi
Schools provided by the listing agent
- Elementary: Meeker
- Middle: Brentwood
- High: Greeley West
Source: IRES as distributed by MLS GRID. This data may not be complete. We recommend contacting the local school district to confirm school assignments for this home.
- $211,1293 bd2 ba2k sqft2104 28th Avenue Ct #1, Greeley, CO 80634Off Market
- $520,0003 bd3 ba3.6k sqft2106 28th Avenue Ct #C, Greeley, CO 80634For Sale
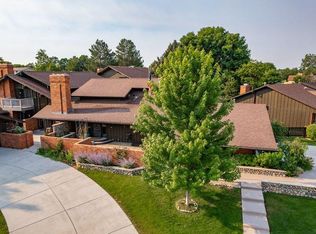
- $233,0173 bd3 ba3.6k sqft2106 28th Avenue Ct, Greeley, CO 80634Off Market

- $226,8473 bd3 ba3.5k sqft2102 28th Avenue Ct, Greeley, CO 80634Off Market

- $250,0715 bd4 ba4.4k sqft2103 28th Ave, Greeley, CO 80634Off Market
- $415,0004 bd4 ba2.9k sqft2111 28th Ave #2-A, Greeley, CO 80634Sold
- $188,3533 bd3 ba2.9k sqft2110 28th Avenue Ct, Greeley, CO 80634Off Market
- $194,5703 bd2 ba2.1k sqft2105 28th Ave #D, Greeley, CO 80634Off Market
A local agent can set up tours, give advice and negotiate with sellers.
A local lender can help you make sure your offer is ready when you are.
Similar homes
- $449,9004 bd3 ba2.3k sqft2821 W 24th St, Greeley, CO 80634For Sale
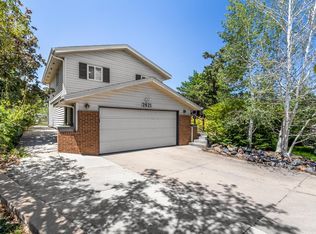
 MLS ID #1059824, Chad Nixon, RE/MAX Alliance-Greeley. IRES as distributed by MLS GRID
 - $475,0004 bd3 ba3.4k sqft1900 46th Ave, Greeley, CO 80634For Sale
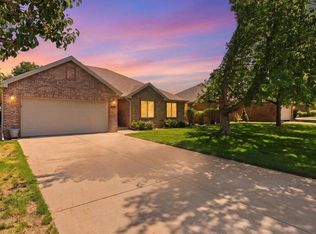 MLS ID #1065645, Christina Koder, RE/MAX Alliance-Greeley. IRES as distributed by MLS GRID
 - $400,0004 bd3 ba2.1k sqft1138 35th Ave, Greeley, CO 80634For Sale
 MLS ID #1063060, Erika Carrillo Flores, Pro Realty Inc. IRES as distributed by MLS GRID
 - $419,0004 bd2 ba2k sqft515 31st Ave, Greeley, CO 80634For Sale
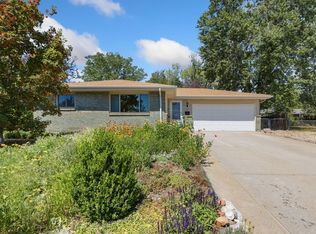 MLS ID #1063481, Charlene Brown, Fathom Realty Colorado LLC. IRES as distributed by MLS GRID
 - $435,0003 bd3 ba2k sqft4318 W 6th St, Greeley, CO 80634For SaleMLS ID #1065696, Bonnie Martin, Sears Real Estate. IRES as distributed by MLS GRID
- $400,0003 bd2 ba1.6k sqft1824 24th Ave Ct, Greeley, CO 80634For SaleMLS ID #1064822, June Lemmings, KW Top of the Rockies - Elevate. IRES as distributed by MLS GRID
- $399,9004 bd4 ba3k sqft4616 23rd St #6, Greeley, CO 80634For SaleMLS ID #1058765, Ryan Andre, Sears Real Estate. IRES as distributed by MLS GRID
- $485,0004 bd3 ba2.9k sqft2213 41st Ave, Greeley, CO 80634For SaleMLS ID #1065371, Wesley Lamb, Sears Real Estate. IRES as distributed by MLS GRID
- $419,9003 bd2 ba2.6k sqft1501 45th Ave, Greeley, CO 80634For SaleMLS ID #1059328, Shavonn Janes, eXp Realty LLC. IRES as distributed by MLS GRID
- $395,0004 bd2 ba2k sqft2609 22nd Ave, Greeley, CO 80631For SaleMLS ID #1060186, Annette Hayes, House2Home, LLC. IRES as distributed by MLS GRID
- $429,0003 bd2 ba2k sqft2721 W 15th St, Greeley, CO 80634For SaleMLS ID #1063753, Sam Moes, Roots Real Estate. IRES as distributed by MLS GRID
- $460,0005 bd3 ba2.5k sqft3023 43rd Ave Ct, Greeley, CO 80634For SaleMLS ID #1065522, Steve Balmer, Elevations Real Estate, LLC. IRES as distributed by MLS GRID
- $459,0005 bd4 ba3.3k sqft2217 12th St Rd, Greeley, CO 80631For SaleMLS ID #1065392, Michael Dunn, RE/MAX Nexus. IRES as distributed by MLS GRID
- $455,0006 bd3 ba3.3k sqft616 41st Ave, Greeley, CO 80634For SaleMLS ID #1062804, Christine Gwinnup, LPT Realty, LLC.. IRES as distributed by MLS GRID
- $389,9004 bd2 ba1.8k sqft3133 19th Ave, Greeley, CO 80631For SaleMLS ID #1062993, Stephanie Watson, LPT Network Realty LLC. IRES as distributed by MLS GRID
- $415,0003 bd2 ba2.3k sqft2827 40th Ave, Greeley, CO 80634For SaleMLS ID #1058056, Jonathan Holsten, Group Mulberry. IRES as distributed by MLS GRID
- $484,0005 bd3 ba2.7k sqft424 31st Ave, Greeley, CO 80634For SaleMLS ID #1054646, Nikki Dishneau, All Avenue Luxury- eXp. IRES as distributed by MLS GRID
- $400,0003 bd1 ba1.6k sqft2832 39th Ave, Greeley, CO 80634For SaleMLS ID #1063850, Cameron Loucks, Rad Real Estate. IRES as distributed by MLS GRID
- $450,0003 bd3 ba2.7k sqft4285 W 15th St Ln, Greeley, CO 80634For SaleMLS ID #1063545, Chuck Bowles, Austin & Austin Real Estate. IRES as distributed by MLS GRID
- $369,5004 bd2 ba1.9k sqft2416 13th Ave, Greeley, CO 80631For SaleMLS ID #1061335, Rob Kittle, Kittle Real Estate. IRES as distributed by MLS GRID
