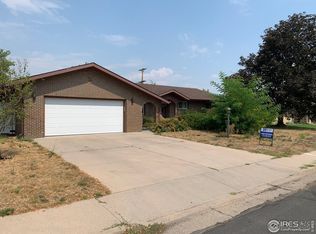
Beautiful All-Brick Ranch in Maplewood - No HOA!Nestled in the quiet, established Maplewood neighborhood, this spacious all-brick ranch offers over 3,300 sq. ft. with 5 bedrooms, 3.5 baths, and 3 fireplaces. The main level features 3 bedrooms, 2.5 baths, gorgeous refinished original oak hardwood floors, and abundant natural light. The finished basement includes 2 additional bedrooms, a full bath, and flexible living space.Enjoy tons of closets and storage, an oversized insulated two-car garage, and plenty of room for hobbies, crafts, a home gym, or workshop space. With alley access and no HOA, there's excellent potential for RV parking or a future detached garage or shop.Relax in the private backyard featuring a beautiful patio, pergola, mature trees, and plenty of shade. Two magnificent linden trees provide stunning curb appeal and welcome you home.Located close to schools, parks, and shopping, this home combines timeless character, generous space, and endless possibilities
Sold for $442,500
Zillow last checked:
Listing updated:
Bought with:
Craig Broderick, 100109423
RE/MAX Alliance-Loveland
Source: IRES as distributed by MLS GRID,MLS#: 1065392
Price history
| Date | Event | Price |
|---|---|---|
| 9/3/2026 | Sold | $442,500-1.6%$133/sqft |
Source:  IRES as distributed by MLS GRID #1065392 Report a problem IRES as distributed by MLS GRID #1065392 Report a problem | ||
| 8/17/2026 | Pending sale | $449,900$135/sqft |
Source:  REcolorado as distributed by MLS GRID #IR1065392 Report a problem REcolorado as distributed by MLS GRID #IR1065392 Report a problem | ||
| 8/10/2026 | Price change | $449,900-2%$135/sqft |
Source: IRES as distributed by MLS GRID #1065392 Report a problem | ||
| 7/30/2026 | Listed for sale | $459,000+155%$138/sqft |
Source: IRES as distributed by MLS GRID #1065392 Report a problem | ||
| 1/31/2009 | Listing removed | $180,000$54/sqft |
Source: ERA #587561 Report a problem | ||
| 1/7/2009 | Price change | $180,000-1.3%$54/sqft |
Source: ERA #587561 Report a problem | ||
| 10/23/2008 | Price change | $182,400-1.4%$55/sqft |
Source: ERA #587561 Report a problem | ||
| 9/12/2008 | Price change | $184,900-2.6%$56/sqft |
Source: ERA #587561 Report a problem | ||
| 8/15/2008 | Price change | $189,900-5%$57/sqft |
Source: ERA #587561 Report a problem | ||
| 7/17/2008 | Listed for sale | $199,900+24.9%$60/sqft |
Source: ERA #587561 Report a problem | ||
| 6/2/1999 | Sold | $160,000$48/sqft |
Source: Public Record Report a problem | ||
Get a cash offer in 3 minutes
Find out how much your home could sell for in as little as 3 minutes with a no-obligation cash offer.
Estimated market value
$442,400
