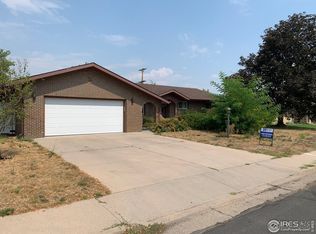
Welcome to this Mid-Century Brick Ranch in the Maplewood Subdivision, ideally located in the heart of Greeley. Enjoy unbeatable convenience just minutes from parks, shopping, dining, schools, University of Northern Colorado, and the hospital. This spacious home is full of potential and ready for your personal touches to make it truly shine. Offering 5 bedrooms and 4 bathrooms, the property features an open floor plan, beautiful hardwood floors, and two cozy fireplaces perfect for year-round comfort. Outside, you'll appreciate the oversized 2-car garage, alley access, and a generous 9,240 SF corner lot providing plenty of space for outdoor living, gardening, or entertaining. This is a fantastic opportunity to create your dream home in a well-established neighborhood with an unbeatable location.
For sale
Price cut: $20K (9/4)
$389,900
2203 12th St Rd, Greeley, CO 80631
5beds
3,382sqft
Single Family Residence
Built in 1958
9,240 Square Feet Lot
$-- Zestimate®
$115/sqft
$-- HOA
What's special
Two cozy fireplacesAlley accessOpen floor planSpacious homeBeautiful hardwood floors
- 140 days
- 281
- 30
Zillow last checked:
Listing updated:
Listed by:
Team Revitte Old Town 970-353-1117,
Pro Realty Old Town
Source: IRES as distributed by MLS GRID,MLS#: 1058167
Facts & features
Interior
Bedrooms & bathrooms
- Bedrooms: 5
- Bathrooms: 4
- Full bathrooms: 1
- 3/4 bathrooms: 2
- 1/2 bathrooms: 1
- Main level bathrooms: 3
Primary bedroom
- Description: Wood
- Level: Main
- Area: 156 Square Feet
- Dimensions: 12 x 13
Bedroom 2
- Description: Wood
- Level: Main
- Area: 132 Square Feet
- Dimensions: 11 x 12
Bedroom 3
- Description: Wood
- Level: Main
- Area: 120 Square Feet
- Dimensions: 10 x 12
Bedroom 4
- Description: Laminate
- Level: Basement
- Area: 176 Square Feet
- Dimensions: 11 x 16
Bedroom 5
- Description: Laminate
- Level: Basement
- Area: 143 Square Feet
- Dimensions: 11 x 13
Dining room
- Description: Wood
- Level: Main
- Area: 108 Square Feet
- Dimensions: 9 x 12
Family room
- Description: Wood
- Level: Main
- Area: 195 Square Feet
- Dimensions: 13 x 15
Kitchen
- Description: Laminate
- Level: Main
- Area: 160 Square Feet
- Dimensions: 10 x 16
Laundry
- Description: Laminate
- Level: Main
- Area: 56 Square Feet
- Dimensions: 7 x 8
Living room
- Description: Wood
- Level: Main
- Area: 255 Square Feet
- Dimensions: 15 x 17
Recreation room
- Description: Laminate
- Level: Basement
- Area: 731 Square Feet
- Dimensions: 17 x 43
Heating
- 2 or more Heat Sources
Cooling
- Ceiling Fan(s)
Appliances
- Included: No Inclusions
- Laundry: Washer/Dryer Hookup
Features
- Separate Dining Room
- Flooring: Wood
- Basement: Full,Partially Finished
- Has fireplace: Yes
- Fireplace features: Two or More
Interior area
- Total structure area: 1,691
- Total interior livable area: 3,382 sqft
- Finished area above ground: 1,691
Property
Parking
- Total spaces: 2
- Parking features: Attached
- Attached garage spaces: 2
- Details: Attached
Features
- Levels: One
- Stories: 1
- Patio & porch: Patio
- Fencing: Partial,Chain Link
- Has view: Yes
- View description: City
Lot
- Size: 9,240 Square Feet
- Features: Corner Lot, Paved, Curbs, Gutters, Sidewalks, Alley, Mineral Rights Excluded
Details
- Parcel number: R3098686
- Zoning: R-H
Construction
Type & style
- Home type: SingleFamily
- Architectural style: Contemporary
- Property subtype: Single Family Residence
Materials
- Frame, Brick
- Roof: Composition
Condition
- New construction: No
- Year built: 1958
Utilities & green energy
- Electric: Xcel
- Gas: Atmos
- Sewer: Public Sewer
- Water: City
- Utilities for property: Natural Gas Available, Electricity Available
Community & HOA
Community
- Subdivision: Maplewood 3rd Add
HOA
- Has HOA: No
Location
- Region: Greeley
Financial & listing details
- Price per square foot: $115/sqft
- Tax assessed value: $457,164
- Annual tax amount: $2,609
- Date on market: 5/4/2026
- Listing terms: Cash,Conventional,FHA,VA Loan
- Electric utility on property: Yes
- Road surface type: Asphalt
Estimated market value
Not available
Estimated sales range
Not available
Not available
Price history
| Date | Event | Price |
|---|---|---|
| 9/4/2026 | Price change | $389,900-4.9%$115/sqft |
Source:  IRES as distributed by MLS GRID #1058167 Report a problem IRES as distributed by MLS GRID #1058167 Report a problem | ||
| 8/10/2026 | Price change | $409,900-2.4%$121/sqft |
Source: IRES as distributed by MLS GRID #1058167 Report a problem | ||
| 7/6/2026 | Price change | $419,900-2.3%$124/sqft |
Source: IRES as distributed by MLS GRID #1058167 Report a problem | ||
| 6/3/2026 | Price change | $429,900-2.3%$127/sqft |
Source: IRES as distributed by MLS GRID #1058167 Report a problem | ||
| 5/4/2026 | Listed for sale | $439,900-1.1%$130/sqft |
Source: IRES as distributed by MLS GRID #1058167 Report a problem | ||
| 5/25/2024 | Listing removed | -- |
Source: IRES as distributed by MLS GRID #1008008 Report a problem | ||
| 5/13/2024 | Listed for sale | $445,000-1.1%$132/sqft |
Source: IRES as distributed by MLS GRID #1008008 Report a problem | ||
| 6/22/2023 | Sold | $450,000$133/sqft |
Source: IRES as distributed by MLS GRID #987965 Report a problem | ||
| 5/17/2023 | Listed for sale | $450,000+114.3%$133/sqft |
Source: IRES as distributed by MLS GRID #987965 Report a problem | ||
| 3/22/2023 | Listing removed | -- |
Source: Zillow Rentals Report a problem | ||
| 3/13/2023 | Listed for rent | $1,875+4.5%$1/sqft |
Source: Zillow Rentals Report a problem | ||
| 8/30/2019 | Listing removed | $1,795$1/sqft |
Source: Henderson Management & Real Estate Report a problem | ||
| 6/5/2019 | Listed for rent | $1,795$1/sqft |
Source: Henderson Management & Real Estate Report a problem | ||
| 6/17/2016 | Sold | $210,000+5%$62/sqft |
Source: Public Record Report a problem | ||
| 5/1/2016 | Pending sale | $200,000$59/sqft |
Source: Keller Williams - Denver Downtown #2340354 Report a problem | ||
| 4/28/2016 | Listed for sale | $200,000$59/sqft |
Source: Keller Williams - Denver Downtown #2340354 Report a problem | ||
Public tax history
| Year | Property taxes | Tax assessment |
|---|---|---|
| 2026 | $2,609 -43.4% | $27,980 -2.1% |
| 2025 | $4,612 +107.7% | $28,570 -8.3% |
| 2024 | $2,221 +3.2% | $31,140 -1% |
| 2023 | $2,151 -3.1% | $31,450 +27.5% |
| 2022 | $2,220 +4.4% | $24,670 -2.8% |
| 2021 | $2,127 | $25,390 +4.1% |
| 2020 | $2,127 +44.5% | $24,400 |
| 2019 | $1,472 -31% | $24,400 +37.3% |
| 2018 | $2,133 +44.9% | $17,770 |
| 2017 | $1,472 -0.5% | $17,770 +21% |
| 2016 | $1,480 +173.5% | $14,690 |
| 2015 | $541 +13.7% | $14,690 +133.2% |
| 2014 | $476 | $6,300 |
| 2013 | -- | $6,300 -49.9% |
| 2012 | -- | $12,580 |
| 2011 | -- | $12,580 -2.9% |
| 2010 | -- | $12,960 |
| 2009 | -- | $12,960 -14.2% |
| 2008 | -- | $15,100 |
| 2007 | -- | $15,100 +5.6% |
| 2006 | -- | $14,300 -11.9% |
| 2005 | -- | $16,230 +18.3% |
| 2004 | -- | $13,720 -15.2% |
| 2003 | -- | $16,170 -0.9% |
| 2002 | -- | $16,320 +10.2% |
| 2001 | -- | $14,810 |
Find assessor info on the county website
Monthly payment
Est. payment
Payment breakdown
Explore the cost of this home by adjusting the details. Changes won't be saved.Climate risks
Neighborhood: 80631
Nearby schools
Schools provided by the listing agent
- Elementary: Maplewood
- Middle: Heath
- High: Greeley Central
Source: IRES as distributed by MLS GRID. This data may not be complete. We recommend contacting the local school district to confirm school assignments for this home.
Similar homes
- $418,0004 bd2 ba2.8k sqft2106 13th St, Greeley, CO 80631For Sale
 MLS ID #1054719, Perry Hillegas, C3 Real Estate Solutions, LLC. IRES as distributed by MLS GRID
 - $389,9005 bd2 ba3.5k sqft1855 10th Ave, Greeley, CO 80631For Sale
 MLS ID #1067991, Sam Chhor, Scott Realty Co.. IRES as distributed by MLS GRID
 - $400,0004 bd3 ba2.7k sqft1326 16th Ave, Greeley, CO 80631For Sale
 MLS ID #1067131, Kyle Doerfler, Better Homes and Gardens Real Estate - Neuhaus. IRES as distributed by MLS GRID
 - $420,0003 bd2 ba2.6k sqft1919 24th Ave Ct, Greeley, CO 80634For Sale
 MLS ID #1069141, Al Detmer, RE/MAX Alliance-Greeley. IRES as distributed by MLS GRID
 - $384,9005 bd2 ba2.4k sqft2822 W 12th St, Greeley, CO 80634For SaleMLS ID #1063747, Kyle MacAlmon, eXp Realty LLC. IRES as distributed by MLS GRID
- $385,0005 bd3 ba2.9k sqft734 41st Ave, Greeley, CO 80634For SaleMLS ID #1068339, Seth Bunting, Wonderwall Realty. IRES as distributed by MLS GRID
- $393,0004 bd3 ba2.4k sqft1320 27th St, Greeley, CO 80631For SaleMLS ID #1066056, Kayleigh Weickum, Tallent Co. Real Estate. IRES as distributed by MLS GRID
- $400,0004 bd3 ba2.4k sqft401 E 20th St, Greeley, CO 80631For SaleMLS ID #1068488, Chuck Bowles, Austin & Austin Real Estate. IRES as distributed by MLS GRID
- $425,0004 bd2 ba2.5k sqft2145 Buena Vista Dr, Greeley, CO 80634For SaleMLS ID #1068758, Bonnie Martin, Sears Real Estate. IRES as distributed by MLS GRID
- $425,0005 bd2 ba3.1k sqft2354 50th Ave, Greeley, CO 80634For SaleMLS ID #1067498, Chuck Bowles, Austin & Austin Real Estate. IRES as distributed by MLS GRID
- $369,9005 bd2 ba1.9k sqft2543 14th Ave, Greeley, CO 80631For SaleMLS ID #1065373, Troy Garcia, Resident Realty North Metro. IRES as distributed by MLS GRID
- $389,0004 bd2 ba2k sqft2822 W 5th Street, Greeley, CO 80634For Sale
 MLS ID #4006775, Barrett Ingvaldsen, Madison & Company Properties. REcolorado as distributed by MLS GRID
 - $348,0005 bd2 ba1.8k sqft1213 Cranford Pl, Greeley, CO 80631For SaleMLS ID #1064852, Jennifer Borg, Orchard Brokerage LLC. IRES as distributed by MLS GRID
- $450,0003 bd2 ba2.2k sqft1616 22nd Ave, Greeley, CO 80631For SaleMLS ID #1059341, Leah Fridrich, Resident Realty. IRES as distributed by MLS GRID
- $389,0004 bd2 ba1.9k sqft3809 W 7th St, Greeley, CO 80634For SaleMLS ID #1068430, Steve Baker, Sears Real Estate. IRES as distributed by MLS GRID
- $396,0004 bd1 ba1.8k sqft1122 5th St, Greeley, CO 80631For SaleMLS ID #1062694, Priscilla Franzen, Realty One Group Fourpoints CO. IRES as distributed by MLS GRID
- $410,0004 bd3 ba2.4k sqft3130 19th Ave Ct, Greeley, CO 80631For SaleMLS ID #1049725, Amy Collins, Realty One Group Fourpoints. IRES as distributed by MLS GRID
- $395,0004 bd2 ba2.2k sqft2023 9th Ave, Greeley, CO 80631For SaleMLS ID #1066387, Holly Mitchell, High Point Homes. IRES as distributed by MLS GRID
- $369,0003 bd3 ba2.2k sqft1321 15th St, Greeley, CO 80631For SaleMLS ID #1061030, Duane Penny, Coldwell Banker Realty-NOCO. IRES as distributed by MLS GRID
- $425,0004 bd2 ba1.7k sqft912-914 19th Ave, Greeley, CO 80631For SaleMLS ID #1063114, Jamie Eklund, P23 Realty LLC. IRES as distributed by MLS GRID
