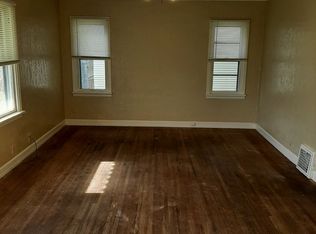
Charming 6-Bedroom Home Near the University Center with Exceptional Parking Opportunity meets location with this charming older home situated just one block from the University Center and close to everything Greeley has to offer. Whether you're looking for an investment property, a spacious residence, or housing near campus, this property offers outstanding flexibility and convenience.The home features 6 bedrooms and 2 bathrooms, with rooms that are average to large in size throughout. Inside, you'll find a built-in fireplace, dishwasher, washer and dryer, and all appliances included. Recent improvements add peace of mind, including a new roof and decking installed in 2013, updated plumbing in 2007, and most electrical also updated in 2007. The home has also received recent cosmetic updates, giving it a fresh feel and making it show very well.A standout feature is the private parking lot with space for up to 35 vehicles-an exceptional and rare bonus in this high-demand area.The property is currently easy to show. For added opportunity, the owner is also willing to sell the adjacent 2-unit, 7-bedroom home, full of original woodwork and Old World charm. That property includes a 4-bedroom, 1-bath upper unit and a 3-bedroom, 1-bath lower unit.Call today for details and explore the possibilities!
For sale
Price cut: $50K (8/4)
$395,000
2005 9th Ave, Greeley, CO 80631
6beds
1,938sqft
Mixed Use
Built in 1938
-- sqft lot
$-- Zestimate®
$204/sqft
$-- HOA
What's special
Built-in fireplaceWasher and dryerAll appliances includedRecent cosmetic updates
- 66 days
- 110
- 4
Zillow last checked:
Listing updated:
Listed by:
Kristine Woody 970-405-8809,
Kristine K Woody
Source: IRES as distributed by MLS GRID,MLS#: 1065565
Facts & features
Interior
Bedrooms & bathrooms
- Bedrooms: 6
- Bathrooms: 2
- Full bathrooms: 2
- Main level bathrooms: 1
Primary bedroom
- Description: Carpet
- Level: Main
- Area: 143 Square Feet
- Dimensions: 13 x 11
Bedroom 2
- Description: Carpet
- Level: Main
- Area: 130 Square Feet
- Dimensions: 13 x 10
Bedroom 3
- Description: Carpet
- Level: Main
- Area: 54 Square Feet
- Dimensions: 6 x 9
Bedroom 4
- Description: Carpet
- Level: Basement
- Area: 198 Square Feet
- Dimensions: 18 x 11
Bedroom 5
- Description: Carpet
- Level: Basement
- Area: 156 Square Feet
- Dimensions: 13 x 12
Bedroom 6
- Description: Carpet
- Level: Basement
- Area: 144 Square Feet
- Dimensions: 12 x 12
Kitchen
- Description: Linoleum
- Level: Main
- Area: 108 Square Feet
- Dimensions: 12 x 9
Living room
- Description: Hardwood
- Level: Main
- Area: 264 Square Feet
- Dimensions: 22 x 12
Heating
- Forced Air
Appliances
- Included: Electric Range, Self Cleaning Oven, Dishwasher, Refrigerator
Features
- Windows: Window Coverings
- Basement: Partially Finished
Interior area
- Total structure area: 969
- Total interior livable area: 1,938 sqft
- Finished area above ground: 969
Property
Parking
- Parking features: None
- Details: None
Features
- Levels: One
- Stories: 1
- Exterior features: Sprinkler System
Lot
- Features: Paved, Curbs, Gutters, Sidewalks
Details
- Parcel number: R1920802
- Zoning: RH
- Special conditions: Licensed Owner,Partnership
Construction
Type & style
- Home type: SingleFamily
- Property subtype: Mixed Use
Materials
- Frame
- Roof: Composition
Condition
- New construction: No
- Year built: 1938
Utilities & green energy
- Electric: Xcel Energy
- Gas: Atmos Energy
- Water: City
- Utilities for property: Natural Gas Available, Electricity Available
Community & HOA
Community
- Security: Fire Alarm
- Subdivision: Teasdale Garden Condos
HOA
- Has HOA: Yes
Location
- Region: Greeley
Financial & listing details
- Price per square foot: $204/sqft
- Tax assessed value: $127,672
- Annual tax amount: $1,777
- Date on market: 8/1/2026
- Listing terms: Cash,Conventional,FHA
- Electric utility on property: Yes
Estimated market value
Not available
Estimated sales range
Not available
Not available
Price history
| Date | Event | Price |
|---|---|---|
| 8/4/2026 | Price change | $395,000-11.2%$204/sqft |
Source:  IRES as distributed by MLS GRID #1065565 Report a problem IRES as distributed by MLS GRID #1065565 Report a problem | ||
| 8/1/2026 | Listed for sale | $445,000+229.6%$230/sqft |
Source: IRES as distributed by MLS GRID #1065565 Report a problem | ||
| 3/13/2025 | Listing removed | $3,120$2/sqft |
Source: Zillow Rentals Report a problem | ||
| 2/5/2025 | Listed for rent | $3,120$2/sqft |
Source: Zillow Rentals Report a problem | ||
| 9/5/2007 | Sold | $135,000$70/sqft |
Source: Agent Provided Report a problem | ||
Public tax history
| Year | Property taxes | Tax assessment |
|---|---|---|
| 2018 | $800 +5.1% | $9,190 |
| 2017 | $761 -0.5% | $9,190 -9.7% |
| 2016 | $765 +2% | $10,180 |
| 2015 | $750 +4.8% | $10,180 +7.4% |
| 2014 | $716 | $9,480 |
| 2013 | -- | $9,480 |
| 2012 | -- | $9,480 |
| 2011 | -- | $9,480 -13.4% |
| 2010 | -- | $10,950 |
| 2009 | -- | $10,950 +20.7% |
| 2008 | -- | $9,070 |
| 2007 | -- | $9,070 +33% |
| 2006 | -- | $6,820 |
| 2005 | -- | $6,820 +0.4% |
| 2004 | -- | $6,790 -1% |
| 2003 | -- | $6,860 -40.1% |
| 2002 | -- | $11,450 +22.1% |
| 2001 | -- | $9,380 |
Find assessor info on the county website
Monthly payment
Est. payment
Payment breakdown
Explore the cost of this home by adjusting the details. Changes won't be saved.Climate risks
Neighborhood: 80631
Nearby schools
Schools provided by the listing agent
- Elementary: Jackson
- Middle: John Evans
- High: Greeley Central
Source: IRES as distributed by MLS GRID. This data may not be complete. We recommend contacting the local school district to confirm school assignments for this home.

Similar homes
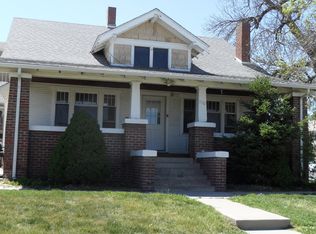
- $395,0004 bd2 ba2.2k sqft2023 9th Ave, Greeley, CO 80631For Sale

 MLS ID #1066387, Holly Mitchell, High Point Homes. IRES as distributed by MLS GRID
 - $395,0005 bd2 ba2k sqft1729 11th Ave, Greeley, CO 80631For Sale
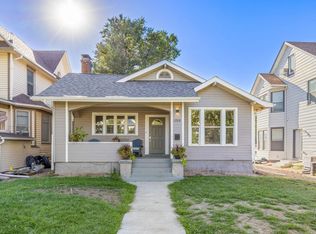 MLS ID #1068590, Mark Despain, Rad Real Estate. IRES as distributed by MLS GRID
 - $389,9003 bd2 ba1.7k sqft1416 16th Avenue, Greeley, CO 80631For Sale
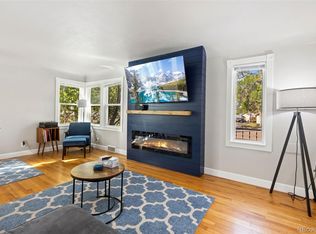
 MLS ID #5781212, Cristina Schutz, Tailor & Co Realty Group. REcolorado as distributed by MLS GRID
 - $369,9005 bd2 ba1.9k sqft2543 14th Ave, Greeley, CO 80631For Sale
 MLS ID #1065373, Troy Garcia, Resident Realty North Metro. IRES as distributed by MLS GRID
 - $339,9005 bd2 ba1.8k sqft1213 Cranford Pl, Greeley, CO 80631For SaleMLS ID #1064852, Jennifer Borg, Orchard Brokerage LLC. IRES as distributed by MLS GRID
- $365,0004 bd2 ba1.4k sqft618 16th Street, Greeley, CO 80631For SaleMLS ID #3972913, Taylor White, Fathom Realty Colorado LLC. REcolorado as distributed by MLS GRID
- $349,9005 bd2 ba1.3k sqft1017 16th St, Greeley, CO 80631For SaleMLS ID #1067837, Kristine Woody, Kristine K Woody. IRES as distributed by MLS GRID
- $375,0006 bd2 ba2k sqft1008 22nd Avenue Court, Greeley, CO 80631For SaleMLS ID #6023560, Peter Psotny, MB Colorado Home Sales Inc. REcolorado as distributed by MLS GRID
- $425,0006 bd3 ba2.8k sqft1115 12th Street, Greeley, CO 80631For SaleMLS ID #6142058, Art Gonzalez, ARI Real Estate & Investments LLC. REcolorado as distributed by MLS GRID
- $445,0006 bd2 ba2.2k sqft1121 15th St, Greeley, CO 80631For SaleMLS ID #1065705, Kristine Woody, Kristine K Woody. IRES as distributed by MLS GRID
- $387,0005 bd3 ba2k sqft2417 Bearwood Avenue, Greeley, CO 80631For SaleMLS ID #9320413, Arlene Marquez, PAK Home Realty. REcolorado as distributed by MLS GRID
- $424,9005 bd3 ba2.5k sqft702 Harp Ct, Greeley, CO 80634For SaleMLS ID #1069910, Ryan Andre, Sears Real Estate. IRES as distributed by MLS GRID
- $322,5004 bd2 ba1.4k sqft924 21st St, Greeley, CO 80631For SaleMLS ID #1064923, Jay Roup, Group Centerra. IRES as distributed by MLS GRID
- $395,0004 bd2 ba1.7k sqft826 24th St, Greeley, CO 80631For SaleMLS ID #1061266, Patrick Gaebler, RE/MAX Alliance-FTC Dwtn. IRES as distributed by MLS GRID
- $394,5004 bd2 ba2k sqft2609 22nd Ave, Greeley, CO 80631For SaleMLS ID #1060186, Annette Hayes, House2Home, LLC. IRES as distributed by MLS GRID
- $389,9004 bd2 ba1.5k sqft1829 31st St, Greeley, CO 80631For SaleMLS ID #1063372, Crystal Whitworth, RE/MAX Alliance-FTC Dwtn. IRES as distributed by MLS GRID
- $365,0004 bd3 ba2.7k sqft1326 16th Ave, Greeley, CO 80631For SaleMLS ID #1067131, Kyle Doerfler, Better Homes and Gardens Real Estate - Neuhaus. IRES as distributed by MLS GRID
- $344,0005 bd2 ba1.2k sqft410 12th St, Greeley, CO 80631For SaleMLS ID #1050111, Yadira Carrillo, Colorado Dream Homes Realty. IRES as distributed by MLS GRID
- $454,9006 bd2 ba2.7k sqft2210 10th Ave, Greeley, CO 80631For SaleMLS ID #1062161, Brian Franzen, eXp - Greeley. IRES as distributed by MLS GRID
- $398,9003 bd2 ba1.5k sqft306 N 25th Ave Ct, Greeley, CO 80631For SaleMLS ID #1068857, Kellen Harmon, Blueshift Real Estate Services Llc. IRES as distributed by MLS GRID
