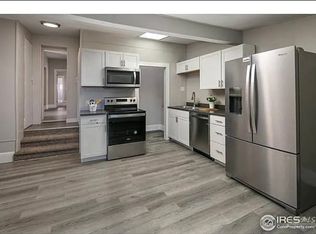
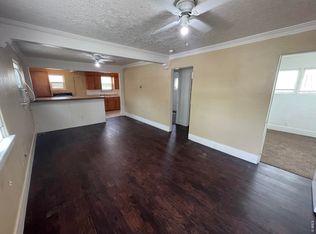
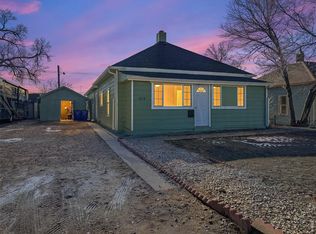
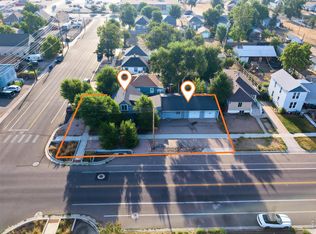
Spacious 5-Bedroom Home with Open Floor Plan & Huge Backyard!This home features an open floor plan with a large kitchen flowing seamlessly into the living and dining areas-perfect for everyday living and entertaining. Laminate flooring will be replaced throughout the kitchen, dining room, living room, and hallway.Enjoy a huge backyard with alley access and concrete on the side of the property, providing plenty of space for all your toys-RV, boats, and more. The basement includes a private entrance to the 5th bedroom, ideal for guests, extended family, or rental potential.Additional features include:Stove/oven setup compatible with electric or gas,Covered front porch with ample lighting,Covered side carport for convenient vehicle parking.Close to parks, schools, Highway 85 and much more! A versatile property with space, functionality, and great outdoor access-don't miss it! No Metro Tax!
For sale
Price cut: $5K (9/18)
$344,000
410 12th St, Greeley, CO 80631
5beds
1,299sqft
Single Family Residence
Built in 1912
9,500 Square Feet Lot
$-- Zestimate®
$265/sqft
$-- HOA
What's special
Open floor plan
- 64 days
- 154
- 21
Zillow last checked:
Listing updated:
Listed by:
Yadira Carrillo 970-590-4610,
Colorado Dream Homes Realty
Source: IRES as distributed by MLS GRID,MLS#: 1050111
Facts & features
Interior
Bedrooms & bathrooms
- Bedrooms: 5
- Bathrooms: 2
- Full bathrooms: 2
- Main level bathrooms: 2
Primary bedroom
- Description: Carpet
- Features: Full Primary Bath
- Level: Main
- Area: 140 Square Feet
- Dimensions: 10 x 14
Bedroom 2
- Description: Carpet
- Level: Main
- Area: 132 Square Feet
- Dimensions: 12 x 11
Bedroom 3
- Description: Laminate
- Level: Main
- Area: 81 Square Feet
- Dimensions: 9 x 9
Bedroom 4
- Description: Carpet
- Level: Main
- Area: 81 Square Feet
- Dimensions: 9 x 9
Bedroom 5
- Description: Tile
- Level: Basement
- Area: 156 Square Feet
- Dimensions: 12 x 13
Dining room
- Description: Laminate
- Level: Main
- Area: 96 Square Feet
- Dimensions: 12 x 8
Family room
- Area: 209 Square Feet
- Dimensions: 11 x 19
Kitchen
- Description: Laminate
- Level: Main
- Area: 156 Square Feet
- Dimensions: 12 x 13
Laundry
- Description: Tile
- Level: Main
- Dimensions: 0 x 0
Living room
- Description: Laminate
- Level: Main
- Area: 110 Square Feet
- Dimensions: 10 x 11
Heating
- Forced Air
Cooling
- Central Air, Ceiling Fan(s)
Appliances
- Included: Gas Range, Dishwasher, Refrigerator, Washer, Dryer, Microwave
- Laundry: Washer/Dryer Hookup
Features
- Eat-in Kitchen, Separate Dining Room, Open Floorplan, Walk-In Closet(s)
- Windows: Window Coverings
- Basement: Partial,Partially Finished
Interior area
- Total structure area: 1,104
- Total interior livable area: 1,299 sqft
- Finished area above ground: 1,104
Property
Parking
- Parking features: RV Access/Parking, None
- Details: None
Features
- Levels: One
- Stories: 1
- Patio & porch: Enclosed
- Fencing: Fenced,Wood
Lot
- Size: 9,500 Square Feet
- Features: Level, City Limits, Paved, Gutters, Sidewalks, Alley
Details
- Additional structures: Storage
- Parcel number: R3212786
- Zoning: RES
- Special conditions: Private Owner
Construction
Type & style
- Home type: SingleFamily
- Property subtype: Single Family Residence
Materials
- Frame
- Roof: Composition
Condition
- New construction: No
- Year built: 1912
Utilities & green energy
- Electric: Xcel
- Gas: Atmos
- Sewer: Public Sewer
- Utilities for property: Natural Gas Available, Electricity Available, Cable Available, Satellite Avail, High Speed Avail, Underground Utilities
Community & HOA
Community
- Security: Fire Alarm
- Subdivision: Oliver Howards Sub Of B138 & 145
HOA
- Has HOA: No
Location
- Region: Greeley
Financial & listing details
- Price per square foot: $265/sqft
- Tax assessed value: $374,000
- Annual tax amount: $1,897
- Date on market: 8/3/2026
- Listing terms: Cash,Conventional,FHA,VA Loan
- Electric utility on property: Yes
- Road surface type: Asphalt
Estimated market value
Not available
Estimated sales range
Not available
Not available
Price history
| Date | Event | Price |
|---|---|---|
| 9/18/2026 | Price change | $344,000-1.4%$265/sqft |
Source:  REcolorado as distributed by MLS GRID #IR1050111 Report a problem REcolorado as distributed by MLS GRID #IR1050111 Report a problem | ||
| 8/3/2026 | Price change | $349,000-1.4%$269/sqft |
Source: REcolorado as distributed by MLS GRID #IR1050111 Report a problem | ||
| 5/7/2026 | Price change | $354,000-0.3%$273/sqft |
Source: REcolorado as distributed by MLS GRID #IR1050111 Report a problem | ||
| 3/10/2026 | Price change | $355,000-1.4%$273/sqft |
Source:  IRES as distributed by MLS GRID #1050111 Report a problem IRES as distributed by MLS GRID #1050111 Report a problem | ||
| 1/22/2026 | Listed for sale | $360,000+33.3%$277/sqft |
Source: REcolorado as distributed by MLS GRID #IR1050111 Report a problem | ||
| 8/23/2019 | Sold | $270,000$208/sqft |
Source: IRES as distributed by MLS GRID #881828 Report a problem | ||
| 6/18/2019 | Pending sale | $270,000$208/sqft |
Source: New Horizons & Associates #881828 Report a problem | ||
| 6/14/2019 | Price change | $270,000-5.3%$208/sqft |
Source: New Horizons & Associates #881828 Report a problem | ||
| 5/30/2019 | Price change | $285,000-5%$219/sqft |
Source: New Horizons & Associates #881828 Report a problem | ||
| 5/18/2019 | Listed for sale | $300,000+30.4%$231/sqft |
Source: New Horizons & Associates #881828 Report a problem | ||
| 3/19/2017 | Listing removed | $230,000$177/sqft |
Source: Owner Report a problem | ||
| 9/26/2016 | Listed for sale | $230,000+167.4%$177/sqft |
Source: Owner Report a problem | ||
| 8/5/2016 | Sold | $86,000$66/sqft |
Source: IRES as distributed by MLS GRID #799531 Report a problem | ||
Public tax history
| Year | Property taxes | Tax assessment |
|---|---|---|
| 2026 | $2,134 +12.5% | $22,890 -2.1% |
| 2025 | $1,897 +4.9% | $23,380 -10.2% |
| 2024 | $1,809 -1% | $26,050 -1% |
| 2023 | $1,828 -3.1% | $26,300 +25.5% |
| 2022 | $1,885 +35.7% | $20,960 -2.8% |
| 2021 | $1,390 | $21,560 +35.3% |
| 2020 | $1,390 +41.8% | $15,940 |
| 2019 | $980 -29.7% | $15,940 +34.7% |
| 2018 | $1,393 +42.2% | $11,830 +15.1% |
| 2017 | $980 +14.5% | $10,280 +15.1% |
| 2016 | $856 +30.1% | $8,930 |
| 2015 | $658 -85% | $8,930 +72.7% |
| 2014 | $4,393 | $5,170 |
| 2013 | -- | $5,170 +3.2% |
| 2012 | -- | $5,010 |
| 2011 | -- | $5,010 -10.5% |
| 2010 | -- | $5,600 |
| 2009 | -- | $5,600 -40% |
| 2008 | -- | $9,340 |
| 2007 | -- | $9,340 +1.4% |
| 2006 | -- | $9,210 |
| 2005 | -- | $9,210 +13% |
| 2004 | -- | $8,150 -1% |
| 2003 | -- | $8,230 -3.9% |
| 2002 | -- | $8,560 +13.2% |
| 2001 | -- | $7,560 |
Find assessor info on the county website
Monthly payment
Est. payment
Payment breakdown
Explore the cost of this home by adjusting the details. Changes won't be saved.Climate risks
Neighborhood: 80631
Nearby schools
Schools provided by the listing agent
- Elementary: Maplewood
- Middle: Heath
- High: Northridge
Source: IRES as distributed by MLS GRID. This data may not be complete. We recommend contacting the local school district to confirm school assignments for this home.


Similar homes
- $349,9005 bd2 ba1.3k sqft1017 16th St, Greeley, CO 80631For Sale
 MLS ID #1067837, Kristine Woody, Kristine K Woody. IRES as distributed by MLS GRID
 - $339,9005 bd2 ba1.8k sqft1213 Cranford Pl, Greeley, CO 80631For Sale
 MLS ID #1064852, Jennifer Borg, Orchard Brokerage LLC. IRES as distributed by MLS GRID
 - $365,5002 bd1 ba955 sqft504 12th St, Greeley, CO 80631For Sale
 MLS ID #1059582, Mary Llerenas-Virgen, Resident Realty. IRES as distributed by MLS GRID
 - $299,0002 bd2 ba1k sqft1502 7th Ave, Greeley, CO 80631For Sale
 MLS ID #1065208, Benson Verbel, NextHome Foundations. IRES as distributed by MLS GRID
 - $358,0003 bd2 ba1.1k sqft2211 C St NW, Greeley, CO 80631For SaleMLS ID #1066191, Todd Patterson, Coldwell Banker Realty- Fort Collins. IRES as distributed by MLS GRID
- $325,0003 bd2 ba1.5k sqft1443 7th St, Greeley, CO 80631For SaleMLS ID #1065426, Brendan Mahoney, At Home Realty. IRES as distributed by MLS GRID
- $314,0003 bd1 ba1.3k sqft1440 6th St, Greeley, CO 80631For SaleMLS ID #1064993, Selene Islas, KW Top of the Rockies - Elevate. IRES as distributed by MLS GRID
- $375,0003 bd2 ba1.5k sqft2500 W C St, Greeley, CO 80631For SaleMLS ID #1067258, Kim Carmichael, eXp Realty - Northern CO. IRES as distributed by MLS GRID
- $309,0003 bd1 ba1.1k sqft518 15th Avenue Court, Greeley, CO 80631For Sale
 MLS ID #9325080, Dereck Martinez, eXp Realty, LLC. REcolorado as distributed by MLS GRID
 - $398,9003 bd2 ba1.5k sqft306 N 25th Ave Ct, Greeley, CO 80631For SaleMLS ID #1068857, Kellen Harmon, Blueshift Real Estate Services Llc. IRES as distributed by MLS GRID
- $349,0002 bd2 ba1.3k sqft804 8th St #301, Greeley, CO 80631For SaleMLS ID #1059757, T Drew Notestine, Tyler and Tyler, Inc.. IRES as distributed by MLS GRID
- $389,9004 bd2 ba1.5k sqft1829 31st St, Greeley, CO 80631For SaleMLS ID #1063372, Crystal Whitworth, RE/MAX Alliance-FTC Dwtn. IRES as distributed by MLS GRID
- $400,0004 bd2 ba1.3k sqft1704 6th St, Greeley, CO 80631For SaleMLS ID #1058456, Adam Schwartz, Coldwell Banker Realty-Grant. IRES as distributed by MLS GRID
- $395,0006 bd2 ba1.9k sqft2005 9th Ave, Greeley, CO 80631For SaleMLS ID #1065565, Kristine Woody, Kristine K Woody. IRES as distributed by MLS GRID
- $355,0002 bd1 ba1.8k sqft2945 Ash Avenue, Greeley, CO 80631For SaleMLS ID #5071876, Nina Canales, Lifestyle International Realty. REcolorado as distributed by MLS GRID
- $330,0003 bd2 ba1.9k sqft1201 23rd Ave Ct, Greeley, CO 80634For SaleMLS ID #1063596, Jaione Osborne, Group Harmony. IRES as distributed by MLS GRID
- $280,0002 bd1 ba678 sqft1709 7th St, Greeley, CO 80631For SaleMLS ID #1063630, Team Revitte Old Town, Pro Realty Old Town. IRES as distributed by MLS GRID
- $319,9002 bd2 ba1.1k sqft3950 W 12th St #40, Greeley, CO 80634For SaleMLS ID #1068237, June Lemmings, KW Top of the Rockies - Elevate. IRES as distributed by MLS GRID
- $395,0004 bd2 ba1.7k sqft826 24th St, Greeley, CO 80631For SaleMLS ID #1061266, Patrick Gaebler, RE/MAX Alliance-FTC Dwtn. IRES as distributed by MLS GRID
- $225,0002 bd1 ba876 sqft818 4th St, Greeley, CO 80631For SaleMLS ID #1055005, Jennifer Weigel, Resident Realty North Metro. IRES as distributed by MLS GRID
