Beautiful unit with newly refinished hardwood floors and fresh paint throughout. Top floor unit in the Shaw Loft Building with 10'+ high ceilings, brick accent wall, granite kitchen counters, premium cabinets, gas range/oven, built-in microwave, washer/dryer. Located in the heart of downtown Greeley overlooking the 8th Street Plaza. Walk to restaurants, Edison's Ice Cream, Tres Amigos, Moxi Theater, Natural Grocers, LINC Library, UCCC, rec. center and other nearby amenities. Individual HVAC provides separately metered heating and cooling. Private storage closet located off common area near main staircase measures approximately 6' X 7'. Shared rooftop deck with direct access from unit. All 8 of the residential lofts at the Shaw Building are custom. The Shaw Loft building has a friendly and upscale feel in an unbeatable downtown location. Permits for parking in City lot directly across the street are available at nominal cost. No onsite parking. Main residential entrance is on 8th Avenue via double glass doors. There is also a side entrance on 8th Street Plaza. Access code required for entry into building using the keypad next to exterior doors. From main floor lobby take stairs to the second floor and proceed up another 8 steps to "west building section" landing. There you will see entry door to unit #301. Once inside unit you will have another flight of private stairs to reach top floor living quarters. Owner Agent. PLEASE READ - Because of the unique nature of the Shaw Building as a mixed-use condo project (residential and retail units) it does not meet conventional lending guidelines and will not be approved by government-backed lenders like Fannie Mae or Freddie Mac unless an exception waiver is granted by lender ("non-warrantable"). No FHA or VA loans. Cash or Conventional Financing Only. FirstBank and other portfolio lenders will consider funding with minimum down payment and solid credit.
For sale
$349,000
804 8th St #301, Greeley, CO 80631
2beds
1,326sqft
Condominium
Built in 1924
-- sqft lot
$-- Zestimate®
$263/sqft
$331/mo HOA
What's special
- 128 days
- 90
- 4
Zillow last checked:
Listing updated:
Listed by:
T Drew Notestine 970-351-8888,
Tyler and Tyler, Inc.
Source: IRES as distributed by MLS GRID,MLS#: 1059757
Facts & features
Interior
Bedrooms & bathrooms
- Bedrooms: 2
- Bathrooms: 2
- Full bathrooms: 1
- 3/4 bathrooms: 1
- Main level bathrooms: 2
Primary bedroom
- Description: Wood
- Features: 3/4 Primary Bath
- Level: Main
- Area: 187 Square Feet
- Dimensions: 17 x 11
Bedroom 2
- Description: Wood
- Level: Main
- Area: 154 Square Feet
- Dimensions: 14 x 11
Dining room
- Description: Wood
- Level: Main
Great room
- Description: Wood
- Level: Main
- Area: 288 Square Feet
- Dimensions: 24 x 12
Kitchen
- Description: Wood
- Level: Main
- Area: 192 Square Feet
- Dimensions: 16 x 12
Laundry
- Description: Tile
- Level: Main
Living room
- Description: Wood
- Level: Main
Heating
- Forced Air
Cooling
- Central Air
Appliances
- Included: Gas Range, Self Cleaning Oven, Washer, Dryer, Microwave, Disposal
- Laundry: Washer/Dryer Hookup
Features
- Open Floorplan, High Ceilings
- Windows: Window Coverings
- Basement: None
Interior area
- Total structure area: 1,326
- Total interior livable area: 1,326 sqft
- Finished area above ground: 1,326
Property
Parking
- Parking features: None
- Details: None
Features
- Levels: Bi-Level
- Entry location: 3rd Floor
- Patio & porch: Deck
- Has view: Yes
- View description: City
Lot
- Features: Historic District
Details
- Parcel number: R2686404
- Zoning: CH
- Special conditions: Private Owner
Construction
Type & style
- Home type: Condo
- Property subtype: Condominium
- Attached to another structure: Yes
Materials
- Brick
- Roof: Rubber
Condition
- New construction: No
- Year built: 1924
Utilities & green energy
- Electric: Xcel Energy
- Gas: Atmos
- Water: City
- Utilities for property: Natural Gas Available, Electricity Available, Cable Available, Individual Meter-Electric, Individual Meter-Gas, High Speed Avail
Community & HOA
Community
- Features: Security Building
- Subdivision: Shaw Bldg
HOA
- Has HOA: Yes
- Services included: Trash, Utilities, Exterior Maintenance, Insurance
- HOA fee: $3,969 annually
- HOA name: Shaw Building Owners Assn. Inc
Location
- Region: Greeley
Financial & listing details
- Price per square foot: $263/sqft
- Annual tax amount: $1,653
- Date on market: 5/21/2026
- Listing terms: Cash,Conventional
- Exclusions: None
- Electric utility on property: Yes
Estimated market value
Not available
Estimated sales range
Not available
Not available
Price history
| Date | Event | Price |
|---|---|---|
| 5/27/2026 | Listed for sale | $349,000-4.4%$263/sqft |
Source:  IRES as distributed by MLS GRID #1059757 Report a problem IRES as distributed by MLS GRID #1059757 Report a problem | ||
| 3/7/2026 | Listing removed | $365,000$275/sqft |
Source: IRES as distributed by MLS GRID #1047851 Report a problem | ||
| 11/29/2025 | Listed for sale | $365,000$275/sqft |
Source: IRES as distributed by MLS GRID #1047851 Report a problem | ||
| 3/12/2021 | Listing removed | -- |
Source: Zillow Rental Manager Report a problem | ||
| 2/10/2021 | Listed for rent | $1,595$1/sqft |
Source: Zillow Rental Manager Report a problem | ||
Public tax history
Tax history is unavailable.
Monthly payment
Est. payment
Payment breakdown
Explore the cost of this home by adjusting the details. Changes won't be saved.Climate risks
Neighborhood: 80631
Nearby schools
Schools provided by the listing agent
- Elementary: Maplewood
- Middle: Franklin
- High: Northridge
Source: IRES as distributed by MLS GRID. This data may not be complete. We recommend contacting the local school district to confirm school assignments for this home.
Similar homes
- $344,0005 bd2 ba1.2k sqft410 12th St, Greeley, CO 80631For Sale

 MLS ID #1050111, Yadira Carrillo, Colorado Dream Homes Realty. IRES as distributed by MLS GRID
 - $349,9005 bd2 ba1.3k sqft1017 16th St, Greeley, CO 80631For Sale
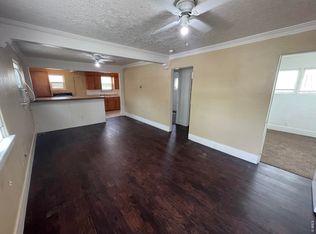 MLS ID #1067837, Kristine Woody, Kristine K Woody. IRES as distributed by MLS GRID
 - $348,0005 bd2 ba1.8k sqft1213 Cranford Pl, Greeley, CO 80631For Sale
 MLS ID #1064852, Jennifer Borg, Orchard Brokerage LLC. IRES as distributed by MLS GRID
 - $365,5002 bd1 ba955 sqft504 12th St, Greeley, CO 80631For Sale
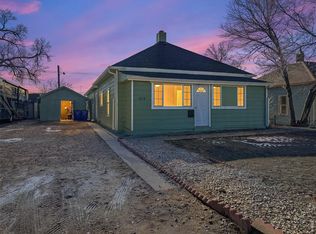 MLS ID #1059582, Mary Llerenas-Virgen, Resident Realty. IRES as distributed by MLS GRID
 - $325,0003 bd2 ba1.5k sqft1443 7th St, Greeley, CO 80631For SaleMLS ID #1065426, Brendan Mahoney, At Home Realty. IRES as distributed by MLS GRID
- $295,0003 bd2 ba1.2k sqft1125 10th St, Greeley, CO 80631For SaleMLS ID #1068226, Mike Edwards, Coldwell Banker Plains. IRES as distributed by MLS GRID
- $358,0003 bd2 ba1.1k sqft2211 C St NW, Greeley, CO 80631For SaleMLS ID #1066191, Todd Patterson, Coldwell Banker Realty- Fort Collins. IRES as distributed by MLS GRID
- $359,0003 bd2 ba1.9k sqft2648 17th Ave, Greeley, CO 80631For SaleMLS ID #1065213, Gina Lee Cimino, Firecracker Realty LLC. IRES as distributed by MLS GRID
- $275,0002 bd2 ba1k sqft950 52nd Ave Ct #C-3, Greeley, CO 80634For SaleMLS ID #1057977, Missy Eisenach, Coldwell Banker Realty- Fort Collins. IRES as distributed by MLS GRID
- $369,9005 bd2 ba1.9k sqft2543 14th Ave, Greeley, CO 80631For SaleMLS ID #1065373, Troy Garcia, Resident Realty North Metro. IRES as distributed by MLS GRID
- $269,0003 bd2 ba1.6k sqft1951 28th Ave #29, Greeley, CO 80634For SaleMLS ID #1065444, Laurel Kross, Laurel Kross. IRES as distributed by MLS GRID
- $280,0002 bd1 ba678 sqft1709 7th St, Greeley, CO 80631For SaleMLS ID #1063630, Team Revitte Old Town, Pro Realty Old Town. IRES as distributed by MLS GRID
- $389,9004 bd2 ba1.5k sqft1829 31st St, Greeley, CO 80631For SaleMLS ID #1063372, Crystal Whitworth, RE/MAX Alliance-FTC Dwtn. IRES as distributed by MLS GRID
- $225,0002 bd1 ba876 sqft818 4th St, Greeley, CO 80631For SaleMLS ID #1055005, Jennifer Weigel, Resident Realty North Metro. IRES as distributed by MLS GRID
- $369,0004 bd2 ba1.4k sqft1944 23rd Ave Ct, Greeley, CO 80634For SaleMLS ID #1067426, Amy Collins, Realty One Group Fourpoints. IRES as distributed by MLS GRID
- $235,0002 bd1 ba976 sqft308 25th Ave Ct #2 B, Greeley, CO 80631For SaleMLS ID #1059758, Lindsay Eisiminger, Resident Realty. IRES as distributed by MLS GRID
- $320,0002 bd3 ba1.6k sqft2708 19th Street Drive #24, Greeley, CO 80634For Sale
 MLS ID #8724931, Ann Wymore, Navigate Realty. REcolorado as distributed by MLS GRID
 - $380,0003 bd3 ba1.6k sqft2402 49th Ave Ct #40, Greeley, CO 80634For SaleMLS ID #1068851, Erin Brady, C3 Real Estate Solutions, LLC. IRES as distributed by MLS GRID
- $325,0003 bd3 ba1.5k sqft5551 29th St #7-715, Greeley, CO 80634For SaleMLS ID #1066084, Kate Guden, RPM of the Rockies. IRES as distributed by MLS GRID
- $270,0002 bd1 ba1.2k sqft2408 W 9th St, Greeley, CO 80634For SaleMLS ID #1063316, Genesis Funes, Realty One Group Fourpoints. IRES as distributed by MLS GRID
