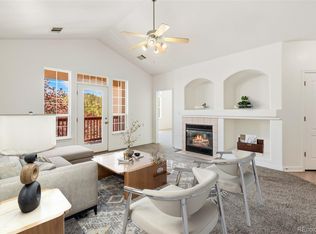
Welcome to your new home! This beautifully updated 3-bedroom, 2.5-bathroom townhouse combines modern finishes with thoughtful design and versatile living spaces. A striking two-story entryway creates a welcoming first impression, while the spacious primary suite features a luxurious 5-piece en-suite bath. The upstairs second bedroom offers a vaulted ceiling and private bath. The main-level bedroom provides flexibility for a guest room, home office, or dining space. The open-concept kitchen and living area is designed for both everyday living and entertaining, featuring stainless steel appliances and a cozy gas fireplace. A convenient laundry room with included appliances adds to the home's functionality. The oversized one-car garage provides plenty of room for parking and storage and includes a 220V outlet, ideal for EV charging. Enjoy outdoor living in the fenced backyard patio-a low-maintenance space perfect for relaxing or entertaining. The HOA fee includes water, sewer, trash, landscaping, clubhouse access, and a seasonal pool, offering added convenience and value. Move-in ready and thoughtfully designed, this home is a must-see!
For sale
$335,000
5551 29th St #7-715, Greeley, CO 80634
3beds
1,553sqft
:
Get pre-qualified$2,474/mo
Condominium
Built in 2004
-- sqft lot
$-- Zestimate®
$216/sqft
$300/mo HOA
What's special
- 4 days |
- 111 |
- 4 |
Likely to sell faster than
Zillow last checked:
Listing updated:
Listed by:
Kate Guden 970-658-0410,
RPM of the Rockies
Source: IRES as distributed by MLS GRID,MLS#: 1066084
Facts & features
Interior
Bedrooms & bathrooms
- Bedrooms: 3
- Bathrooms: 3
- Full bathrooms: 2
- 1/2 bathrooms: 1
- Main level bathrooms: 1
Primary bedroom
- Description: Carpet
- Features: 5 Piece Primary Bath
- Level: Upper
- Area: 110 Square Feet
- Dimensions: 10 x 11
Bedroom 2
- Description: Carpet
- Level: Upper
- Area: 110 Square Feet
- Dimensions: 10 x 11
Bedroom 3
- Description: Carpet
- Level: Main
- Area: 143 Square Feet
- Dimensions: 11 x 13
Dining room
- Description: Laminate
- Level: Main
- Area: 80 Square Feet
- Dimensions: 8 x 10
Kitchen
- Description: Laminate
- Level: Main
- Area: 180 Square Feet
- Dimensions: 12 x 15
Laundry
- Description: Vinyl
- Level: Main
- Area: 48 Square Feet
- Dimensions: 8 x 6
Living room
- Description: Carpet
- Level: Main
- Area: 195 Square Feet
- Dimensions: 13 x 15
Heating
- Forced Air
Cooling
- Central Air, Ceiling Fan(s)
Appliances
- Included: Electric Range, Dishwasher, Refrigerator, Washer, Dryer, Microwave
- Laundry: Washer/Dryer Hookup
Features
- Separate Dining Room, Cathedral Ceiling(s), Open Floorplan, Walk-In Closet(s)
- Windows: Window Coverings
- Basement: None
- Has fireplace: Yes
- Fireplace features: Gas
Interior area
- Total structure area: 1,553
- Total interior livable area: 1,553 sqft
- Finished area above ground: 1,553
Property
Parking
- Total spaces: 2
- Parking features: Garage Door Opener, Detached
- Garage spaces: 2
- Details: Detached
Accessibility
- Accessibility features: Level Lot, Near Bus, Accessible Bedroom
Features
- Levels: Two
- Stories: 2
- Entry location: 1st Floor
- Patio & porch: Patio
- Fencing: Partial,Wood
Lot
- Features: Deciduous Trees, Level, Paved, Curbs, Gutters, Sidewalks, Street Light, Alley, Fire Hydrant within 500 Feet
Details
- Parcel number: R3000604
- Zoning: RES
- Special conditions: Private Owner
Construction
Type & style
- Home type: Condo
- Property subtype: Condominium
- Attached to another structure: Yes
Materials
- Frame, Stone
- Roof: Composition
Condition
- New construction: No
- Year built: 2004
Utilities & green energy
- Electric: Xcel
- Gas: Atmos
- Sewer: Public Sewer
- Water: City
- Utilities for property: Natural Gas Available, Electricity Available, Cable Available
Green energy
- Energy efficient items: Windows
Community & HOA
Community
- Features: Clubhouse, Pool, Playground, Park
- Subdivision: Mountain View Condos Ph 8 Bldg 7
HOA
- Has HOA: Yes
- Services included: Common Amenities, Trash, Snow Removal, Maintenance Grounds, Management
- HOA fee: $300 monthly
- HOA name: Mountain View Hoa
- HOA phone: 970-515-5004
Location
- Region: Greeley
Financial & listing details
- Price per square foot: $216/sqft
- Annual tax amount: $1,976
- Date on market: 8/8/2026
- Listing terms: Cash,Conventional,FHA,VA Loan,USDA Loan
- Electric utility on property: Yes
- Road surface type: Asphalt
Estimated market value
Not available
Estimated sales range
Not available
$1,793/mo
Price history
| Date | Event | Price |
|---|---|---|
| 8/8/2026 | Listed for sale | $335,000$216/sqft |
Source:  IRES as distributed by MLS GRID #1066084 Report a problem IRES as distributed by MLS GRID #1066084 Report a problem | ||
Public tax history
Tax history is unavailable.
Monthly payment
Est. payment
Payment breakdown
Explore the cost of this home by adjusting the details. Changes won't be saved.Climate risks
Neighborhood: 80634
Nearby schools
GreatSchools rating
- 5/10Tointon Academy of Pre-EngineeringGrades: PK-8Distance: 2.8 mi
- 3/10Greeley West High SchoolGrades: 9-12Distance: 1.9 mi
Schools provided by the listing agent
- Elementary: Monfort
- Middle: Prairie Heights
- High: Greeley West
Source: IRES as distributed by MLS GRID. This data may not be complete. We recommend contacting the local school district to confirm school assignments for this home.
- $305,7002 bd2 ba1.1k sqft5551 W 29th St #714, Greeley, CO 80634Sold

- $--2 bd2 ba1.2k sqft5551 29th St #3724, Greeley, CO 80634Off Market

- $281,3002 bd2 ba1.2k sqft5551 W 29th St #3522, Greeley, CO 80634Off Market
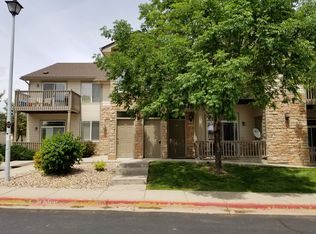
- $--2 bd2 ba1.1k sqft5551 W 29th St UNIT 4312, Greeley, CO 80634Off Market
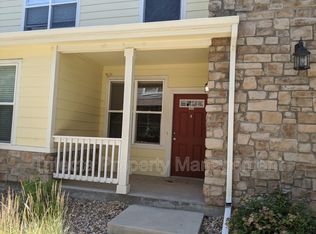
- $298,1003 bd3 ba1.5k sqft5551 W 29th St #2212, Greeley, CO 80634Off Market
- $308,8003 bd3 ba1.4k sqft5551 W 29th St #615, Greeley, CO 80634Off Market
- $230,0002 bd2 ba1.1k sqft5551 29th St UNIT 614, Greeley, CO 80634Sold
- $343,0003 bd3 ba1.6k sqft5551 W 29th St #2312, Greeley, CO 80634Sold
A local agent can set up tours, give advice and negotiate with sellers.
A local lender can help you make sure your offer is ready when you are.
Similar homes
- $339,9003 bd3 ba1.6k sqft5551 29th St #2313, Greeley, CO 80634For Sale
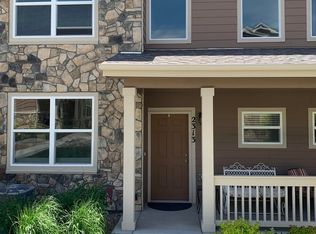
 MLS ID #1057728, Charles Sparks, RE/MAX Alliance-FTC South. IRES as distributed by MLS GRID
 - $279,0003 bd2 ba1.6k sqft1951 28th Ave #29, Greeley, CO 80634For Sale
 MLS ID #1065444, Laurel Kross, Laurel Kross. IRES as distributed by MLS GRID
 - $286,9002 bd2 ba1.2k sqft5775 W 29th St #1407, Greeley, CO 80634For Sale
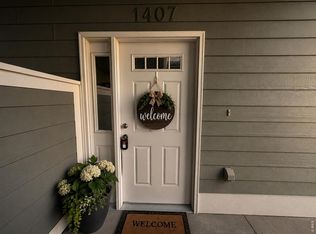 MLS ID #1056543, Mike Edwards, Coldwell Banker Plains. IRES as distributed by MLS GRID
 - $315,0002 bd3 ba1.5k sqft4672 W 20th Street Road Bldg 23 #2323, Greeley, CO 80634For Sale
 MLS ID #5029806, Erin Moomey, Elevations Real Estate, LLC. REcolorado as distributed by MLS GRID
 - $265,0002 bd2 ba1.2k sqft5151 29th St #1307, Greeley, CO 80634For SaleMLS ID #1062720, Kate Guden, RPM of the Rockies. IRES as distributed by MLS GRID
- $330,0002 bd3 ba1.4k sqft4672 W 20th Street Road #2424, Greeley, CO 80634For SaleMLS ID #9848817, Holly Vejrostek, LPT Realty. REcolorado as distributed by MLS GRID
- $300,0002 bd2 ba1k sqftWest Fork Village, Greeley, CO 80634For SaleMLS ID #9704360, Titus King, Real Broker, LLC DBA Real. REcolorado as distributed by MLS GRID
- $279,9002 bd2 ba1.2k sqft5151 W 29th St #23-2303, Greeley, CO 80634For SaleMLS ID #1061727, Sarah Warnock, RE/MAX Alliance-Loveland. IRES as distributed by MLS GRID
- $410,0004 bd2 ba1.9k sqft2631 49th Ave Ct, Greeley, CO 80634For SaleMLS ID #1063818, Erin Brady, C3 Real Estate Solutions, LLC. IRES as distributed by MLS GRID
- $355,0003 bd3 ba1.3k sqft4016 Agnes St, Evans, CO 80620New ConstructionIRES as distributed by MLS GRID
- $349,0005 bd2 ba1.2k sqft410 12th St, Greeley, CO 80631For SaleMLS ID #1050111, Yadira Carrillo, Colorado Dream Homes Realty. IRES as distributed by MLS GRID
- $--3 bd2 ba1.1k sqft3713 Salida Ct, Evans, CO 80620AuctionServiceLink Auction
- $285,0002 bd2 ba1.1k sqft3764 Ponderosa Ct #3, Evans, CO 80620For SaleMLS ID #1062102, Mike Brouwer, MDB Realty. IRES as distributed by MLS GRID
- $320,0002 bd3 ba1k sqft4021 Hewlett St, Evans, CO 80620New ConstructionIRES as distributed by MLS GRID
- $288,0002 bd2 ba1.2k sqft3758 Ponderosa Ct #5, Evans, CO 80620For SaleMLS ID #1064589, Nicholas Bukowski, The Station Real Estate. IRES as distributed by MLS GRID
- $375,0004 bd4 ba2.1k sqft3802 24th Ave, Evans, CO 80620For SaleMLS ID #1065629, Mike Edwards, Coldwell Banker Plains. IRES as distributed by MLS GRID
- $299,9002 bd3 ba1k sqft4012 Agnes St, Evans, CO 80620New ConstructionIRES as distributed by MLS GRID
- $286,0003 bd1 ba1.1k sqft1618 7th Avenue, Greeley, CO 80631For SaleMLS ID #6063050, Tara Jones, Opendoor Brokerage LLC. REcolorado as distributed by MLS GRID
- $348,0002 bd2 ba1.1k sqft5620 Fossil Creek Pkwy #5203, Fort Collins, CO 80525For SaleMLS ID #1065595, Ryan Jenkins, Grey Rock Realty. IRES as distributed by MLS GRID
- $285,0003 bd3 ba1.2k sqft703 Crown Ridge Ln #4, Fort Collins, CO 80525For SaleMLS ID #1066065, Adrienne Aguilar, RE/MAX Alliance-Greeley. IRES as distributed by MLS GRID
