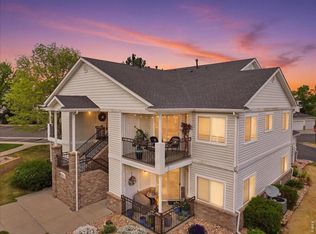
Welcome to low-maintenance living in a highly desirable location! This well-maintained condo offers an open and functional floor plan filled with natural light. The spacious living area flows seamlessly into the dining space and kitchen, creating an ideal setup for both everyday living and entertaining.The primary suite provides a comfortable retreat with ample closet space and a private bath. Additional bedroom offer flexibility for guests, a home office, or hobbies. Enjoy the convenience of in-unit laundry, dedicated parking, and a lock-and-leave lifestyle.Located close to shopping, dining, parks, and major commuter routes, this home offers both comfort and accessibility. Whether you're a first-time buyer, downsizing, or looking for an investment opportunity, this property checks all the boxes.
For sale
Price cut: $13K (6/12)
$286,900
5775 W 29th St #1407, Greeley, CO 80634
2beds
1,276sqft
:
Get pre-qualified$2,178/mo
Condominium
Built in 2004
-- sqft lot
$-- Zestimate®
$225/sqft
$315/mo HOA
What's special
Ample closet spaceDedicated parkingPrivate bathWell-maintained condoIn-unit laundryFilled with natural light
- 99 days |
- 120 |
- 4 |
Zillow last checked:
Listing updated:
Listed by:
Mike Edwards 970-352-7683,
Coldwell Banker Plains,
Sabrina Myrick 970-415-2390,
Coldwell Banker Plains
Source: IRES as distributed by MLS GRID,MLS#: 1056543
Facts & features
Interior
Bedrooms & bathrooms
- Bedrooms: 2
- Bathrooms: 2
- Full bathrooms: 1
- 3/4 bathrooms: 1
- Main level bathrooms: 2
Primary bedroom
- Description: Carpet
- Features: 3/4 Primary Bath
- Level: Main
- Area: 165 Square Feet
- Dimensions: 11 x 15
Bedroom 2
- Description: Carpet
- Level: Main
- Area: 143 Square Feet
- Dimensions: 13 x 11
Dining room
- Description: Laminate
- Level: Main
- Area: 110 Square Feet
- Dimensions: 11 x 10
Kitchen
- Description: Laminate
- Level: Main
- Area: 90 Square Feet
- Dimensions: 9 x 10
Laundry
- Description: Vinyl
- Level: Main
- Area: 35 Square Feet
- Dimensions: 7 x 5
Living room
- Description: Carpet
- Level: Main
- Area: 348 Square Feet
- Dimensions: 12 x 29
Heating
- Forced Air
Cooling
- Central Air, Ceiling Fan(s)
Appliances
- Included: Electric Range, Dishwasher, Refrigerator, Washer, Dryer, Microwave, Disposal
- Laundry: Washer/Dryer Hookup
Features
- Eat-in Kitchen, Open Floorplan, Walk-In Closet(s)
- Windows: Skylight(s), Window Coverings
- Basement: None
- Has fireplace: Yes
- Fireplace features: Gas
Interior area
- Total structure area: 1,276
- Total interior livable area: 1,276 sqft
- Finished area above ground: 1,276
Video & virtual tour
Property
Parking
- Total spaces: 1
- Parking features: Garage Door Opener, Attached
- Attached garage spaces: 1
- Details: Attached
Features
- Levels: One
- Stories: 1
- Entry location: 2nd Floor
- Exterior features: Balcony
- Spa features: Community
- Has view: Yes
- View description: Mountain(s)
Lot
- Features: Paved, Sidewalks
Details
- Parcel number: R2942504
- Zoning: Res
- Special conditions: Private Owner
Construction
Type & style
- Home type: Condo
- Architectural style: Contemporary
- Property subtype: Condominium
- Attached to another structure: Yes
Materials
- Frame
- Roof: Composition
Condition
- New construction: No
- Year built: 2004
Utilities & green energy
- Electric: Xcel
- Gas: Atmos
- Sewer: Public Sewer
- Water: City
- Utilities for property: Natural Gas Available, Electricity Available
Community & HOA
Community
- Features: Clubhouse, Indoor Pool, Pool, Fitness Center
- Subdivision: West Fork Village Condo 12th Supp Ph 13
HOA
- Has HOA: Yes
- Services included: Common Amenities, Trash, Snow Removal, Maintenance Grounds, Management, Exterior Maintenance, Water, Insurance, Sewer
- HOA fee: $315 monthly
- HOA name: WestForkVillage/ADVANCE HOA M
- HOA phone: 303-482-2213
Location
- Region: Greeley
Financial & listing details
- Price per square foot: $225/sqft
- Annual tax amount: $1,806
- Date on market: 4/15/2026
- Listing terms: Cash,Conventional
- Exclusions: staging items
- Electric utility on property: Yes
- Road surface type: Asphalt
Estimated market value
Not available
Estimated sales range
Not available
Not available
Price history
| Date | Event | Price |
|---|---|---|
| 6/12/2026 | Price change | $286,900-4.3%$225/sqft |
Source:  IRES as distributed by MLS GRID #1056543 Report a problem IRES as distributed by MLS GRID #1056543 Report a problem | ||
| 4/15/2026 | Listed for sale | $299,900$235/sqft |
Source: IRES as distributed by MLS GRID #1056543 Report a problem | ||
| 3/1/2021 | Listing removed | -- |
Source: Owner Report a problem | ||
| 9/16/2020 | Listing removed | $1,350$1/sqft |
Source: Owner Report a problem | ||
| 8/27/2020 | Listed for rent | $1,350$1/sqft |
Source: Owner Report a problem | ||
Public tax history
Tax history is unavailable.
Monthly payment
Est. payment
Payment breakdown
Explore the cost of this home by adjusting the details. Changes won't be saved.Climate risks
Neighborhood: 80634
Nearby schools
GreatSchools rating
- 5/10Tointon Academy of Pre-EngineeringGrades: PK-8Distance: 2.7 mi
- 3/10Greeley West High SchoolGrades: 9-12Distance: 2.1 mi
Schools provided by the listing agent
- Elementary: Tointon Academy,Ann K Heiman
- Middle: Prairie Heights
- High: Greeley West
Source: IRES as distributed by MLS GRID. This data may not be complete. We recommend contacting the local school district to confirm school assignments for this home.
- $315,0002 bd2 ba1k sqft5775 29th St UNIT 1404, Greeley, CO 80634Sold

- $289,0002 bd2 ba1k sqft5775 29th St UNIT 1403, Greeley, CO 80634Sold

- $334,9002 bd2 ba1.1k sqft5775 W 29th St #1404, Greeley, CO 80634Off Market

- $325,0002 bd2 ba1.2k sqft5775 W 29th St #1308, Greeley, CO 80634Sold

- $168,5782 bd2 ba1.1k sqft5775 29th St UNIT 1402, Greeley, CO 80634Off Market
- $289,9002 bd2 ba1.2k sqft5775 29th St UNIT 1307, Greeley, CO 80634Sold
- $300,4002 bd2 ba1k sqft5775 W 29th St #1302, Greeley, CO 80634Off Market
- $300,0002 bd2 ba1k sqft5775 29th St UNIT 1502, Greeley, CO 80634For Sale
A local agent can set up tours, give advice and negotiate with sellers.
A local lender can help you make sure your offer is ready when you are.
Similar homes
- $285,0002 bd1 ba1k sqft5775 29th St #712, Greeley, CO 80634For Sale

 MLS ID #1061028, Marie Raines, Equity Colorado-Front Range. IRES as distributed by MLS GRID
 - $275,0002 bd2 ba1k sqft950 52nd Ave Ct #C-3, Greeley, CO 80634For Sale
 MLS ID #1057977, Missy Eisenach, Coldwell Banker Realty- Fort Collins. IRES as distributed by MLS GRID
 - $265,0002 bd2 ba1.2k sqft5151 29th St #1307, Greeley, CO 80634For Sale
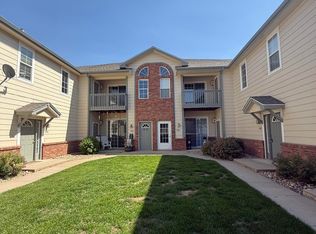 MLS ID #1062720, Kate Guden, RPM of the Rockies. IRES as distributed by MLS GRID
 - $285,0002 bd1 ba1k sqft5775 W 29th St #1112, Greeley, CO 80634For Sale
 MLS ID #1057547, Christopher Crow, Black Feather Realty. IRES as distributed by MLS GRID
 - $300,0002 bd2 ba1k sqftWest Fork Village, Greeley, CO 80634For Sale
 MLS ID #9704360, Titus King, Real Broker, LLC DBA Real. REcolorado as distributed by MLS GRID
 - $279,9002 bd2 ba1.2k sqft5151 W 29th St #23-2303, Greeley, CO 80634For SaleMLS ID #1061727, Sarah Warnock, RE/MAX Alliance-Loveland. IRES as distributed by MLS GRID
- $315,0002 bd3 ba1.5k sqft4672 W 20th Street Road Bldg 23 #2323, Greeley, CO 80634For SaleMLS ID #5029806, Erin Moomey, Elevations Real Estate, LLC. REcolorado as distributed by MLS GRID
- $299,9003 bd2 ba1.4k sqft3390 35th St, Greeley, CO 80634For SaleMLS ID #1057221, Nancy Acedo-Keene, Casa Grande Realty. IRES as distributed by MLS GRID
- $300,0002 bd2 ba1.2k sqft6603 W 3rd St #1724, Greeley, CO 80634For SaleMLS ID #1055533, Kim Bylsma, Sears Real Estate. IRES as distributed by MLS GRID
- $285,0002 bd2 ba1.1k sqft3764 Ponderosa Ct #3, Evans, CO 80620For SaleMLS ID #1062102, Mike Brouwer, MDB Realty. IRES as distributed by MLS GRID
- $339,9003 bd3 ba1.6k sqft5551 29th St #2313, Greeley, CO 80634For SaleMLS ID #1057728, Charles Sparks, RE/MAX Alliance-FTC South. IRES as distributed by MLS GRID
- $317,0002 bd3 ba1.5k sqft3660 W 25th St #402, Greeley, CO 80634For SaleMLS ID #1063188, Ron Gerbrandt, Berkshire Hathaway HomeServices Colorado Real Estate. IRES as distributed by MLS GRID
- $359,0004 bd2 ba1.6k sqft2616 23rd Ave, Greeley, CO 80634For SaleMLS ID #1064569, Nicole Curry, Realty One Group Fourpoints. IRES as distributed by MLS GRID
- $230,0002 bd1 ba1k sqft3405 W 16th St #23E, Greeley, CO 80634For SaleMLS ID #1064009, The Krafting Home Team, Realty One Group Fourpoints. IRES as distributed by MLS GRID
- $275,0002 bd2 ba1k sqft3600 Ponderosa Ct #1, Evans, CO 80620For SaleMLS ID #1061167, Rose Merkey, RE/MAX Alliance-FTC South. IRES as distributed by MLS GRID
- $255,0002 bd2 ba1.2k sqft3405 W 16th Street Bldg 14 #C, Greeley, CO 80634For SaleMLS ID #2559143, Andrew Martinez, Blue Yeti Homes. REcolorado as distributed by MLS GRID
- $275,0002 bd1 ba976 sqft308 25th Ave Ct #2 B, Greeley, CO 80631For SaleMLS ID #1059758, Lindsay Eisiminger, Resident Realty. IRES as distributed by MLS GRID
- $290,0002 bd2 ba973 sqft4645 Hahns Peak Drive #102, Loveland, CO 80538For SaleMLS ID #4748104, Greg Cunningham, Grace Management & Invest.. REcolorado as distributed by MLS GRID
- $--3 bd2 ba1.1k sqft3713 Salida Ct, Evans, CO 80620AuctionServiceLink Auction
- $378,9005 bd2 ba1.8k sqft1213 Cranford Pl, Greeley, CO 80631For SaleMLS ID #1064852, Jennifer Borg, Orchard Brokerage LLC. IRES as distributed by MLS GRID
