Skip main navigation
Sold for $289,900
  • $289,900

    5775 29th St #1307, Greeley, CO 80634

    2beds
    1,284sqft
    Condominium
    Built in 2004
    -- sqft lot
    $-- Zestimate®
    $226/sqft
    $1,661 Estimated rent

    Home value

    Not available

    Estimated sales range

    Not available

    $1,661/mo

    Zestimate® history
    Loading
    Loading...

    Owner options

    List your home for rent

    $1,661/mo

    Rent Zestimate®

    Find your next renter with Zillow Rental Manager. Plus, with online applications, you can quickly screen prospective tenants – for free.

    Learn more

    $1,661/mo

    Rent Zestimate®

    Refinance and save

    $2,016/mo

    Est. payment

    Refinancing to a lower rate could help reduce your monthly payments and save thousands over the life of the loan.

    See today's rates

    $2,016/mo

    Est. payment

    Explore your selling options

    Work with a Zillow partner agent

    Leverage their expertise and Zillow's premium Showcase listings to get your home seen by more buyers.

    Get started

    List with your own agent

    Get your home in front of millions of buyers by listing it on Zillow.

    Learn how to do it

    Sell it yourself

    Take full control of how buyers see your home on Zillow by listing For Sale by Owner (FSBO).

    List your home

    What's special

    Tasteful designer paintAmple storageSpacious primary suiteVaulted ceilingsIn-unit laundry areaDeep soaking tubPrivate en-suite bathroom
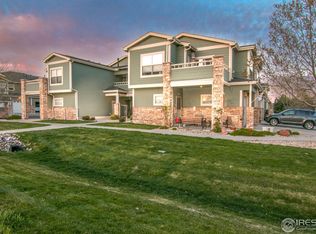
    Fresh, stylish, and truly move-in ready, this beautifully maintained 2-bedroom, 2-bath condo offers comfort, quality, and low-maintenance living in a welcoming community. Inside, you'll find solid quartz countertops, luxury vinyl plank flooring, plush high-end carpet, and tasteful designer paint that create a clean, modern feel throughout the home.The spacious primary suite features vaulted ceilings, a walk-in closet, and a private en-suite bathroom, offering a comfortable retreat at the end of the day. The second bathroom is generously sized with a large vanity, ample storage, and a deep soaking tub. The secondary bedroom includes a small walk-in closet and direct access to the private west-facing balcony-perfect for relaxing evenings and enjoying Colorado sunsets. Additional conveniences include an attached garage with opener and an in-unit laundry area for everyday ease. Residents enjoy access to excellent community amenities, including both indoor and outdoor pools, a hot tub, and a clubhouse-ideal for relaxing or entertaining. The HOA is very reasonable and covers water and hazard insurance. Pets are welcome, with up to two pets allowed (50 lbs max each).This is an ideal opportunity for low-maintenance living without sacrificing comfort, style, or amenities.

    Zillow last checked:

    Listing updated:

    Listed by:

    Chresa Anderson 970-310-3091,

    C3 Real Estate Solutions, LLC

    Bought with:

    Derek Andersen, 40023173

    Andersen Real Estate

    Source: IRES as distributed by MLS GRID,MLS#: 1050979MLS Logo

    Facts & features

    Interior

    Bedrooms & bathrooms
    • Bedrooms: 2
    • Bathrooms: 2
    • Full bathrooms: 1
    • 3/4 bathrooms: 1
    • Main level bathrooms: 2
    Primary bedroom
    • Description: Carpet
    • Features: Full Primary Bath
    • Level: Main
    • Area: 110 Square Feet
    • Dimensions: 11 x 10
    Bedroom 2
    • Description: Carpet
    • Level: Main
    • Area: 132 Square Feet
    • Dimensions: 11 x 12
    Dining room
    • Description: Carpet
    • Level: Main
    • Area: 80 Square Feet
    • Dimensions: 8 x 10
    Kitchen
    • Description: Vinyl
    • Level: Main
    • Area: 100 Square Feet
    • Dimensions: 10 x 10
    Laundry
    • Description: Linoleum
    • Level: Main
    • Area: 50 Square Feet
    • Dimensions: 5 x 10
    Living room
    • Description: Carpet
    • Level: Main
    • Area: 176 Square Feet
    • Dimensions: 11 x 16
    Heating
    • Forced Air
    Cooling
    • Central Air
    Appliances
    • Included: Electric Range, Dishwasher, Refrigerator, Microwave, Disposal
    • Laundry: Washer/Dryer Hookup
    Features
    • Eat-in Kitchen, Separate Dining Room, Cathedral Ceiling(s), Open Floorplan, Walk-In Closet(s), High Ceilings
    • Doors: French Doors
    • Windows: Window Coverings
    • Basement: None
    • Has fireplace: Yes
    • Fireplace features: Gas
    Interior area
    • Total structure area: 1,284
    • Total interior livable area: 1,284 sqft
    • Finished area above ground: 1,284

    Property

    Parking
    • Total spaces: 1
    • Parking features: Garage Door Opener, Attached, >8' Garage Door
    • Attached garage spaces: 1
    • Details: Attached
    Accessibility
    • Accessibility features: Level Lot, Low Carpet
    Features
    • Levels: One,One and One Half
    • Stories: 1
    • Patio & porch: Patio
    • Spa features: Community
    • Has view: Yes
    • View description: Hills
    Lot
    • Features: Level, Paved, Curbs, Gutters, Sidewalks
    Details
    • Parcel number: R3001504
    • Zoning: RES
    • Special conditions: Private Owner

    Construction

    Type & style
    • Home type: Condo
    • Architectural style: Contemporary
    • Property subtype: Condominium
    • Attached to another structure: Yes
    Materials
    • Frame
    • Roof: Composition
    Condition
    • New construction: No
    • Year built: 2004

    Utilities & green energy

    • Electric: Xcel Energy
    • Gas: Atmos
    • Sewer: Public Sewer
    • Water: City
    • Utilities for property: Natural Gas Available, Electricity Available

    Community & HOA

    Community
    • Features: Clubhouse, Tennis Court(s), Indoor Pool, Pool, Recreation Room
    • Security: Fire Alarm
    • Subdivision: West Fork Village Condo Map 13th Supp Ph 14
    HOA
    • Has HOA: Yes
    • Services included: Common Amenities, Trash, Snow Removal, Maintenance Grounds, Management, Utilities, Exterior Maintenance, Water, Sewer
    • HOA fee: $315 monthly
    • HOA name: Advanced Hoa
    • HOA phone: 303-482-1423
    Location
    • Region: Greeley

    Financial & listing details

    • Price per square foot: $226/sqft
    • Tax assessed value: $171,238
    • Annual tax amount: $1,441
    • Date on market: 2/5/2026
    • Listing terms: Cash,Conventional,FHA,VA Loan
    • Exclusions: Seller's Personal Property, Washer & Dryer, Staging Items
    • Electric utility on property: Yes
    • Road surface type: Asphalt

    Price history

    DateEventPrice
    6/18/2026Sold$289,900$226/sqft
    Source: IRES as distributed by MLS GRID #1050979 Report a problem
    5/20/2026Pending sale$289,900$226/sqft
    Source: REcolorado as distributed by MLS GRID #IR1050979 Report a problem
    4/23/2026Price change$289,900-3.3%$226/sqft
    Source: IRES as distributed by MLS GRID #1050979 Report a problem
    4/7/2026Price change$299,900-3.3%$234/sqft
    Source: IRES as distributed by MLS GRID #1050979 Report a problem
    3/9/2026Price change$310,000-3.1%$241/sqft
    Source: IRES as distributed by MLS GRID #1050979 Report a problem
    2/5/2026Listed for sale$320,000+4.2%$249/sqft
    Source: IRES as distributed by MLS GRID #1050979 Report a problem
    11/23/2025Listing removed$307,000$239/sqft
    Source: IRES as distributed by MLS GRID #1040959 Report a problem
    11/12/2025Price change$307,000-1%$239/sqft
    Source: IRES as distributed by MLS GRID #1040959 Report a problem
    11/5/2025Price change$310,000-3.1%$241/sqft
    Source: IRES as distributed by MLS GRID #1040959 Report a problem
    8/26/2025Price change$319,900-1.6%$249/sqft
    Source: IRES as distributed by MLS GRID #1040959 Report a problem
    8/18/2025Price change$325,000-1.5%$253/sqft
    Source: IRES as distributed by MLS GRID #1040959 Report a problem
    8/7/2025Listed for sale$330,000+4.8%$257/sqft
    Source: IRES as distributed by MLS GRID #1040959 Report a problem
    4/11/2025Sold$315,000-1.6%$245/sqft
    Source: IRES as distributed by MLS GRID #1027596 Report a problem
    3/16/2025Pending sale$320,000$249/sqft
    Source: IRES as distributed by MLS GRID #1027596 Report a problem
    3/5/2025Listed for sale$320,000+128.7%$249/sqft
    Source: IRES as distributed by MLS GRID #1027596 Report a problem
    7/30/2014Sold$139,900$109/sqft
    Source: Agent Provided Report a problem
    5/31/2014Listed for sale$139,900+11.9%$109/sqft
    Source: The Group;, Inc. Real Estate #737267 Report a problem
    9/18/2009Sold$125,000$97/sqft
    Source: Agent Provided Report a problem
    8/7/2009Listed for sale$125,000$97/sqft
    Source: Visual Tour #606190 Report a problem

    Public tax history

    YearProperty taxesTax assessment
    2018$1,407 +37.1%$12,330
    2017$1,026 -0.5%$12,330 +23.9%
    2016$1,032 +39.9%$9,950
    2015$738 +6%$9,950 +8.6%
    2014$696 $9,160
    2013-- $9,160 +3.2%
    2012-- $8,880
    2011-- $8,880 -15.2%
    2010-- $10,470
    2009-- $10,470 -7.3%
    2008-- $11,300
    2007-- $11,300 +0.4%
    2006-- $11,250
    2005-- $11,250
    Find assessor info on the county website

    Neighborhood: 80634

    Nearby schools

    GreatSchools rating
    Schools provided by the listing agent
    • Elementary: Monfort
    • Middle: Tointon Academy
    • High: Greeley West

    Source: IRES as distributed by MLS GRID. This data may not be complete. We recommend contacting the local school district to confirm school assignments for this home.

    Get pre-qualified for a loan
    At Zillow Home Loans, we can pre-qualify you in as little as 5 minutes with no impact to your credit score.

    An equal housing lender. NMLS #10287.