Welcome home to this meticulously maintained condo where west-facing sunshine and a prime location create the perfect place to call home. Designed for easy living and everyday convenience, this home places you moments away from a wide array of amenities, dining options, parks, and quick access to Hwy 34. Inside, ceilings kiss the sky, amplifying the bright, airy feel. The floorplan offers a primary suite with walk-in closet and private 3/4 bath as well as an additional bedroom with elegant French doors, transitioning it to a work-from-home space if needed. The inviting living area centers around a cozy gas fireplace, creating a warm focal point for gatherings. The updated kitchen, complete with chic painted cabinets and stainless appliances, is ideal for channeling your inner chef. An outdoor private deck with extra storage extends your living space and is ideal for morning coffee or evening beverages. Summer fun awaits in the community pools, hot tubs, a clubhouse, volleyball court, and more. the attached garage adds practical convenience to this stylish, well-kept residence. It's Colorado living at its finest!
For sale
$290,000
5775 W 29th St #1208, Greeley, CO 80634
2beds
1,276sqft
:
Get pre-qualified$2,197/mo
Condominium
Built in 2004
-- sqft lot
$289,400 Zestimate®
$227/sqft
$315/mo HOA
What's special
Volleyball courtHot tubsWest-facing sunshineAttached garageStainless appliancesChic painted cabinetsCeilings kiss the sky
- 8 days |
- 252 |
- 10 |
Zillow last checked:
Listing updated:
Listed by:
Ben Woodrum 970-581-2540,
Coldwell Banker Realty- Fort Collins,
Michelle Woodrum 970-420-4347,
Coldwell Banker Realty- Fort Collins
Source: IRES as distributed by MLS GRID,MLS#: 1064396
Facts & features
Interior
Bedrooms & bathrooms
- Bedrooms: 2
- Bathrooms: 2
- Full bathrooms: 1
- 3/4 bathrooms: 1
Primary bedroom
- Description: Carpet
- Features: 3/4 Primary Bath
- Level: Upper
- Area: 180 Square Feet
- Dimensions: 15 x 12
Bedroom 2
- Description: Carpet
- Level: Upper
- Area: 143 Square Feet
- Dimensions: 11 x 13
Kitchen
- Description: Wood
- Level: Upper
- Area: 198 Square Feet
- Dimensions: 11 x 18
Laundry
- Description: Laminate
- Level: Upper
- Area: 55 Square Feet
- Dimensions: 11 x 5
Living room
- Description: Carpet
- Level: Upper
- Area: 187 Square Feet
- Dimensions: 17 x 11
Heating
- Forced Air
Cooling
- Central Air, Ceiling Fan(s)
Appliances
- Included: Electric Range, Dishwasher, Refrigerator, Washer, Dryer, Microwave, Freezer
- Laundry: Washer/Dryer Hookup
Features
- Eat-in Kitchen, Cathedral Ceiling(s), Open Floorplan, Pantry, Walk-In Closet(s), High Ceilings
- Doors: French Doors
- Windows: Window Coverings
- Basement: None
- Has fireplace: Yes
- Fireplace features: Gas, Living Room
Interior area
- Total structure area: 1,276
- Total interior livable area: 1,276 sqft
- Finished area above ground: 1,276
Video & virtual tour
Property
Parking
- Total spaces: 1
- Parking features: Attached
- Attached garage spaces: 1
- Details: Attached
Features
- Levels: Two
- Stories: 2
- Entry location: 2nd Floor
- Patio & porch: Patio, Deck
- Exterior features: Balcony
- Spa features: Community
Details
- Additional structures: Storage
- Parcel number: R3117604
- Zoning: Res
- Special conditions: Private Owner
Construction
Type & style
- Home type: Condo
- Property subtype: Condominium
- Attached to another structure: Yes
Materials
- Frame, Composition
- Roof: Composition
Condition
- New construction: No
- Year built: 2004
Utilities & green energy
- Electric: Xcel Energy
- Gas: Atmos
- Sewer: Public Sewer
- Water: City
- Utilities for property: Natural Gas Available, Electricity Available
Community & HOA
Community
- Features: Clubhouse, Pool, Sauna, Playground, Fitness Center, Park, Recreation Room
- Subdivision: West Fork Village
HOA
- Has HOA: Yes
- Services included: Common Amenities, Trash, Snow Removal, Maintenance Grounds, Security, Management, Exterior Maintenance, Water, Insurance, Sewer
- HOA fee: $315 monthly
- HOA name: West Fork Village
- HOA phone: 970-378-7502
Location
- Region: Greeley
Financial & listing details
- Price per square foot: $227/sqft
- Annual tax amount: $1,844
- Date on market: 7/16/2026
- Listing terms: Cash,Conventional
- Exclusions: Seller's personal property, curtains
- Electric utility on property: Yes
- Road surface type: Asphalt
Estimated market value
$289,400
$275,000 - $304,000
$1,801/mo
Price history
| Date | Event | Price |
|---|---|---|
| 7/16/2026 | Listed for sale | $290,000-4.9%$227/sqft |
Source:  IRES as distributed by MLS GRID #1064396 Report a problem IRES as distributed by MLS GRID #1064396 Report a problem | ||
| 5/27/2026 | Listing removed | $304,900$239/sqft |
Source: IRES as distributed by MLS GRID #1043720 Report a problem | ||
| 4/11/2026 | Price change | $304,900+1.7%$239/sqft |
Source: IRES as distributed by MLS GRID #1043720 Report a problem | ||
| 4/6/2026 | Price change | $299,900-3.2%$235/sqft |
Source: IRES as distributed by MLS GRID #1043720 Report a problem | ||
| 3/12/2026 | Price change | $309,900-2.8%$243/sqft |
Source: IRES as distributed by MLS GRID #1043720 Report a problem | ||
| 9/17/2025 | Listed for sale | $318,900-1.1%$250/sqft |
Source: IRES as distributed by MLS GRID #1043720 Report a problem | ||
| 11/28/2022 | Sold | $322,500+1.4%$253/sqft |
Source: IRES as distributed by MLS GRID #976446 Report a problem | ||
| 10/2/2022 | Listed for sale | $318,000-2.2%$249/sqft |
Source: IRES as distributed by MLS GRID #976446 Report a problem | ||
| 8/25/2022 | Listing removed | -- |
Source: IRES as distributed by MLS GRID #970802 Report a problem | ||
| 8/9/2022 | Price change | $325,000-1.2%$255/sqft |
Source: IRES as distributed by MLS GRID #970802 Report a problem | ||
| 7/12/2022 | Listed for sale | $329,000+50.9%$258/sqft |
Source: IRES as distributed by MLS GRID #970802 Report a problem | ||
| 11/13/2017 | Sold | $218,000$171/sqft |
Source: IRES as distributed by MLS GRID #834070 Report a problem | ||
Public tax history
Tax history is unavailable.
Monthly payment
Est. payment
Payment breakdown
Explore the cost of this home by adjusting the details. Changes won't be saved.Climate risks
Neighborhood: 80634
Nearby schools
GreatSchools rating
- 5/10Tointon Academy of Pre-EngineeringGrades: PK-8Distance: 2.7 mi
- 3/10Greeley West High SchoolGrades: 9-12Distance: 2.1 mi
Schools provided by the listing agent
- Elementary: Tointon Academy
- Middle: Tointon Academy
- High: Greeley West
Source: IRES as distributed by MLS GRID. This data may not be complete. We recommend contacting the local school district to confirm school assignments for this home.
- $315,0002 bd2 ba1k sqft5775 29th St #12-1203, Greeley, CO 80634Sold

- $287,0002 bd2 ba1k sqft5775 29th St UNIT 1001, Greeley, CO 80634Sold

- $289,9002 bd2 ba1.2k sqft5775 29th St UNIT 1307, Greeley, CO 80634Sold
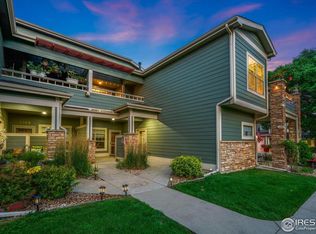
- $300,4002 bd2 ba1k sqft5775 W 29th St #1302, Greeley, CO 80634Off Market
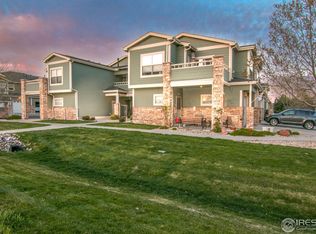
- $325,0002 bd2 ba1.2k sqft5775 W 29th St #1308, Greeley, CO 80634Sold
- $287,5002 bd1 ba1k sqft5775 29th St UNIT 1310, Greeley, CO 80634Sold
- $286,9002 bd2 ba1.2k sqft5775 W 29th St UNIT 1407, Greeley, CO 80634For Sale
- $168,5782 bd2 ba1.1k sqft5775 29th St UNIT 1402, Greeley, CO 80634Off Market
A local agent can set up tours, give advice and negotiate with sellers.
A local lender can help you make sure your offer is ready when you are.
Similar homes
- $280,0002 bd1 ba1k sqft5775 29th St #8-811, Greeley, CO 80634For Sale

 MLS ID #1063488, Allison Baca, Group Centerra. IRES as distributed by MLS GRID
 - $285,0002 bd1 ba1k sqft5775 29th St #712, Greeley, CO 80634For Sale
 MLS ID #1061028, Marie Raines, Equity Colorado-Front Range. IRES as distributed by MLS GRID
 - $299,9002 bd2 ba1.2k sqft5551 29th St #3513, Greeley, CO 80634For Sale
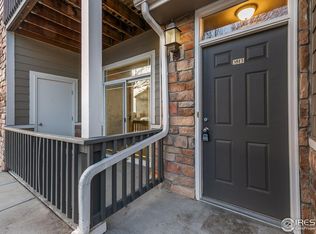 MLS ID #1047972, Erin Brady, C3 Real Estate Solutions, LLC. IRES as distributed by MLS GRID
 - $325,0002 bd3 ba1.4k sqft4672 W 20th Street Road #1311, Greeley, CO 80634For Sale
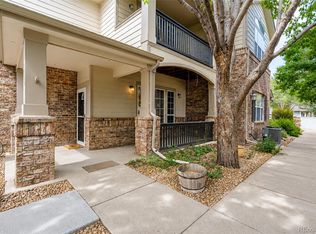
 MLS ID #1891122, Cody Phillips, NAV Real Estate. REcolorado as distributed by MLS GRID
 - $260,0002 bd2 ba1.2k sqft5551 29th St #3522, Greeley, CO 80634For SaleMLS ID #1055560, Devin A Martinez, Navigate Residential. IRES as distributed by MLS GRID
- $264,0002 bd3 ba1.2k sqft6340 Orchard Park Dr #2, Greeley, CO 80634For SaleMLS ID #1038172, Bogdan Kaleta, RE/MAX Alliance-FTC South. IRES as distributed by MLS GRID
- $285,0002 bd1 ba1k sqft5775 W 29th St #1112, Greeley, CO 80634For SaleMLS ID #1057547, Christopher Crow, Black Feather Realty. IRES as distributed by MLS GRID
- $300,0002 bd2 ba1.2k sqft6603 W 3rd St #1724, Greeley, CO 80634For SaleMLS ID #1055533, Kim Bylsma, Sears Real Estate. IRES as distributed by MLS GRID
- $249,9001 bd1 ba1k sqft5775 29th St #210, Greeley, CO 80634For SaleMLS ID #1063601, Mark Hochhauser, Homestead Real Estate, LLC. IRES as distributed by MLS GRID
- $268,0002 bd3 ba1.2k sqft6460 Orchard Park Dr #4, Greeley, CO 80634For SaleMLS ID #1045918, Andrea Medaugh, Bold Realty. IRES as distributed by MLS GRID
- $317,0002 bd3 ba1.5k sqft3660 W 25th St #402, Greeley, CO 80634For SaleMLS ID #1063188, Ron Gerbrandt, Berkshire Hathaway HomeServices Colorado Real Estate. IRES as distributed by MLS GRID
- $349,9002 bd2 ba1.5k sqft4672 W 20th St Rd #9-925, Greeley, CO 80634For SaleMLS ID #1055225, Steven Hayes, C3 Real Estate Solutions, LLC. IRES as distributed by MLS GRID
- $200,0002 bd2 ba1k sqft2990 W C St #63-204, Greeley, CO 80631For SaleMLS ID #1064548, Melissa Hernandez, Y and M Real Estate. IRES as distributed by MLS GRID
- $205,0001 bd1 ba876 sqft5151 29th St #1311, Greeley, CO 80634For SaleMLS ID #1049949, Marie Warren, Coldwell Banker Realty-NOCO. IRES as distributed by MLS GRID
- $369,9003 bd3 ba1.9k sqft6605 4th St Rd #2, Greeley, CO 80634For SaleMLS ID #1064334, Fernando Tarin-Corona, RE/MAX Alliance-Greeley. IRES as distributed by MLS GRID
- $255,0002 bd2 ba1k sqft202 Lucca Dr, Evans, CO 80620For SaleMLS ID #1050147, Rena Wallingford, Coldwell Banker Realty-NOCO. IRES as distributed by MLS GRID
- $349,9002 bd2 ba1.5k sqft4672 W 20th St Rd Bldg 9 #925, Greeley, CO 80634For SaleMLS ID #IR1055225, Steven Hayes, C3 Real Estate Solutions, LLC. REcolorado as distributed by MLS GRID
- $255,0002 bd2 ba1k sqft3601 Ponderosa Ct #2, Evans, CO 80620For SaleMLS ID #1057102, Denia Hannon, Equity Colorado-Front Range. IRES as distributed by MLS GRID
- $365,0002 bd3 ba1.4k sqft2402 49th Ave Ct #3, Greeley, CO 80634For SaleMLS ID #1055319, Miranda Cantin, LPT Realty, LLC.. IRES as distributed by MLS GRID
- $249,9003 bd2 ba1.7k sqft2701 19th St Dr #7, Greeley, CO 80634For SaleMLS ID #1041083, Shelley Costigan, Realty One Group Fourpoints. IRES as distributed by MLS GRID
