PRICE IMPROVEMENT Welcome to 3660 W 25th Street #402, Greeley, CO 80634, a modern and move-in ready 2-bedroom, 3-bath townhome in the desirable Longsview Community, offering low-maintenance living, flexible space, and an unbeatable location near shopping, dining, and major commuter routes. Built in 2018, this well-designed Greeley townhome features an open-concept main level with a spacious living area that flows seamlessly into the kitchen and dining space-perfect for everyday living and entertaining. The kitchen is equipped with granite countertops, stainless steel appliances, abundant cabinetry, and a walk-in pantry, providing both style and functionality. A convenient main-floor half bath adds ease for guests. Upstairs, you'll find two primary suites, each offering private en suite bathrooms and and one with a large walk-in closet, making this home ideal for roommates, guests, or a dedicated home office setup. The upper-level laundry is thoughtfully located between the bedrooms for added convenience. The lower level features a 2-car attached garage with epoxy floor coating, a mechanical room & large interior storage area, offering plenty of room for gear, seasonal items, or additional organization. Enjoy outdoor living on the covered front porch, perfect for relaxing and enjoying Colorado's sunshine. Residents of the Longsview Community in Greeley enjoy exceptional HOA amenities, including a community pool, tennis courts, playground, dog park, clubhouse, water, snow removal, and trash service, making for truly low-maintenance living. Ideally located with quick access to Highway 34, Highway 85, and I-25, this home is within walking distance to shopping and dining, and just a short 10-minute drive to Downtown Greeley and the University of Northern Colorado, for commuters, students, and professionals alike. This Greeley townhome for sale combines modern finishes, smart layout, and a vibrant community-an excellent opportunity for homeowners or investors.
For sale
Price cut: $2K (7/17)
$317,000
3660 W 25th St #402, Greeley, CO 80634
2beds
1,509sqft
:
Get pre-qualified$2,386/mo
Townhouse
Built in 2018
-- sqft lot
$-- Zestimate®
$210/sqft
$350/mo HOA
What's special
Covered front porchWalk-in pantryOpen-concept main levelStainless steel appliancesMain-floor half bathLarge interior storage areaAbundant cabinetry
- 25 days |
- 307 |
- 19 |
Likely to sell faster than
Zillow last checked:
Listing updated:
Listed by:
Ron Gerbrandt 720-635-7384,
Berkshire Hathaway HomeServices Colorado Real Estate
Source: IRES as distributed by MLS GRID,MLS#: 1063188
Facts & features
Interior
Bedrooms & bathrooms
- Bedrooms: 2
- Bathrooms: 3
- Full bathrooms: 1
- 3/4 bathrooms: 1
- 1/2 bathrooms: 1
- Main level bathrooms: 1
Primary bedroom
- Description: Carpet
- Features: 3/4 Primary Bath
- Level: Upper
- Area: 240 Square Feet
- Dimensions: 16 x 15
Bedroom 2
- Level: Upper
- Area: 121 Square Feet
- Dimensions: 11 x 11
Dining room
- Description: Luxury Vinyl
- Level: Main
- Area: 104 Square Feet
- Dimensions: 8 x 13
Kitchen
- Description: Luxury Vinyl
- Level: Main
- Area: 112 Square Feet
- Dimensions: 7 x 16
Laundry
- Level: Upper
Living room
- Description: Luxury Vinyl
- Level: Main
- Area: 240 Square Feet
- Dimensions: 15 x 16
Heating
- Forced Air
Cooling
- Central Air
Appliances
- Included: Electric Range, Dishwasher, Refrigerator, Washer, Dryer, Microwave, Disposal
- Laundry: Washer/Dryer Hookup
Features
- Eat-in Kitchen, Open Floorplan, Pantry, Walk-In Closet(s), Two Primary Suites
- Windows: Window Coverings
- Basement: Partial
- Has fireplace: No
- Fireplace features: None
Interior area
- Total structure area: 1,274
- Total interior livable area: 1,509 sqft
- Finished area above ground: 1,274
Property
Parking
- Total spaces: 2
- Parking features: Attached
- Attached garage spaces: 2
- Details: Attached
Features
- Levels: Tri-Level
- Patio & porch: Patio
Lot
- Features: City Limits, Paved, Curbs, Gutters, Sidewalks, Street Light, Alley, Fire Hydrant within 500 Feet, Zero Lot Line
Details
- Parcel number: R8953345
- Zoning: Townhouse
- Special conditions: Private Owner
Construction
Type & style
- Home type: Townhouse
- Property subtype: Townhouse
- Attached to another structure: Yes
Materials
- Frame
- Roof: Composition
Condition
- New construction: No
- Year built: 2018
Utilities & green energy
- Sewer: Public Sewer
- Water: City
- Utilities for property: Natural Gas Available, Electricity Available, Individual Meter-Electric, Individual Meter-Gas
Green energy
- Energy efficient items: Windows
Community & HOA
Community
- Features: Clubhouse, Tennis Court(s), Pool, Playground
- Security: Fire Alarm
- Subdivision: Longsview
HOA
- Has HOA: Yes
- Services included: Common Amenities, Trash, Snow Removal, Maintenance Grounds, Management, Exterior Maintenance, Water, Sewer
- HOA fee: $350 monthly
- HOA name: Longsview II Homeowner's Assoc
- HOA phone: 970-506-0615
Location
- Region: Greeley
Financial & listing details
- Price per square foot: $210/sqft
- Annual tax amount: $1,902
- Date on market: 7/2/2026
- Listing terms: Cash,Conventional,FHA,VA Loan
- Exclusions: Washer & Dryer, Private Property & Staging Items
- Electric utility on property: Yes
- Road surface type: Asphalt
Estimated market value
Not available
Estimated sales range
Not available
Not available
Price history
| Date | Event | Price |
|---|---|---|
| 7/17/2026 | Price change | $315,000-0.6%$209/sqft |
Source:  REcolorado as distributed by MLS GRID #4299562 Report a problem REcolorado as distributed by MLS GRID #4299562 Report a problem | ||
| 7/9/2026 | Price change | $317,000-0.3%$210/sqft |
Source:  IRES as distributed by MLS GRID #1063188 Report a problem IRES as distributed by MLS GRID #1063188 Report a problem | ||
| 6/18/2026 | Price change | $318,000-0.6%$211/sqft |
Source: REcolorado as distributed by MLS GRID #4299562 Report a problem | ||
| 6/10/2026 | Listed for sale | $320,000+21.9%$212/sqft |
Source: REcolorado as distributed by MLS GRID #4299562 Report a problem | ||
| 10/27/2020 | Sold | $262,500$174/sqft |
Source: IRES as distributed by MLS GRID #924702 Report a problem | ||
Public tax history
Tax history is unavailable.
Monthly payment
Est. payment
Payment breakdown
Explore the cost of this home by adjusting the details. Changes won't be saved.Climate risks
Neighborhood: 80634
Nearby schools
GreatSchools rating
- 3/10Monfort Elementary SchoolGrades: K-5Distance: 1.2 mi
- 6/10Brentwood Middle SchoolGrades: 6-8Distance: 0.9 mi
- 3/10Greeley West High SchoolGrades: 9-12Distance: 0.4 mi
Schools provided by the listing agent
- Elementary: Meeker
- Middle: Brentwood
- High: Greeley West
Source: IRES as distributed by MLS GRID. This data may not be complete. We recommend contacting the local school district to confirm school assignments for this home.
- $322,0002 bd3 ba1.5k sqft3660 W 25th St UNIT 2001, Greeley, CO 80634Sold

- $300,5002 bd3 ba1.5k sqft3660 W 25th St UNIT 602, Greeley, CO 80634Sold

- $320,0002 bd3 ba1.4k sqft3660 W 25th St UNIT 604, Greeley, CO 80634Sold
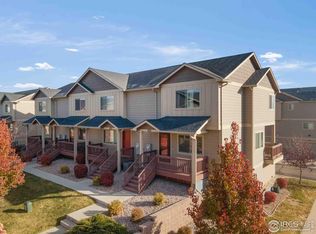
- $311,0002 bd3 ba1.5k sqft3660 W 25th St UNIT 603, Greeley, CO 80634Sold

- $292,6002 bd3 ba1.2k sqft3660 W 25th St UNIT 1201, Greeley, CO 80634Sold
- $316,0002 bd3 ba1.5k sqft3660 W 25th St #2003, Greeley, CO 80634Sold
- $308,0002 bd3 ba1.5k sqft3660 W 25th St UNIT 802, Greeley, CO 80634Sold
- $298,3002 bd3 ba-- sqft3660 W 25th St UNIT 801, Greeley, CO 80634Off Market
A local agent can set up tours, give advice and negotiate with sellers.
A local lender can help you make sure your offer is ready when you are.
Similar homes
- $356,0003 bd3 ba2.1k sqft4355 24th St Rd #3204, Greeley, CO 80634For Sale
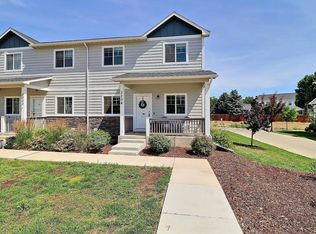
 MLS ID #1062013, Steve Baker, Sears Real Estate. IRES as distributed by MLS GRID
 - $355,0003 bd3 ba2.1k sqft4355 24th St Rd #3503, Greeley, CO 80634For Sale
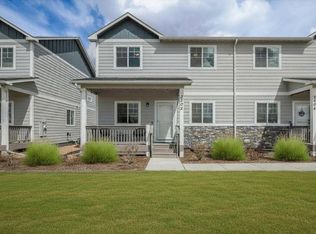 MLS ID #1059905, Andy Sanburg, NextHome Rocky Mountain. IRES as distributed by MLS GRID
 - $399,9904 bd2 ba1.9k sqft2810 40th Ave, Greeley, CO 80634For Sale
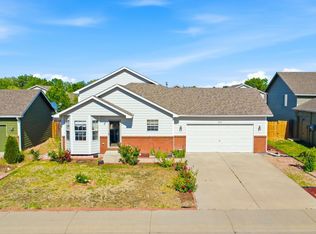 MLS ID #1064961, Andrew Rich, Compass-Denver. IRES as distributed by MLS GRID
 - $285,0002 bd1 ba1k sqft5775 W 29th St #1112, Greeley, CO 80634For Sale
 MLS ID #1057547, Christopher Crow, Black Feather Realty. IRES as distributed by MLS GRID
 - $365,0002 bd3 ba1.4k sqft2402 49th Ave Ct #3, Greeley, CO 80634For SaleMLS ID #1055319, Miranda Cantin, LPT Realty, LLC.. IRES as distributed by MLS GRID
- $349,9002 bd2 ba1.5k sqft4672 W 20th St Rd #9-925, Greeley, CO 80634For SaleMLS ID #1055225, Steven Hayes, C3 Real Estate Solutions, LLC. IRES as distributed by MLS GRID
- $349,0003 bd3 ba1.9k sqft6609 4th St Rd #4, Greeley, CO 80634For SaleMLS ID #1059589, Jeremiah Rom, RE/MAX Alliance-FTC South. IRES as distributed by MLS GRID
- $299,9002 bd2 ba1.3k sqft39 Ward Dr #104, Greeley, CO 80634For SaleMLS ID #1054812, Brian Franzen, eXp - Greeley. IRES as distributed by MLS GRID
- $280,0002 bd1 ba1k sqft5775 29th St #8-811, Greeley, CO 80634For SaleMLS ID #1063488, Allison Baca, Group Centerra. IRES as distributed by MLS GRID
- $400,0003 bd1 ba1.6k sqft2832 39th Ave, Greeley, CO 80634For SaleMLS ID #1063850, Cameron Loucks, Rad Real Estate. IRES as distributed by MLS GRID
- $300,0002 bd2 ba1.2k sqft6603 W 3rd St #1724, Greeley, CO 80634For SaleMLS ID #1055533, Kim Bylsma, Sears Real Estate. IRES as distributed by MLS GRID
- $350,0004 bd4 ba1.8k sqft3101 Swan Point Dr, Evans, CO 80620For SaleMLS ID #1064789, Sarah Goodyear, Group Harmony. IRES as distributed by MLS GRID
- $260,0002 bd2 ba1.2k sqft5551 29th St #3522, Greeley, CO 80634For SaleMLS ID #1055560, Devin A Martinez, Navigate Residential. IRES as distributed by MLS GRID
- $395,0003 bd3 ba2.1k sqft6806 W 3rd St #2, Greeley, CO 80634For SaleMLS ID #1061465, Lynn Atchley, LMA Real Estate Solutions. IRES as distributed by MLS GRID
- $385,0003 bd3 ba1.9k sqft6931 4th St Rd #1, Greeley, CO 80634For SaleMLS ID #1059507, Donna Ehnert, eXp Realty LLC. IRES as distributed by MLS GRID
- $249,9001 bd1 ba1k sqft5775 29th St #210, Greeley, CO 80634For SaleMLS ID #1063601, Mark Hochhauser, Homestead Real Estate, LLC. IRES as distributed by MLS GRID
- $295,0002 bd2 ba1.1k sqft3758 Ponderosa Ct #3, Evans, CO 80620For SaleMLS ID #1054135, Karent Plasencia, Sears Real Estate. IRES as distributed by MLS GRID
- $282,0002 bd2 ba836 sqft3701 Katina Way, Evans, CO 80620For SaleMLS ID #1064613, Manuel Puente, Realty One Group Fourpoints CO. IRES as distributed by MLS GRID
- $275,0002 bd2 ba1k sqft3600 Ponderosa Ct #1, Evans, CO 80620For SaleMLS ID #1061167, Rose Merkey, RE/MAX Alliance-FTC South. IRES as distributed by MLS GRID
- $370,0004 bd3 ba1.8k sqft2833 W E Street, Greeley, CO 80631For Sale
 MLS ID #2893137, Jason Fast, NORTHRN COLORADO REAL ESTATE. REcolorado as distributed by MLS GRID
