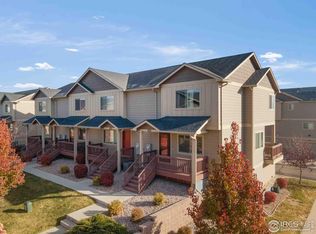
Welcome to this lovely townhome in the desirable Longsview community of Greeley, where a covered front porch overlooking green space creates a warm and welcoming first impression. Step inside to an open-concept main living area, featuring a comfortable living room that flows seamlessly into the dining area and kitchen—perfect for everyday living and entertaining.
The kitchen offers granite countertops, rich cabinetry, a large pantry, and an eat-in area for casual dining. A convenient half bath completes the main level. Upstairs, you’ll find two generously sized bedroom suites, each with its own full en-suite bathroom, offering flexible living options as dual primary suites. A laundry closet located at the top of the stairs adds everyday convenience.
The basement provides direct access to the attached two-car garage, which is fully finished and includes a kitchenette-style setup with a sink and refrigerator—ideal for hobbies, projects, or additional functionality. Two additional driveway parking spaces further enhance convenience.
Residents of the Longsview community enjoy outstanding amenities including a clubhouse, pool, tennis courts, and playground. Ideally located with quick access to shopping, dining, and Highway 34, this townhome offers comfort, flexibility, and easy access to everything you need!
Sold for $308,000
$308,000
3660 W 25th Street #802, Greeley, CO 80634
2beds
1,509sqft
Townhouse
Built in 2018
-- sqft lot
$309,300 Zestimate®
$204/sqft
$2,041 Estimated rent
Home value
$309,300
$294,000 - $325,000
$2,041/mo
Zestimate® history
Owner options
List your home for rent
$2,041/mo
Rent Zestimate®
Find your next renter with Zillow Rental Manager. Plus, with online applications, you can quickly screen prospective tenants – for free.
$2,041/mo
Rent Zestimate®
Refinance and save
$2,186/mo
Est. payment
Refinancing to a lower rate could help reduce your monthly payments and save thousands over the life of the loan.
$2,186/mo
Est. payment
Explore your selling options
Work with a Zillow partner agent
Leverage their expertise and Zillow's premium Showcase listings to get your home seen by more buyers.
Get startedList with your own agent
Get your home in front of millions of buyers by listing it on Zillow.
Learn how to do itSell it yourself
Take full control of how buyers see your home on Zillow by listing For Sale by Owner (FSBO).
List your homeWhat's special
Large pantryGranite countertopsRich cabinetry
Zillow last checked:
Listing updated:
Listed by:
Matt Purdy 970-347-9387 matt.purdy@redfin.com,
Redfin Corporation
Bought with:
Carey Fine, 100052190
Equity Colorado Real Estate
Source: REcolorado as distributed by MLS GRID,MLS#: 8094420
Facts & features
Interior
Bedrooms & bathrooms
- Bedrooms: 2
- Bathrooms: 3
- Full bathrooms: 2
- 1/2 bathrooms: 1
- Main level bathrooms: 1
Bedroom
- Description: En-Suite Bathroom, Closet, Ceiling Fan, Carpet Flooring
- Features: Primary Suite
- Level: Upper
- Area: 240 Square Feet
- Dimensions: 16 x 15
Bedroom
- Description: En-Suite Bathroom, Closet, Ceiling Fan, Carpet Flooring
- Level: Upper
- Area: 110 Square Feet
- Dimensions: 10 x 11
Bathroom
- Description: Pedestal Sink, Laminate Flooring
- Level: Main
- Area: 20 Square Feet
- Dimensions: 4 x 5
Bathroom
- Description: Sink With Vanity, Tub/Shower Combination, Laminate Flooring
- Features: En Suite Bathroom, Primary Suite
- Level: Upper
- Area: 45 Square Feet
- Dimensions: 9 x 5
Bathroom
- Description: Sink With Vanity, Tub/Shower Combination, Laminate Flooring
- Level: Upper
- Area: 36 Square Feet
- Dimensions: 4 x 9
Kitchen
- Description: Granite Countertops, Appliances, Cabinetry, Pantry, Dining Area, Ceiling Fan, Laminate Flooring
- Level: Main
- Area: 285 Square Feet
- Dimensions: 15 x 19
Living room
- Description: Ceiling Fan, Carpet Flooring
- Level: Main
- Area: 285 Square Feet
- Dimensions: 15 x 19
Heating
- Forced Air
Cooling
- Central Air
Appliances
- Included: Dishwasher, Disposal, Dryer, Electric Water Heater, Microwave, Range, Refrigerator, Self Cleaning Oven, Washer
- Laundry: Laundry Closet
Features
- Granite Counters, Open Floorplan, Pantry
- Flooring: Carpet, Laminate
- Windows: Double Pane Windows
- Basement: Exterior Entry,Interior Entry
- Common walls with other units/homes: No One Above,No One Below,2+ Common Walls
Interior area
- Total structure area: 1,509
- Total interior livable area: 1,509 sqft
- Finished area above ground: 1,274
- Finished area below ground: 201
Property
Parking
- Total spaces: 4
- Parking features: Concrete
- Attached garage spaces: 2
- Details: Off Street Spaces: 2
Features
- Levels: Two
- Stories: 2
- Patio & porch: Covered, Front Porch
- Exterior features: Lighting, Rain Gutters
- Has view: Yes
- View description: Mountain(s)
Details
- Parcel number: R8953319
- Special conditions: Standard
Construction
Type & style
- Home type: Townhouse
- Property subtype: Townhouse
- Attached to another structure: Yes
Materials
- Concrete, Wood Siding
- Roof: Composition
Condition
- Year built: 2018
Utilities & green energy
- Electric: 110V, 220 Volts
- Sewer: Public Sewer
- Water: Public
- Utilities for property: Cable Available, Electricity Connected, Internet Access (Wired), Natural Gas Connected, Phone Connected
Community & HOA
Community
- Security: Carbon Monoxide Detector(s), Video Doorbell
- Subdivision: Longsview
HOA
- Has HOA: Yes
- Amenities included: Clubhouse, Gated, Parking, Playground, Pool, Spa/Hot Tub, Tennis Court(s)
- Services included: Maintenance Grounds, Maintenance Structure, Road Maintenance, Security, Snow Removal, Trash, Water
- HOA fee: $350 monthly
- HOA name: Longsview 2
- HOA phone: 785-545-6767
Location
- Region: Greeley
Financial & listing details
- Price per square foot: $204/sqft
- Annual tax amount: $1,437
- Date on market: 1/6/2026
- Listing terms: Cash,Conventional,FHA,VA Loan
- Exclusions: Seller's Personal Property
- Ownership: Individual
- Electric utility on property: Yes
Price history
| Date | Event | Price |
|---|---|---|
| 2/19/2026 | Sold | $308,000$204/sqft |
Source:  REcolorado as distributed by MLS GRID #8094420 Report a problem REcolorado as distributed by MLS GRID #8094420 Report a problem | ||
| 1/20/2026 | Pending sale | $308,000$204/sqft |
Source: REcolorado as distributed by MLS GRID #8094420 Report a problem | ||
| 1/6/2026 | Listed for sale | $308,000+23.7%$204/sqft |
Source: REcolorado as distributed by MLS GRID #8094420 Report a problem | ||
| 3/30/2019 | Listing removed | $249,000$165/sqft |
Source: Cynthia Biggs Real Estate Grou #873064 Report a problem | ||
| 2/22/2019 | Listed for sale | $249,000$165/sqft |
Source: Cynthia Biggs Real Estate Grou #873064 Report a problem | ||
Public tax history
Tax history is unavailable.
Neighborhood: 80634
Nearby homes
- $311,0002 bd3 ba1.5k sqft3660 W 25th St UNIT 603, Greeley, CO 80634Sold

- $300,5002 bd3 ba1.5k sqft3660 W 25th St UNIT 602, Greeley, CO 80634Sold

- $320,0002 bd3 ba1.4k sqft3660 W 25th St UNIT 604, Greeley, CO 80634Sold
- $314,0002 bd3 ba1.4k sqft3660 W 25th St UNIT 701, Greeley, CO 80634Sold

- $260,0002 bd3 ba1.4k sqft3660 W 25th St #9-901, Greeley, CO 80634Sold
- $310,0002 bd3 ba1.5k sqft3660 W 25th St UNIT 502, Greeley, CO 80634Sold
- $341,1002 bd2 ba-- sqft3660 W 25th St UNIT 1405, Greeley, CO 80634Off Market
- $315,0002 bd3 ba1.4k sqft3660 W 25th St UNIT 704, Greeley, CO 80634Sold
Nearby schools
GreatSchools rating
- 3/10Monfort Elementary SchoolGrades: K-5Distance: 1.2 mi
- 6/10Brentwood Middle SchoolGrades: 6-8Distance: 1 mi
- 3/10Greeley West High SchoolGrades: 9-12Distance: 0.4 mi
Schools provided by the listing agent
- Elementary: Meeker
- Middle: Brentwood
- High: Greeley West
- District: Greeley 6
Source: REcolorado as distributed by MLS GRID. This data may not be complete. We recommend contacting the local school district to confirm school assignments for this home.
Get a cash offer in 3 minutes
Find out how much your home could sell for in as little as 3 minutes with a no-obligation cash offer.
Estimated market value
$309,300
Get a cash offer in 3 minutes
Find out how much your home could sell for in as little as 3 minutes with a no-obligation cash offer.
Estimated market value
$309,300
- Colorado
- Weld County
- Greeley
- 80634
- 3660 W 25th Street Unit 802
Nearby cities
Nearby zip codes
Other Greeley Topics
