Welcome to this inviting townhome in Greeley’s sought-after Longsview community! A charming covered front porch leads you into an open-concept living room and kitchen, creating a warm and effortless flow. The living room features a cozy fireplace, while the kitchen offers quartz countertops, stainless steel appliances, a pantry, and a bright eat-in area—perfect for everyday meals or entertaining. A convenient main-floor half bath completes this level.
Upstairs, you'll find two spacious bedrooms, each with its own en-suite full bath, providing excellent privacy and the potential for two primary suites. The finished basement adds even more versatility with a bonus room and direct access to the attached two-car garage.
Enjoy the ease of low-maintenance living with an HOA that covers lawn care, snow removal, exterior building maintenance, water, and access to fantastic community amenities—including a swimming pool, spa/hot tub, playground, and tennis courts. All of this in a prime location close to shopping, grocery stores, dining, and parks, offering convenient living at its best!
Sold for $300,500
$300,500
3660 W 25th Street #602, Greeley, CO 80634
2beds
1,509sqft
Townhouse
Built in 2018
-- sqft lot
$301,700 Zestimate®
$199/sqft
$2,041 Estimated rent
Home value
$301,700
$287,000 - $317,000
$2,041/mo
Zestimate® history
Owner options
List your home for rent
$2,041/mo
Rent Zestimate®
Find your next renter with Zillow Rental Manager. Plus, with online applications, you can quickly screen prospective tenants – for free.
$2,041/mo
Rent Zestimate®
Refinance and save
$2,141/mo
Est. payment
Refinancing to a lower rate could help reduce your monthly payments and save thousands over the life of the loan.
$2,141/mo
Est. payment
Explore your selling options
Work with a Zillow partner agent
Leverage their expertise and Zillow's premium Showcase listings to get your home seen by more buyers.
Get startedList with your own agent
Get your home in front of millions of buyers by listing it on Zillow.
Learn how to do itSell it yourself
Take full control of how buyers see your home on Zillow by listing For Sale by Owner (FSBO).
List your homeWhat's special
Cozy fireplaceCharming covered front porchStainless steel appliancesQuartz countertopsTwo spacious bedroomsBright eat-in area
Zillow last checked:
Listing updated:
Listed by:
Matt Purdy 970-347-9387 matt.purdy@redfin.com,
Redfin Corporation
Bought with:
Michael Rust, 100036322
Colorado Heart and Soul Homes, LLC
Source: REcolorado as distributed by MLS GRID,MLS#: 3168012
Facts & features
Interior
Bedrooms & bathrooms
- Bedrooms: 2
- Bathrooms: 3
- Full bathrooms: 1
- 3/4 bathrooms: 1
- 1/2 bathrooms: 1
- Main level bathrooms: 1
Bedroom
- Description: En-Suite Bathroom, Closet, Ceiling Fan, Carpet Flooring
- Features: Primary Suite
- Level: Upper
- Area: 225 Square Feet
- Dimensions: 15 x 15
Bedroom
- Description: En-Suite Bathroom, Closet, Carpet Flooring
- Level: Upper
- Area: 110 Square Feet
- Dimensions: 10 x 11
Bathroom
- Description: Pedestal Sink, Laminate Flooring
- Level: Main
- Area: 20 Square Feet
- Dimensions: 4 x 5
Bathroom
- Description: Sink With Vanity, Shower, Laminate Flooring
- Features: En Suite Bathroom, Primary Suite
- Level: Upper
- Area: 45 Square Feet
- Dimensions: 9 x 5
Bathroom
- Description: Sink With Vanity, Tub/Shower Combination, Laminate Flooring
- Features: En Suite Bathroom
- Level: Upper
- Area: 36 Square Feet
- Dimensions: 4 x 9
Bonus room
- Description: Closet, Carpet Flooring
- Level: Basement
Kitchen
- Description: Stainless Steel Appliances, Quartz Countertops, Pantry, Eat-In Area, Laminate Flooring
- Level: Main
- Area: 304 Square Feet
- Dimensions: 16 x 19
Living room
- Description: Fireplace, Ceiling Fan, Carpet Flooring
- Level: Main
- Dimensions: undefined x 19
Heating
- Natural Gas
Cooling
- Central Air
Appliances
- Included: Dryer, Microwave, Oven, Refrigerator, Washer
- Laundry: In Unit, Laundry Closet
Features
- Ceiling Fan(s), High Speed Internet, Quartz Counters, Smart Thermostat
- Flooring: Carpet, Laminate
- Windows: Double Pane Windows
- Basement: Interior Entry,Partial
- Number of fireplaces: 1
- Fireplace features: Living Room
- Common walls with other units/homes: No One Above,No One Below,2+ Common Walls
Interior area
- Total structure area: 1,509
- Total interior livable area: 1,509 sqft
- Finished area above ground: 1,274
- Finished area below ground: 201
Property
Parking
- Total spaces: 2
- Parking features: Asphalt, Concrete, Insulated Garage, Lighted, Storage
- Attached garage spaces: 2
Features
- Levels: Two
- Stories: 2
- Patio & porch: Covered, Front Porch
- Exterior features: Lighting
- Fencing: None
Lot
- Features: Landscaped, Sprinklers In Front
Details
- Parcel number: R8953330
- Special conditions: Standard
Construction
Type & style
- Home type: Townhouse
- Property subtype: Townhouse
- Attached to another structure: Yes
Materials
- Frame
- Roof: Composition
Condition
- Year built: 2018
Utilities & green energy
- Electric: 110V
- Sewer: Public Sewer
- Water: Public
- Utilities for property: Cable Available, Electricity Connected, Internet Access (Wired), Natural Gas Connected, Phone Available
Community & HOA
Community
- Security: Carbon Monoxide Detector(s)
- Subdivision: Longsview
HOA
- Has HOA: Yes
- Amenities included: Clubhouse, Parking, Playground, Pool, Tennis Court(s), Trail(s)
- Services included: Insurance, Irrigation, Maintenance Grounds, Maintenance Structure, Road Maintenance, Sewer, Snow Removal, Trash, Water
- HOA fee: $350 monthly
- HOA name: Longsview 2
- HOA phone: 970-506-0615
Location
- Region: Greeley
Financial & listing details
- Price per square foot: $199/sqft
- Annual tax amount: $1,437
- Date on market: 12/2/2025
- Listing terms: Cash,Conventional,FHA,VA Loan
- Exclusions: Seller's Personal Property
- Ownership: Individual
- Electric utility on property: Yes
- Road surface type: Paved
Price history
| Date | Event | Price |
|---|---|---|
| 3/6/2026 | Sold | $300,500-3.1%$199/sqft |
Source:  REcolorado as distributed by MLS GRID #3168012 Report a problem REcolorado as distributed by MLS GRID #3168012 Report a problem | ||
| 2/23/2026 | Pending sale | $310,000$205/sqft |
Source: REcolorado as distributed by MLS GRID #3168012 Report a problem | ||
| 1/21/2026 | Price change | $310,000-0.6%$205/sqft |
Source: REcolorado as distributed by MLS GRID #3168012 Report a problem | ||
| 12/2/2025 | Listed for sale | $312,000+22.4%$207/sqft |
Source: REcolorado as distributed by MLS GRID #3168012 Report a problem | ||
| 7/22/2020 | Sold | $255,000+8.5%$169/sqft |
Source:  IRES as distributed by MLS GRID #914426 Report a problem IRES as distributed by MLS GRID #914426 Report a problem | ||
| 10/8/2019 | Sold | $235,000-5.6%$156/sqft |
Source: Agent Provided Report a problem | ||
| 5/8/2019 | Listed for sale | $249,000$165/sqft |
Source: Cynthia Biggs Real Estate Grou #880410 Report a problem | ||
Public tax history
Tax history is unavailable.
Neighborhood: 80634
Nearby homes
- $311,0002 bd3 ba1.5k sqft3660 W 25th St UNIT 603, Greeley, CO 80634Sold

- $320,0002 bd3 ba1.4k sqft3660 W 25th St UNIT 604, Greeley, CO 80634Sold
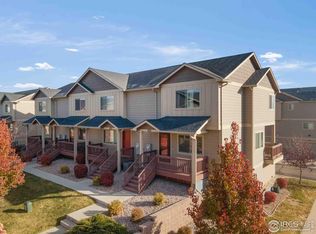
- $308,0002 bd3 ba1.5k sqft3660 W 25th St UNIT 802, Greeley, CO 80634Sold

- $322,0002 bd3 ba1.5k sqft3660 W 25th St UNIT 2001, Greeley, CO 80634Sold

- $315,0002 bd3 ba1.5k sqft3660 W 25th St UNIT 402, Greeley, CO 80634For Sale
- $314,0002 bd3 ba1.4k sqft3660 W 25th St UNIT 701, Greeley, CO 80634Sold
- $310,0002 bd3 ba1.5k sqft3660 W 25th St UNIT 502, Greeley, CO 80634Sold
- $316,0002 bd3 ba1.5k sqft3660 W 25th St #2003, Greeley, CO 80634Sold
Nearby schools
GreatSchools rating
- 3/10Monfort Elementary SchoolGrades: K-5Distance: 1.2 mi
- 6/10Brentwood Middle SchoolGrades: 6-8Distance: 1 mi
- 3/10Greeley West High SchoolGrades: 9-12Distance: 0.4 mi
Schools provided by the listing agent
- Elementary: Meeker
- Middle: Brentwood
- High: Greeley West
- District: Greeley 6
Source: REcolorado as distributed by MLS GRID. This data may not be complete. We recommend contacting the local school district to confirm school assignments for this home.
Get a cash offer in 3 minutes
Find out how much your home could sell for in as little as 3 minutes with a no-obligation cash offer.
Estimated market value
$301,700
Get a cash offer in 3 minutes
Find out how much your home could sell for in as little as 3 minutes with a no-obligation cash offer.
Estimated market value
$301,700
- Colorado
- Weld County
- Greeley
- 80634
- 3660 W 25th Street Unit 602
Nearby cities
Nearby zip codes
Other Greeley Topics
