Skip main navigation
Sold for $316,000
  • $316,000

    3660 W 25th St #2003, Greeley, CO 80634

    2beds
    1,509sqft
    Townhouse
    Built in 2018
    -- sqft lot
    $316,000 Zestimate®
    $209/sqft
    $2,235 Estimated rent

    Home value

    $316,000

    $300,000 - $332,000

    $2,235/mo

    Zestimate® history
    Loading
    Loading...

    Owner options

    List your home for rent

    $2,235/mo

    Rent Zestimate®

    Find your next renter with Zillow Rental Manager. Plus, with online applications, you can quickly screen prospective tenants – for free.

    Learn more

    $2,235/mo

    Rent Zestimate®

    Refinance and save

    $2,209/mo

    Est. payment

    Refinancing to a lower rate could help reduce your monthly payments and save thousands over the life of the loan.

    See today's rates

    $2,209/mo

    Est. payment

    Explore your selling options

    Work with a Zillow partner agent

    Leverage their expertise and Zillow's premium Showcase listings to get your home seen by more buyers.

    Get started

    List with your own agent

    Get your home in front of millions of buyers by listing it on Zillow.

    Learn how to do it

    Sell it yourself

    Take full control of how buyers see your home on Zillow by listing For Sale by Owner (FSBO).

    List your home

    What's special

    Dog parkWalk-in pantryPrivate bedroom suitesTwo-car garageGranite countertopsLarge peninsulaTennis court
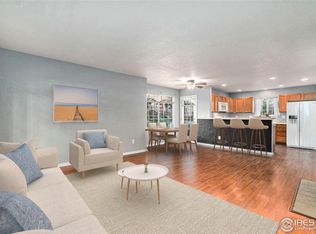
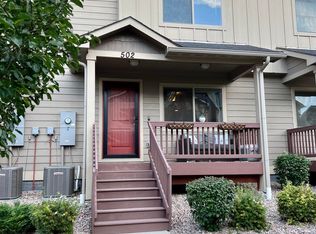
    Seller is motivated, bring us an offer!!! The BEST townhome listed in this development! Smart Investment Opportunity or Ideal First Home Near CenterPlace. Built in 2018 and exceptionally maintained, this move-in-ready townhome offers the perfect blend of style, convenience, and value. The open-concept main floor features a spacious living area and a sleek kitchen complete with granite countertops, a large peninsula, and a walk-in pantry. A guest-friendly half bath adds functionality to the layout. Upstairs you'll find two private bedroom suites, each with its own full bath-ideal for roommate flexibility or long-term rental potential. The included washer and dryer are tucked neatly into the second-floor laundry area for added ease. Smart features like the Nest thermostat and Ring doorbell provide comfort, energy efficiency, and peace of mind. The finished lower level expands your storage options and connects directly to a two-car garage. HOA dues cover water, sewer, and trash, plus access to a suite of amenities including a clubhouse, pool, playground, dog park, and tennis court. Just minutes from CenterPlace and with quick access to Highway 34, this property offers strong rental appeal and an easy lifestyle for first-time homeowners-whether you're looking to grow your portfolio or settle into your first place.

    Zillow last checked:

    Listing updated:

    Listed by:

    Jason Filler 303-443-6161,

    LIV Sotheby's Intl Realty,

    Koa Schumann 970-310-9045,

    LIV Sotheby's Intl Realty

    Bought with:

    The Krafting Home Team

    Realty One Group Fourpoints

    Source: IRES as distributed by MLS GRID,MLS#: 1041266MLS Logo

    Facts & features

    Interior

    Bedrooms & bathrooms
    • Bedrooms: 2
    • Bathrooms: 3
    • Full bathrooms: 2
    • 1/2 bathrooms: 1
    • Main level bathrooms: 1
    Primary bedroom
    • Description: Carpet
    • Features: Full Primary Bath
    • Level: Upper
    • Area: 182 Square Feet
    • Dimensions: 14 x 13
    Bedroom 2
    • Description: Carpet
    • Level: Upper
    • Area: 156 Square Feet
    • Dimensions: 13 x 12
    Kitchen
    • Description: Wood
    • Level: Main
    • Area: 120 Square Feet
    • Dimensions: 10 x 12
    Heating
    • Forced Air
    Cooling
    • Central Air
    Appliances
    • Included: Electric Range, Dishwasher, Refrigerator, Microwave
    Features
    • Eat-in Kitchen, Pantry, Walk-In Closet(s), Two Primary Suites
    • Basement: Partial
    Interior area
    • Total structure area: 1,274
    • Total interior livable area: 1,509 sqft
    • Finished area above ground: 1,274

    Property

    Parking
    • Total spaces: 2
    • Parking features: Garage - Attached
    • Attached garage spaces: 2
    • Details: Attached
    Features
    • Levels: Two
    • Stories: 2
    • Entry location: 2nd Floor
    • Patio & porch: Deck
    Lot
    • Features: Paved, Curbs, Gutters, Sidewalks, Street Light, Alley
    Details
    • Parcel number: R8953350
    • Zoning: RES
    • Special conditions: Private Owner

    Construction

    Type & style
    • Home type: Townhouse
    • Architectural style: Foursquare/Denver Square
    • Property subtype: Townhouse
    • Attached to another structure: Yes
    Materials
    • Frame
    • Roof: Composition
    Condition
    • New construction: No
    • Year built: 2018

    Utilities & green energy

    • Sewer: Public Sewer
    • Water: City
    • Utilities for property: Natural Gas Available, Electricity Available, Cable Available

    Community & neighborhood

    Community
    • Community features: Clubhouse, Tennis Court(s), Pool, Park
    Location
    • Region: Greeley
    • Subdivision: Longsview Fg 1 2nd Rplt

    HOA & financial

    HOA
    • Has HOA: Yes
    • HOA fee: $350 monthly
    • Services included: Common Amenities, Trash, Snow Removal, Maintenance Grounds, Management, Exterior Maintenance
    • Association name: Longsview Homeowner's Assoc

    Other

    Other facts
    • Listing terms: Cash,Conventional,FHA,VA Loan
    • Road surface type: Asphalt

    Price history

    DateEventPrice
    12/29/2025Sold$316,000+1%$209/sqft
    Source: IRES as distributed by MLS GRID #1041266 Report a problem
    12/9/2025Pending sale$313,000$207/sqft
    Source: REcolorado as distributed by MLS GRID #IR1041266 Report a problem
    11/6/2025Price change$313,000-1.9%$207/sqft
    Source: IRES as distributed by MLS GRID #1041266 Report a problem
    10/17/2025Price change$319,000-0.3%$211/sqft
    Source: IRES as distributed by MLS GRID #1041266 Report a problem
    8/12/2025Price change$320,000-2.3%$212/sqft
    Source: IRES as distributed by MLS GRID #1039038 Report a problem
    7/11/2025Listed for sale$327,500$217/sqft
    Source: IRES as distributed by MLS GRID #1039038 Report a problem

    Public tax history

    Tax history is unavailable.

    Neighborhood: 80634

    Nearby schools

    GreatSchools rating
    Schools provided by the listing agent
    • Elementary: Meeker
    • Middle: Brentwood
    • High: Greeley West

    Source: IRES as distributed by MLS GRID. This data may not be complete. We recommend contacting the local school district to confirm school assignments for this home.

    Get a cash offer in 3 minutes
    Find out how much your home could sell for in as little as 3 minutes with a no-obligation cash offer.
    Estimated market value
    $316,000
    Get a cash offer in 3 minutes
    Find out how much your home could sell for in as little as 3 minutes with a no-obligation cash offer.
    Estimated market value
    $316,000