Welcome to this charming, well cared for end-unit townhome, built in 2018. This three-story home offers a comfortable and practical living space, perfect The main floor features an open-concept layout with a spacious living room and a kitchen equipped with all necessary appliances. The kitchen boasts a huge pantry, granite countertops, and a large peninsula, making it perfect for meal preparation and casual dining. A generously sized half bath is also located on this level. Upstairs, you'll find two bedrooms, each with its own full bathroom, providing ample privacy and convenience. The laundry room is located upstairs - no trudging your laundry up and down the stairs! The basement is small, but mighty. It is finished and includes a storage room, ideal for keeping your belongings organized. Additional features include a two-car attached garage, a covered front porch with Trex decking, and a side patio off the eat-in kitchen area. Being an end unit at the back of the community, you'll enjoy added privacy and a pleasant view of the adjacent open space. The HOA provides access to a clubhouse and pool, perfect for relaxing or socializing. Located close to CenterPlace, this home offers easy access to tons of shopping and dining options. It's also a quick skip away from Highway 34, which is great for anyone who has to commute for work. This townhome combines modern features with a convenient location, making it an ideal place to call home.
Sold for $322,000
$322,000
3660 W 25th St #2001, Greeley, CO 80634
2beds
1,500sqft
Condominium
Built in 2018
-- sqft lot
$316,900 Zestimate®
$215/sqft
$2,166 Estimated rent
Home value
$316,900
$301,000 - $333,000
$2,166/mo
Zestimate® history
Owner options
List your home for rent
$2,166/mo
Rent Zestimate®
Find your next renter with Zillow Rental Manager. Plus, with online applications, you can quickly screen prospective tenants – for free.
$2,166/mo
Rent Zestimate®
Refinance and save
$2,174/mo
Est. payment
Refinancing to a lower rate could help reduce your monthly payments and save thousands over the life of the loan.
$2,174/mo
Est. payment
Explore your selling options
Work with a Zillow partner agent
Leverage their expertise and Zillow's premium Showcase listings to get your home seen by more buyers.
Get startedList with your own agent
Get your home in front of millions of buyers by listing it on Zillow.
Learn how to do itSell it yourself
Take full control of how buyers see your home on Zillow by listing For Sale by Owner (FSBO).
List your homeWhat's special
Zillow last checked:
Listing updated:
Listed by:
Maggie Bernardy 720-217-1600,
C3 Real Estate Solutions, LLC
Bought with:
Georgi Grover, 100090029
RE/MAX Alliance-Loveland
Source: IRES as distributed by MLS GRID,MLS#: 1018004
Facts & features
Interior
Bedrooms & bathrooms
- Bedrooms: 2
- Bathrooms: 3
- Full bathrooms: 1
- 3/4 bathrooms: 1
- 1/2 bathrooms: 1
- Main level bathrooms: 1
Primary bedroom
- Description: Carpet
- Features: 3/4 Primary Bath
- Level: Upper
- Area: 195 Square Feet
- Dimensions: 13 x 15
Bedroom 2
- Description: Carpet
- Level: Upper
- Area: 144 Square Feet
- Dimensions: 12 x 12
Dining room
- Description: Laminate
- Level: Main
- Area: 96 Square Feet
- Dimensions: 8 x 12
Kitchen
- Description: Laminate
- Level: Main
- Area: 120 Square Feet
- Dimensions: 10 x 12
Laundry
- Description: Laminate
- Level: Upper
- Area: 15 Square Feet
- Dimensions: 3 x 5
Living room
- Description: Laminate
- Level: Main
- Area: 180 Square Feet
- Dimensions: 12 x 15
Heating
- Forced Air
Appliances
- Included: Electric Range, Dishwasher, Refrigerator, Washer, Dryer, Microwave, Disposal
- Laundry: Washer/Dryer Hookup
Features
- Open Floorplan, Pantry, Natural Woodwork, Walk-In Closet(s), Two Primary Suites
- Windows: Window Coverings
- Basement: Partial,Partially Finished
Interior area
- Total structure area: 1,270
- Total interior livable area: 1,500 sqft
- Finished area above ground: 1,270
Property
Parking
- Total spaces: 2
- Parking features: Garage Door Opener
- Attached garage spaces: 2
- Details: Attached
Features
- Levels: Two
- Stories: 2
- Patio & porch: Patio, Deck
Lot
- Size: 1,005 Square Feet
- Features: Corner Lot, Abuts Public Open Space, Paved, Curbs, Gutters, Sidewalks, Street Light, Alley
Details
- Parcel number: R8953352
- Zoning: SFR
- Special conditions: Private Owner
Construction
Type & style
- Home type: Condo
- Property subtype: Condominium
- Attached to another structure: Yes
Materials
- Frame
- Roof: Composition
Condition
- New construction: No
- Year built: 2018
Utilities & green energy
- Electric: Xcel Energy
- Gas: Atmos
- Water: City
- Utilities for property: Natural Gas Available
Community & HOA
Community
- Features: Clubhouse, Pool, Park, Recreation Room
- Security: Fire Alarm
- Subdivision: Longsview Fg 1 2nd Rplt
HOA
- Has HOA: Yes
- Services included: Common Amenities, Trash, Snow Removal, Maintenance Grounds, Management, Exterior Maintenance
- HOA fee: $300 monthly
- HOA name: Longsview
- HOA phone: 970-515-5004
Location
- Region: Greeley
Financial & listing details
- Price per square foot: $215/sqft
- Annual tax amount: $1,381
- Date on market: 9/5/2024
- Listing terms: Cash,Conventional,FHA,VA Loan
- Exclusions: Seller's Personal Property
Price history
| Date | Event | Price |
|---|---|---|
| 10/15/2024 | Sold | $322,000$215/sqft |
Source:  IRES as distributed by MLS GRID #1018004 Report a problem IRES as distributed by MLS GRID #1018004 Report a problem | ||
| 9/12/2024 | Pending sale | $322,000$215/sqft |
Source: IRES as distributed by MLS GRID #1018004 Report a problem | ||
| 9/5/2024 | Listed for sale | $322,000$215/sqft |
Source: IRES as distributed by MLS GRID #1018004 Report a problem | ||
Public tax history
Tax history is unavailable.
Neighborhood: 80634
Nearby homes
- $317,0002 bd3 ba1.5k sqft3660 W 25th St UNIT 402, Greeley, CO 80634For Sale

- $320,0002 bd3 ba1.4k sqft3660 W 25th St UNIT 604, Greeley, CO 80634Sold
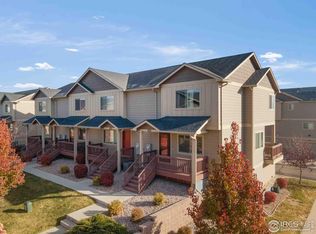
- $311,0002 bd3 ba1.5k sqft3660 W 25th St UNIT 603, Greeley, CO 80634Sold

- $300,5002 bd3 ba1.5k sqft3660 W 25th St UNIT 602, Greeley, CO 80634Sold

- $292,6002 bd3 ba1.2k sqft3660 W 25th St UNIT 1201, Greeley, CO 80634Sold
- $316,0002 bd3 ba1.5k sqft3660 W 25th St #2003, Greeley, CO 80634Sold
- $298,3002 bd3 ba-- sqft3660 W 25th St UNIT 801, Greeley, CO 80634Off Market
- $308,0002 bd3 ba1.5k sqft3660 W 25th St UNIT 802, Greeley, CO 80634Sold
Nearby schools
GreatSchools rating
- 3/10Monfort Elementary SchoolGrades: K-5Distance: 1.2 mi
- 6/10Brentwood Middle SchoolGrades: 6-8Distance: 0.9 mi
- 3/10Greeley West High SchoolGrades: 9-12Distance: 0.4 mi
Schools provided by the listing agent
- Elementary: Meeker
- Middle: Brentwood
- High: Greeley West
Source: IRES as distributed by MLS GRID. This data may not be complete. We recommend contacting the local school district to confirm school assignments for this home.
Get a cash offer in 3 minutes
Find out how much your home could sell for in as little as 3 minutes with a no-obligation cash offer.
Estimated market value
$316,900
Get a cash offer in 3 minutes
Find out how much your home could sell for in as little as 3 minutes with a no-obligation cash offer.
Estimated market value
$316,900
- Colorado
- Weld County
- Greeley
- 80634
- 3660 W 25th St Unit 2001
Nearby cities
Nearby zip codes
Other Greeley Topics
