Built in 2021 and located steps from Centerplace, one of Northern Colorado's best retail and dining corridors, this 3-bed, 2.5-bath townhome puts everything you use weekly within a five-minute walk. Easy access to Highway 34, Aims Community College, and Greeley West makes this a location ideal.Inside, the main floor opens up with a kitchen that earns the attention: stainless appliances, granite counters, soft-close cabinets, and a walk-in pantry. The living and dining areas flow naturally off the kitchen, bright, open, and sized for real life. There's a half bath on the main level and a full laundry setup upstairs where you actually need it.The primary suite has a five-piece private bath and a walk-in closet. Both secondary bedrooms have real square footage. The unfinished basement is stubbed for a bath - finish it your way, on your timeline.The HOA covers water, trash, snow removal, exterior maintenance, and reserves. The attached 2-car garage handles the rest. Move-in ready, low-maintenance, and in a location that close to everything.
For sale
Price cut: $4K (7/18)
$355,000
4355 24th St Rd #3503, Greeley, CO 80634
3beds
2,196sqft
:
Get pre-qualified$2,601/mo
Townhouse
Built in 2021
3,116 Square Feet Lot
$352,700 Zestimate®
$162/sqft
$345/mo HOA
What's special
Walk-in pantryStainless appliancesGranite countersFull laundry setup upstairsSoft-close cabinetsWalk-in closet
- 77 days |
- 307 |
- 16 |
Likely to sell faster than
Zillow last checked:
Listing updated:
Listed by:
Andy Sanburg 970-219-3578,
NextHome Rocky Mountain
Source: IRES as distributed by MLS GRID,MLS#: 1059905
Facts & features
Interior
Bedrooms & bathrooms
- Bedrooms: 3
- Bathrooms: 3
- Full bathrooms: 2
- 1/2 bathrooms: 1
- Main level bathrooms: 1
Primary bedroom
- Description: Carpet
- Features: 5 Piece Primary Bath
- Level: Upper
- Area: 221 Square Feet
- Dimensions: 17 x 13
Bedroom 2
- Description: Carpet
- Level: Upper
- Area: 132 Square Feet
- Dimensions: 12 x 11
Bedroom 3
- Description: Carpet
- Level: Upper
- Area: 132 Square Feet
- Dimensions: 12 x 11
Dining room
- Description: Laminate
- Level: Main
- Area: 90 Square Feet
- Dimensions: 10 x 9
Kitchen
- Description: Laminate
- Level: Main
- Area: 135 Square Feet
- Dimensions: 15 x 9
Living room
- Description: Carpet
- Level: Main
- Area: 238 Square Feet
- Dimensions: 17 x 14
Heating
- Forced Air
Cooling
- Central Air
Appliances
- Included: Electric Range, Dishwasher, Washer, Dryer
Features
- Windows: Window Coverings
- Basement: Unfinished
Interior area
- Total structure area: 1,548
- Total interior livable area: 2,196 sqft
- Finished area above ground: 1,548
Property
Parking
- Total spaces: 2
- Parking features: Attached
- Attached garage spaces: 2
- Details: Attached
Features
- Levels: Two
- Stories: 2
- Has view: Yes
- View description: Hills
Lot
- Size: 3,116 Square Feet
- Features: Paved, Sidewalks, Street Light
Details
- Parcel number: R8973926
- Zoning: 10/13
- Special conditions: Private Owner
Construction
Type & style
- Home type: Townhouse
- Property subtype: Townhouse
- Attached to another structure: Yes
Materials
- Frame
- Roof: Composition
Condition
- New construction: No
- Year built: 2021
Utilities & green energy
- Electric: Xcel
- Gas: Atmos
- Sewer: Public Sewer
- Water: City
- Utilities for property: Natural Gas Available, Electricity Available, Cable Available, High Speed Avail
Community & HOA
Community
- Features: Park
- Subdivision: Centerplace North 4th Fg 2nd Rplt
HOA
- Has HOA: Yes
- Services included: Common Amenities, Trash, Snow Removal, Maintenance Grounds, Water, Sewer
- HOA fee: $345 monthly
- HOA name: Centerplace Hoa North
- HOA phone: 970-825-1000
Location
- Region: Greeley
Financial & listing details
- Price per square foot: $162/sqft
- Tax assessed value: $361,317
- Annual tax amount: $2,071
- Date on market: 5/23/2026
- Listing terms: Cash,Conventional,FHA,VA Loan
- Exclusions: Sellers Personal Property
- Electric utility on property: Yes
- Road surface type: Asphalt
Estimated market value
$352,700
$335,000 - $370,000
$2,311/mo
Price history
| Date | Event | Price |
|---|---|---|
| 7/18/2026 | Price change | $355,000-1.1%$162/sqft |
Source:  IRES as distributed by MLS GRID #1059905 Report a problem IRES as distributed by MLS GRID #1059905 Report a problem | ||
| 5/23/2026 | Listed for sale | $359,000-9.1%$163/sqft |
Source: IRES as distributed by MLS GRID #1059905 Report a problem | ||
| 5/7/2025 | Listing removed | $395,000$180/sqft |
Source:  NextHome #1030227 Report a problem NextHome #1030227 Report a problem | ||
| 4/4/2025 | Listed for sale | $395,000$180/sqft |
Source: IRES as distributed by MLS GRID #1030227 Report a problem | ||
Public tax history
| Year | Property taxes | Tax assessment |
|---|---|---|
| 2026 | $2,071 +31.5% | $22,120 -2% |
| 2025 | $1,575 +4.8% | $22,580 +1.9% |
| 2024 | $1,502 +127.7% | $22,160 -1% |
| 2023 | $660 +93% | $22,380 +197.2% |
| 2022 | $342 +119.2% | $7,530 +93.6% |
| 2021 | $156 | $3,890 +118.5% |
| 2020 | $156 | $1,780 |
Find assessor info on the county website
Monthly payment
Est. payment
Payment breakdown
Explore the cost of this home by adjusting the details. Changes won't be saved.Climate risks
Neighborhood: 80634
Nearby schools
GreatSchools rating
- 3/10Monfort Elementary SchoolGrades: K-5Distance: 0.6 mi
- 6/10Brentwood Middle SchoolGrades: 6-8Distance: 1.6 mi
- 3/10Greeley West High SchoolGrades: 9-12Distance: 0.8 mi
Schools provided by the listing agent
- Elementary: Meeker
- Middle: Brentwood
- High: Greeley West
Source: IRES as distributed by MLS GRID. This data may not be complete. We recommend contacting the local school district to confirm school assignments for this home.
- $365,5003 bd3 ba2.1k sqft4355 24th Street St #3304, Greeley, CO 80634Sold

- $385,0003 bd3 ba2.1k sqft4355 24th Street Road 3404, Greeley, CO 80634Sold

- $385,0003 bd3 ba2.1k sqft4355 24th Street Road 3404, Greeley, CO 80634Sold

- $375,0004 bd4 ba2.1k sqft4355 24th Street Rd #3301, Greeley, CO 80634Sold
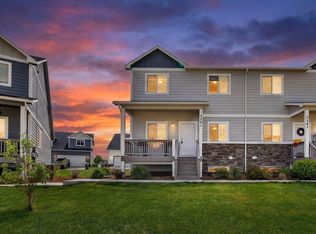
- $356,9003 bd3 ba1.7k sqft4355 24th Street Rd UNIT 302, Greeley, CO 80634Off Market
- $350,7003 bd2 ba1.7k sqft4355 24th Street Rd #401, Greeley, CO 80634Off Market
- $382,4003 bd3 ba1.7k sqft4355 24th Street Rd #402, Greeley, CO 80634Off Market
- $350,8003 bd2 ba1.7k sqft4355 24th Street Rd #403, Greeley, CO 80634Off Market
A local agent can set up tours, give advice and negotiate with sellers.
A local lender can help you make sure your offer is ready when you are.
Similar homes
- $356,0003 bd3 ba2.1k sqft4355 24th St Rd #3204, Greeley, CO 80634For Sale
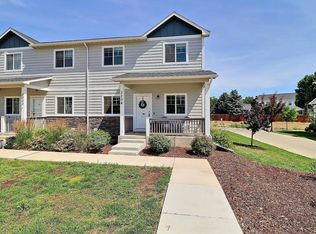
 MLS ID #1062013, Steve Baker, Sears Real Estate. IRES as distributed by MLS GRID
 - $379,9003 bd3 ba1.6k sqft2402 49th Ave Ct #5, Greeley, CO 80634For Sale
 MLS ID #1065555, Christie Duggar, Group Harmony. IRES as distributed by MLS GRID
 - $345,0003 bd3 ba1.9k sqft6609 4th St Rd #4, Greeley, CO 80634For Sale
 MLS ID #1065471, Jeremiah Rom, RE/MAX Alliance-FTC South. IRES as distributed by MLS GRID
 - $375,0003 bd3 ba1.9k sqft6717 4th St Rd #4, Greeley, CO 80634For Sale
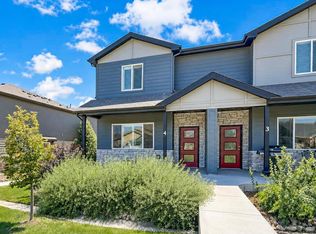 MLS ID #1065619, Shelley Crews, Equity Colorado-Front Range. IRES as distributed by MLS GRID
 - $365,0002 bd3 ba1.4k sqft2402 49th Ave Ct #3, Greeley, CO 80634For SaleMLS ID #1055319, Miranda Cantin, LPT Realty, LLC.. IRES as distributed by MLS GRID
- $385,0003 bd3 ba1.9k sqft6931 4th St Rd #1, Greeley, CO 80634For SaleMLS ID #1059507, Donna Ehnert, eXp Realty LLC. IRES as distributed by MLS GRID
- $400,0003 bd1 ba1.6k sqft2832 39th Ave, Greeley, CO 80634For SaleMLS ID #1063850, Cameron Loucks, Rad Real Estate. IRES as distributed by MLS GRID
- $385,0003 bd3 ba1.9k sqft6609 4th Street Rd #1, Greeley, CO 80634For SaleMLS ID #1054809, Ryan Embry, C3 Real Estate Solutions, LLC. IRES as distributed by MLS GRID
- $420,9004 bd3 ba2.1k sqft4809 Everest Pl, Greeley, CO 80634For SaleMLS ID #1062456, Alonna Olmstead, eXp Realty - Northern CO. IRES as distributed by MLS GRID
- $370,0003 bd2 ba1.3k sqft4108 Caruso St, Evans, CO 80620For SaleMLS ID #1059837, Tabatha McClure, Compass - Boulder. IRES as distributed by MLS GRID
- $450,0002 bd2 ba2.5k sqft4112 Florence Avenue, Evans, CO 80620For Sale
 MLS ID #7823210, Marie Wright, HomeSmart Realty. REcolorado as distributed by MLS GRID
 - $364,0003 bd3 ba1.4k sqft282 Cardinal Street, Johnstown, CO 80534For SaleMLS ID #8714591, Stephanie Duncan, The Colorado Scene Realty. REcolorado as distributed by MLS GRID
- $485,0004 bd3 ba2.5k sqft1726 88th Ave Ct, Greeley, CO 80634For SaleMLS ID #1065413, Karen Leigh Rowan, Group Harmony. IRES as distributed by MLS GRID
- $455,0004 bd3 ba2.2k sqft6120 B St, Greeley, CO 80634For SaleMLS ID #1060710, Rodrigo Villafana, KW Top of the Rockies - Elevate. IRES as distributed by MLS GRID
- $373,0003 bd2 ba1.3k sqft603 S Carriage Dr, Milliken, CO 80543For SaleMLS ID #1065889, Rondi DuPont, Group Mulberry. IRES as distributed by MLS GRID
- $460,0004 bd4 ba2.4k sqft1329 60th Ave, Greeley, CO 80634For SaleMLS ID #1055999, Jimmy Stewart, Real. IRES as distributed by MLS GRID
- $474,9994 bd3 ba2.9k sqft1817 106th Ave, Greeley, CO 80634For SaleMLS ID #1065241, Jonathan Loewenberg, Compass-Denver. IRES as distributed by MLS GRID
- $469,9004 bd4 ba2.4k sqft1802 104th Ave, Greeley, CO 80634For SaleMLS ID #1064751, Ron Waterman, H20man Realty. IRES as distributed by MLS GRID
- $475,0005 bd3 ba2.9k sqft8611 18th Street, Greeley, CO 80634For SaleMLS ID #1645741, Tony Touch, Rosegold Residential. REcolorado as distributed by MLS GRID
- $449,0004 bd4 ba2.1k sqft1108 101st Ave Ct, Greeley, CO 80634For SaleMLS ID #1056872, Russell Loya, RE/MAX Alliance-FTC South. IRES as distributed by MLS GRID
