Skip main navigation
For sale
  • Price cut: $2K (8/25)
    $362,000

    282 Cardinal Street, Johnstown, CO 80534

    3beds
    1,440sqft
    : 
    $2,401/mo
    Get pre-qualified
    Townhouse
    Built in 2023
    -- sqft lot
    $-- Zestimate®
    $251/sqft
    $100/mo HOA

    What's special

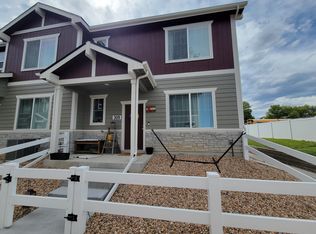
    Buyer Bonus! Seller is offering $5,000 in Seller concessions to be applied toward the buyer’s closing costs and/or prepaid expenses. (Restrictions may apply. Incentive must be requested and included in the fully executed purchase contract) ***Better than new and impeccably maintained! This beautifully cared for end unit townhome offers the perfect blend of modern style, comfort, and low-maintenance living. Built just a few years ago and lovingly maintained by its original owner, this move-in ready home features 3 spacious bedrooms, 3 bathrooms, and a versatile loft that could be perfect for a home office, playroom, or second living space. The bright, open-concept main level is designed for everyday living and entertaining, showcasing luxury vinyl plank flooring, abundant natural light, and a stunning kitchen with quartz countertops, a large center island, stainless steel appliances, soft-close cabinetry, upgraded hardware, and generous storage. The spacious living areas flow seamlessly together, creating a welcoming space to gather. Upstairs, you’ll find a comfortable primary suite with an en-suite bath and walk-in closet, along with two additional bedrooms, a full bathroom, and the flexible loft area. Enjoy Colorado evenings in the fully fenced yard, offering space for pets, gardening, or relaxing without the maintenance of a large lot. Additional features include central air conditioning, ceiling fans, large kitchen pantry, an attached two-car garage, modern finishes throughout, radon mitigation system and pride of ownership that shines in every room. Conveniently located near shopping, dining, parks, recreation center and commuter routes, this home offers the benefits of newer construction without the wait. Simply unpack and enjoy!***
    20 days
    |
    753
    |
    31
    |

    Zillow last checked:

    Listing updated:

    Listed by:

    Stephanie Duncan 970-215-5677 stephanie@thescene.realty,

    The Colorado Scene Realty

    Source: REcolorado as distributed by MLS GRID,MLS#: 8714591MLS Logo

      Facts & features

      Interior

      Bedrooms & bathrooms
      • Bedrooms: 3
      • Bathrooms: 3
      • Full bathrooms: 2
      • 1/2 bathrooms: 1
      • Main level bathrooms: 1
      Bedroom
      • Features: Primary Suite
      • Level: Upper
      Bedroom
      • Level: Upper
      Bedroom
      • Level: Upper
      Bathroom
      • Features: En Suite Bathroom
      • Level: Upper
      Bathroom
      • Level: Upper
      Bathroom
      • Level: Main
      Heating
      • Forced Air
      Cooling
      • Central Air
      Appliances
      • Included: Dishwasher, Disposal, Dryer, Microwave, Oven, Range, Refrigerator, Washer
      Features
      • Ceiling Fan(s), High Ceilings, Open Floorplan, Primary Suite, Radon Mitigation System, Walk-In Closet(s)
      • Flooring: Carpet, Vinyl
      • Has basement: No
      • Common walls with other units/homes: 1 Common Wall
      Interior area
      • Total structure area: 1,440
      • Total interior livable area: 1,440 sqft
      • Finished area above ground: 1,440

      Property

      Parking
      • Total spaces: 2
      • Parking features: Shared Driveway
      • Attached garage spaces: 2
      • Has uncovered spaces: Yes
      Features
      • Levels: Two
      • Stories: 2
      • Entry location: Ground
      • Patio & porch: Covered, Patio
      • Exterior features: Private Yard
      • Fencing: Full
      Details
      • Parcel number: R8975496
      • Special conditions: Standard

      Construction

      Type & style
      • Home type: Townhouse
      • Architectural style: Contemporary
      • Property subtype: Townhouse
      • Attached to another structure: Yes
      Materials
      • Vinyl Siding
      • Roof: Composition
      Condition
      • Year built: 2023

      Utilities & green energy

      • Sewer: Public Sewer
      • Water: Public
      • Utilities for property: Electricity Connected, Internet Access (Wired), Natural Gas Connected

      Community & HOA

      Community
      • Security: Carbon Monoxide Detector(s), Smoke Detector(s), Video Doorbell
      • Subdivision: Mountain View West
      HOA
      • Has HOA: Yes
      • Services included: Maintenance Grounds, Snow Removal
      • HOA fee: $100 monthly
      • HOA name: Mountain View West Townhome Association
      • HOA phone: 970-484-0101
      Location
      • Region: Johnstown

      Financial & listing details

      • Price per square foot: $251/sqft
      • Tax assessed value: $350,165
      • Annual tax amount: $2,259
      • Date on market: 8/5/2026
      • Listing terms: Cash,Conventional,FHA,VA Loan
      • Exclusions: Sellers Personal Property And Staging Items
      • Ownership: Individual
      • Electric utility on property: Yes
      • Road surface type: Paved

        Estimated market value

        Not available

        Estimated sales range

        Not available

        Not available

        Price history

        DateEventPrice
        8/25/2026Price change$362,000-0.5%$251/sqft
        Source: REcolorado as distributed by MLS GRID #8714591 Report a problem
        8/5/2026Listed for sale$364,000-1.5%$253/sqft
        Source: REcolorado as distributed by MLS GRID #8714591 Report a problem
        7/5/2023Sold$369,600$257/sqft
        Source: Public Record Report a problem

        Public tax history

        YearProperty taxesTax assessment
        2026$2,259 +11.1%$21,430 -2.1%
        2025$2,033 +443.7%$21,880 -10%
        2024$374 +72.6%$24,320 +502%
        2023$217 $4,040 +100%
        2022-- $2,020
        Find assessor info on the county website

        Monthly payment

        Est. payment

        Payment breakdown

        Explore the cost of this home by adjusting the details. Changes won't be saved.
        All calculations are estimates and provided by Zillow, Inc. for informational purposes only. Actual amounts may vary.
        HOA fees may include property taxes on listings classified as Co-Ops. Contact the listing agent and/or owner for fee details.
        See how much you could borrow to make a competitive offer.

        Climate risks

        Neighborhood: 80534

        Getting around

        42 / 100
        Car-Dependent
        50 / 100
        Bikeable

        Nearby schools

        GreatSchools rating
        Schools provided by the listing agent
        • Elementary: Pioneer Ridge
        • Middle: Milliken
        • High: Roosevelt
        • District: Johnstown-Milliken RE-5J

        Source: REcolorado as distributed by MLS GRID. This data may not be complete. We recommend contacting the local school district to confirm school assignments for this home.

        A local agent can set up tours, give advice and negotiate with sellers.

        A local lender can help you make sure your offer is ready when you are.

        Browse local experts

        Similar homes