Skip main navigation
Sold for $333,000
  • $333,000

    317 Cardinal St, Johnstown, CO 80534

    2beds
    1,122sqft
    Townhouse
    Built in 2023
    1,181 Square Feet Lot
    $332,600 Zestimate®
    $297/sqft
    $2,134 Estimated rent

    Home value

    $332,600

    $316,000 - $349,000

    $2,134/mo

    Zestimate® history
    Loading
    Loading...

    Owner options

    List your home for rent

    $2,134/mo

    Rent Zestimate®

    Find your next renter with Zillow Rental Manager. Plus, with online applications, you can quickly screen prospective tenants – for free.

    Learn more

    $2,134/mo

    Rent Zestimate®

    Refinance and save

    $2,035/mo

    Est. payment

    Refinancing to a lower rate could help reduce your monthly payments and save thousands over the life of the loan.

    See today's rates

    $2,035/mo

    Est. payment

    Explore your selling options

    Work with a Zillow partner agent

    Leverage their expertise and Zillow's premium Showcase listings to get your home seen by more buyers.

    Get started

    List with your own agent

    Get your home in front of millions of buyers by listing it on Zillow.

    Learn how to do it

    Sell it yourself

    Take full control of how buyers see your home on Zillow by listing For Sale by Owner (FSBO).

    List your home

    What's special

    Easy to clean turfFenced areaAdditional storage shelvingUpstairs bedroomsBathroom and walk-in closetUpgraded stainless appliancesTile backsplash
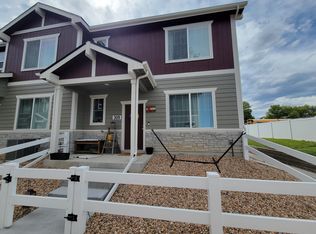
    Now is the time to become a Colorado homeowner! With a low HOA of just $100/month and NO Metro tax, Mountain View Townhomes makes it affordable for you! This incredible two year old townhome has been very well taken care of and features an open and modern kitchen, dining, and living space, two upstairs bedrooms; each with their own bathroom and walk-in closet, and an ATTACHED, heated 2 car garage. This ideal floorplan is complete with upstairs stacked laundry, a half bath just off the garage and a convenient pantry/coat closet. Finished with flawless, dark luxury vinyl flooring, contrasting sleek, white cabinets throughout, bold charcoal accent walls and kitchen island, upgraded stainless appliances, floating kitchen shelves, tile backsplash, quartz countertops, ceiling fans and additional storage shelving in both upstairs bathrooms. All appliances are included and the 455 sq ft heated garage has already been upgraded with incredible lighting, epoxy flooring and bright white finished walls. Enjoy the covered front concrete porch with easy to clean turf and fenced area for your four legged friends. A quiet, safe location and you'll be just minutes to the small town fun Johnstown offers and just steps from the YMCA, library and skate park.

    Zillow last checked:

    Listing updated:

    Listed by:

    Jenni Lovins 303-579-7499,

    Lovins Real Estate

    Bought with:

    Jamie Collins, 100087283

    Redfin Corporation

    Source: IRES as distributed by MLS GRID,MLS#: 1044526MLS Logo

    Facts & features

    Interior

    Bedrooms & bathrooms
    • Bedrooms: 2
    • Bathrooms: 3
    • Full bathrooms: 1
    • 3/4 bathrooms: 1
    • 1/2 bathrooms: 1
    • Main level bathrooms: 1
    Primary bedroom
    • Description: Carpet
    • Features: Full Primary Bath
    • Level: Upper
    • Area: 132 Square Feet
    • Dimensions: 12 x 11
    Bedroom 2
    • Description: Carpet
    • Level: Upper
    • Area: 121 Square Feet
    • Dimensions: 11 x 11
    Kitchen
    • Description: Luxury Vinyl
    • Level: Main
    • Area: 160 Square Feet
    • Dimensions: 10 x 16
    Laundry
    • Level: Upper
    Living room
    • Description: Luxury Vinyl
    • Level: Main
    • Area: 160 Square Feet
    • Dimensions: 10 x 16
    Heating
    • Forced Air
    Cooling
    • Central Air
    Appliances
    • Included: Electric Range, Dishwasher, Refrigerator, Washer, Dryer, Microwave, Disposal
    Features
    • Eat-in Kitchen, Pantry, Walk-In Closet(s), Kitchen Island, Two Primary Suites
    • Windows: Window Coverings
    • Basement: None
    Interior area
    • Total structure area: 1,122
    • Total interior livable area: 1,122 sqft
    • Finished area above ground: 1,122

    Property

    Parking
    • Total spaces: 2
    • Parking features: Heated Garage, Oversized
    • Attached garage spaces: 2
    • Details: Attached
    Features
    • Levels: Two
    • Stories: 2
    • Patio & porch: Patio
    • Fencing: Fenced,Vinyl
    Lot
    • Size: 1,181 sqft
    • Features: Xeriscape
    Details
    • Parcel number: R8975415
    • Zoning: res
    • Special conditions: Private Owner

    Construction

    Type & style
    • Home type: Townhouse
    • Property subtype: Townhouse
    • Attached to another structure: Yes
    Materials
    • Frame
    • Roof: Composition
    Condition
    • New construction: No
    • Year built: 2023
    Details
    • Builder name: Baessler Homes

    Utilities & green energy

    • Electric: Xcel
    • Gas: Xcel
    • Sewer: Public Sewer
    • Water: City
    • Utilities for property: Natural Gas Available, Electricity Available

    Community & neighborhood

    Security
    • Security features: Fire Alarm
    Community
    • Community features: Park
    Location
    • Region: Johnstown
    • Subdivision: Mountain View West

    HOA & financial

    HOA
    • Has HOA: Yes
    • HOA fee: $100 monthly
    • Services included: Common Amenities, Trash, Management, Exterior Maintenance
    • Association name: Mountain View

    Other

    Other facts
    • Listing terms: Cash,Conventional,FHA,VA Loan

    Price history

    DateEventPrice
    12/8/2025Sold$333,000-2.9%$297/sqft
    Source: IRES as distributed by MLS GRID #1044526 Report a problem
    11/4/2025Pending sale$343,000$306/sqft
    Source: REcolorado as distributed by MLS GRID #IR1044526 Report a problem
    9/26/2025Listed for sale$343,000+0%$306/sqft
    Source: IRES as distributed by MLS GRID #1044526 Report a problem
    3/13/2025Sold$342,885+1.3%$306/sqft
    Source: Public Record Report a problem
    1/29/2024Sold$338,600$302/sqft
    Source: IRES as distributed by MLS GRID #997187 Report a problem
    1/8/2024Pending sale$338,600$302/sqft
    Source: IRES as distributed by MLS GRID #997187 Report a problem
    9/28/2023Listed for sale$338,600$302/sqft
    Source: REcolorado as distributed by MLS GRID #IR997187 Report a problem

    Public tax history

    YearProperty taxesTax assessment
    2025$1,846 +393.6%$20,390 -9.1%
    2024$374 +72.6%$22,420 +455%
    2023$217 $4,040 +100%
    2022-- $2,020

    Find assessor info on the county website

    Neighborhood: 80534

    Nearby schools

    GreatSchools rating
    Schools provided by the listing agent
    • Elementary: Elwell,Pioneer Ridge
    • Middle: Roosevelt
    • High: Roosevelt

    Source: IRES as distributed by MLS GRID. This data may not be complete. We recommend contacting the local school district to confirm school assignments for this home.

    Get a cash offer in 3 minutes
    Find out how much your home could sell for in as little as 3 minutes with a no-obligation cash offer.
    Estimated market value
    $332,600
    Get a cash offer in 3 minutes
    Find out how much your home could sell for in as little as 3 minutes with a no-obligation cash offer.
    Estimated market value
    $332,600