Welcome to this beautifully designed 2-bedroom, 2.5-bath townhome located within walking distance of Centerplace. Thoughtfully crafted with a sleek, contemporary aesthetic, this home is filled with natural light, creating a warm and inviting atmosphere throughout. The bright, open floor plan with a spacious living area that flows seamlessly into the kitchen making it ideal for both everyday living and entertaining. Upstairs, both bedrooms provide comfort and ample space along with their own private bathrooms. An attached two-car garage adds convenience and additional storage, while the fenced-in patio offers a private outdoor space perfect for relaxing or enjoying Colorado's beautiful weather.
For sale
$365,000
2402 49th Ave Ct #3, Greeley, CO 80634
2beds
1,423sqft
:
Get pre-qualified$2,571/mo
Townhouse
Built in 2021
2,128 Square Feet Lot
$-- Zestimate®
$257/sqft
$250/mo HOA
What's special
Fenced-in patioPrivate bathroomsSleek contemporary aestheticAttached two-car garageFilled with natural lightBright open floor plan
- 130 days |
- 127 |
- 4 |
Zillow last checked:
Listing updated:
Listed by:
Miranda Cantin 970-405-3498,
LPT Realty, LLC.
Source: IRES as distributed by MLS GRID,MLS#: 1055319
Facts & features
Interior
Bedrooms & bathrooms
- Bedrooms: 2
- Bathrooms: 3
- Full bathrooms: 1
- 3/4 bathrooms: 1
- 1/2 bathrooms: 1
- Main level bathrooms: 1
Primary bedroom
- Description: Carpet
- Level: Upper
- Area: 169 Square Feet
- Dimensions: 13 x 13
Bedroom 2
- Description: Carpet
- Level: Upper
- Area: 312 Square Feet
- Dimensions: 12 x 26
Dining room
- Description: Luxury Vinyl
- Level: Main
- Area: 117 Square Feet
- Dimensions: 9 x 13
Kitchen
- Description: Luxury Vinyl
- Level: Main
- Area: 105 Square Feet
- Dimensions: 7 x 15
Living room
- Description: Luxury Vinyl
- Level: Main
- Area: 169 Square Feet
- Dimensions: 13 x 13
Heating
- Forced Air
Cooling
- Central Air
Appliances
- Included: Electric Range, Dishwasher, Microwave
Features
- Basement: None
Interior area
- Total structure area: 1,423
- Total interior livable area: 1,423 sqft
- Finished area above ground: 1,423
Property
Parking
- Total spaces: 2
- Parking features: Attached
- Attached garage spaces: 2
- Details: Attached
Features
- Levels: Two
- Stories: 2
- Patio & porch: Patio
Lot
- Size: 2,128 Square Feet
Details
- Parcel number: R8971903
- Zoning: R-MD
- Special conditions: Private Owner
Construction
Type & style
- Home type: Townhouse
- Property subtype: Townhouse
- Attached to another structure: Yes
Materials
- Frame
- Roof: Composition
Condition
- New construction: No
- Year built: 2021
Utilities & green energy
- Electric: Xcel
- Gas: Atmos
- Water: City
- Utilities for property: Natural Gas Available, Electricity Available
Community & HOA
Community
- Features: None
- Subdivision: Grapevine 3rd Rplt
HOA
- Has HOA: Yes
- Services included: Trash, Snow Removal, Maintenance Grounds, Management, Utilities, Exterior Maintenance, Water, Sewer
- HOA fee: $250 monthly
- HOA name: One Way HOA
Location
- Region: Greeley
Financial & listing details
- Price per square foot: $257/sqft
- Tax assessed value: $362,065
- Annual tax amount: $2,076
- Date on market: 4/1/2026
- Listing terms: Cash,Conventional,FHA,VA Loan
- Exclusions: Seller's personal property, Clothes Washer, Clothes Dryer, Refrigerator, TV Mounts, Curtains
- Electric utility on property: Yes
Estimated market value
Not available
Estimated sales range
Not available
Not available
Price history
| Date | Event | Price |
|---|---|---|
| 4/1/2026 | Listed for sale | $365,000+22.1%$257/sqft |
Source:  IRES as distributed by MLS GRID #1055319 Report a problem IRES as distributed by MLS GRID #1055319 Report a problem | ||
| 2/21/2022 | Sold | $299,000$210/sqft |
Source: IRES as distributed by MLS GRID #938553 Report a problem | ||
| 9/17/2021 | Listed for sale | $299,000$210/sqft |
Source: IRES as distributed by MLS GRID #938553 Report a problem | ||
Public tax history
| Year | Property taxes | Tax assessment |
|---|---|---|
| 2026 | $2,076 +52% | $22,160 -2.1% |
| 2025 | $1,365 +4.8% | $22,630 +14.8% |
| 2024 | $1,302 -21% | $19,710 -1% |
| 2023 | $1,649 +1546.2% | $19,900 +5.7% |
| 2022 | $100 | $18,820 |
Find assessor info on the county website
Monthly payment
Est. payment
Payment breakdown
Explore the cost of this home by adjusting the details. Changes won't be saved.Climate risks
Neighborhood: 80634
Nearby schools
GreatSchools rating
- 3/10Monfort Elementary SchoolGrades: K-5Distance: 0.4 mi
- 5/10Prairie Heights Middle SchoolGrades: 6-8Distance: 2.2 mi
- 3/10Greeley West High SchoolGrades: 9-12Distance: 1.2 mi
Schools provided by the listing agent
- Elementary: Monfort
- Middle: Prairie Heights
- High: Greeley West
Source: IRES as distributed by MLS GRID. This data may not be complete. We recommend contacting the local school district to confirm school assignments for this home.
- $375,0003 bd3 ba1.6k sqft2402 49th Avenue Ct #2, Greeley, CO 80634For Sale

- $379,9003 bd3 ba1.6k sqft2402 49th Avenue Ct #5, Greeley, CO 80634For Sale

- $396,0003 bd3 ba1.6k sqft2402 49th Avenue Ct #17, Greeley, CO 80634Sold
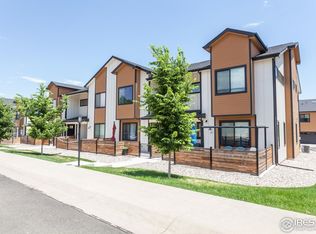
- $334,6003 bd3 ba1.4k sqft2402 49th Avenue Ct #14, Greeley, CO 80634Off Market

- $333,6003 bd3 ba1.4k sqft2402 49th Avenue Ct #22, Greeley, CO 80634Off Market
- $380,0003 bd3 ba1.6k sqft2402 49th Avenue Ct #27, Greeley, CO 80634Sold
- $461,4004 bd3 ba1.3k sqft2405 49th Avenue Ct, Greeley, CO 80634Off Market
- $346,3003 bd3 ba1.6k sqft2402 49th Avenue Ct #32, Greeley, CO 80634Off Market
A local agent can set up tours, give advice and negotiate with sellers.
A local lender can help you make sure your offer is ready when you are.
Similar homes
- $379,9003 bd3 ba1.6k sqft2402 49th Ave Ct #5, Greeley, CO 80634For Sale
 MLS ID #1065555, Christie Duggar, Group Harmony. IRES as distributed by MLS GRID
 - $375,0003 bd3 ba1.9k sqft6717 4th St Rd #4, Greeley, CO 80634For Sale
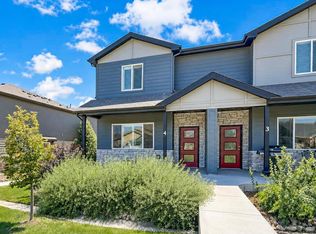 MLS ID #1065619, Shelley Crews, Equity Colorado-Front Range. IRES as distributed by MLS GRID
 - $345,0003 bd3 ba1.9k sqft6609 4th St Rd #4, Greeley, CO 80634For Sale
 MLS ID #1065471, Jeremiah Rom, RE/MAX Alliance-FTC South. IRES as distributed by MLS GRID
 - $398,5005 bd2 ba1.8k sqft1933 29th Ave, Greeley, CO 80634For Sale
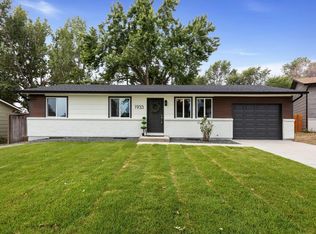 MLS ID #1065933, Andrew Guttersen, Resident Realty. IRES as distributed by MLS GRID
 - $385,0003 bd3 ba1.9k sqft6931 4th St Rd #1, Greeley, CO 80634For SaleMLS ID #1059507, Donna Ehnert, eXp Realty LLC. IRES as distributed by MLS GRID
- $400,0003 bd1 ba1.6k sqft2832 39th Ave, Greeley, CO 80634For SaleMLS ID #1063850, Cameron Loucks, Rad Real Estate. IRES as distributed by MLS GRID
- $385,0003 bd3 ba1.9k sqft6609 4th Street Rd #1, Greeley, CO 80634For SaleMLS ID #1054809, Ryan Embry, C3 Real Estate Solutions, LLC. IRES as distributed by MLS GRID
- $299,0002 bd3 ba1.4k sqft7075 19th St #4, Greeley, CO 80634For SaleMLS ID #1064948, Jackie Mihalchick, Insight Realty. IRES as distributed by MLS GRID
- $419,0003 bd2 ba2k sqft2721 W 15th St, Greeley, CO 80634For SaleMLS ID #1063753, Sam Moes, Roots Real Estate. IRES as distributed by MLS GRID
- $364,0003 bd3 ba1.4k sqft282 Cardinal Street, Johnstown, CO 80534For Sale
 MLS ID #8714591, Stephanie Duncan, The Colorado Scene Realty. REcolorado as distributed by MLS GRID
 - $370,0003 bd2 ba1.3k sqft4108 Caruso St, Evans, CO 80620For SaleMLS ID #1059837, Tabatha McClure, Compass - Boulder. IRES as distributed by MLS GRID
- $268,0002 bd3 ba1.2k sqft3333 Apple Blossom Ln #4, Greeley, CO 80634For SaleMLS ID #1056116, Jared Bengford, Realty One Group Fourpoints. IRES as distributed by MLS GRID
- $373,0003 bd2 ba1.3k sqft603 S Carriage Dr, Milliken, CO 80543For SaleMLS ID #1065889, Rondi DuPont, Group Mulberry. IRES as distributed by MLS GRID
- $359,0002 bd3 ba1.2k sqft3905 Kenai St, Evans, CO 80620New ConstructionIRES as distributed by MLS GRID
- $309,0003 bd2 ba1.1k sqft3711 Salida Ct, Evans, CO 80620For SaleMLS ID #1064896, Rob Kittle, Kittle Real Estate. IRES as distributed by MLS GRID
- $355,0003 bd3 ba1.4k sqft315 Condor Way, Johnstown, CO 80534For SaleMLS ID #1053570, Suzannah Preisendorf, His House. IRES as distributed by MLS GRID
- $380,0003 bd2 ba1.1k sqft3808 Soapstone St, Evans, CO 80620New ConstructionIRES as distributed by MLS GRID
- $362,0003 bd3 ba1.3k sqft107 S 8th St, Berthoud, CO 80513For SaleMLS ID #1064066, Lori Symmes, RE/MAX Town and Country. IRES as distributed by MLS GRID
- $370,0003 bd3 ba1.2k sqft884 Winding Brook Dr, Berthoud, CO 80513For SaleMLS ID #1053096, Vicky Rath, Coldwell Banker Realty-NOCO. IRES as distributed by MLS GRID
- $365,0002 bd2 ba1.1k sqft2290 Setting Sun Dr #1, Windsor, CO 80550For SaleMLS ID #1063327, Siduri Taylor, C3 Real Estate Solutions, LLC. IRES as distributed by MLS GRID
