DON'T WAIT FOR RATES TO DROP - THE SELLER WILL HELP BUY YOURS DOWN! Seller is offering a $10,000 concession that may be applied toward closing costs or an interest-rate buydown for qualified buyers. A lower interest rate could mean a more affordable monthly payment and increased buying power. Contact the preferred lender for payment details. You'll be impressed with this 3-bed, 2.5-bath townhouse in Johnstown! This Silvercliff floorplan is located away from the main road and is thoughtfully designed with comfort in mind. The main floor features low maintenance luxury plank vinyl flooring, a spacious living room, and an eat-in kitchen with a very large island and granite counters and an LG stainless appliance package. Also on the main floor is a 1/2 bath and the attached 2-car heated garage. The upper level is perfectly designed with a loft, three bedrooms, and a laundry room with WASHER AND DRYER INCLUDED. One of the three bedrooms upstairs is the primary suite which showcases a private primary bath and large walk-in closet. Walking distance to the YMCA, Eddie Aragon Park, and Johnstown's historic downtown. Easy access to Hwy 60 where you can head east to Hwy 85 or west to I-25. Don't miss this one! Buyer is responsible for verifying all stated listing information, including square footage, schools, property taxes, HOA, etc.
For sale
Price cut: $6K (8/14)
$349,000
315 Condor Way, Johnstown, CO 80534
3beds
1,440sqft
Townhouse
Built in 2023
1,181 Square Feet Lot
$-- Zestimate®
$242/sqft
$100/mo HOA
What's special
Very large islandGranite countersLg stainless appliance packageThree bedrooms upstairsEat-in kitchenLarge walk-in closet
- 213 days
- 305
- 42
Zillow last checked:
Listing updated:
Listed by:
Suzannah Preisendorf 970-978-0312,
His House
Source: IRES as distributed by MLS GRID,MLS#: 1053570
Facts & features
Interior
Bedrooms & bathrooms
- Bedrooms: 3
- Bathrooms: 3
- Full bathrooms: 1
- 3/4 bathrooms: 1
- 1/2 bathrooms: 1
- Main level bathrooms: 1
Rooms
- Room types: Loft
Primary bedroom
- Description: Carpet
- Features: 3/4 Primary Bath
- Level: Upper
- Area: 143 Square Feet
- Dimensions: 11 x 13
Bedroom 2
- Description: Carpet
- Level: Upper
- Area: 99 Square Feet
- Dimensions: 9 x 11
Bedroom 3
- Description: Carpet
- Level: Upper
- Area: 121 Square Feet
- Dimensions: 11 x 11
Family room
- Description: Carpet
- Level: Upper
- Area: 117 Square Feet
- Dimensions: 9 x 13
Kitchen
- Description: Luxury Vinyl
- Level: Main
- Area: 156 Square Feet
- Dimensions: 12 x 13
Laundry
- Description: Linoleum
- Level: Upper
Living room
- Description: Luxury Vinyl
- Level: Main
- Area: 132 Square Feet
- Dimensions: 11 x 12
Heating
- Forced Air
Cooling
- Central Air
Appliances
- Included: Electric Range, Dishwasher, Refrigerator, Washer, Dryer, Microwave, Disposal
- Laundry: Washer/Dryer Hookup
Features
- Eat-in Kitchen, Open Floorplan, Pantry, Walk-In Closet(s), Kitchen Island
- Windows: Window Coverings
- Basement: None
- Has fireplace: No
- Fireplace features: None
Interior area
- Total structure area: 1,440
- Total interior livable area: 1,440 sqft
- Finished area above ground: 1,440
Property
Parking
- Total spaces: 2
- Parking features: Garage Door Opener, Attached, Heated Garage
- Attached garage spaces: 2
- Details: Attached
Accessibility
- Accessibility features: Level Lot, Level Drive
Features
- Levels: Two
- Stories: 2
- Patio & porch: Patio
- Fencing: Fenced,Vinyl
Lot
- Size: 1,181 Square Feet
- Features: Level, Paved, Curbs, Gutters, Sidewalks, Street Light
Details
- Parcel number: R8975433
- Zoning: Res
- Special conditions: Private Owner
Construction
Type & style
- Home type: Townhouse
- Property subtype: Townhouse
- Attached to another structure: Yes
Materials
- Frame, Stone, Composition
- Roof: Composition
Condition
- New construction: No
- Year built: 2023
Details
- Builder model: Silvercliff
- Builder name: Baessler Homes
Utilities & green energy
- Electric: Xcel Energy
- Gas: Xcel Energy
- Sewer: Public Sewer
- Utilities for property: Natural Gas Available, Electricity Available
Community & HOA
Community
- Features: None
- Security: Fire Alarm
- Subdivision: Mountain View West 1st Rplt
HOA
- Has HOA: Yes
- Services included: Snow Removal
- HOA fee: $100 monthly
- HOA name: Mountain View West Townhomes
- HOA phone: 970-484-0101
Location
- Region: Johnstown
Financial & listing details
- Price per square foot: $242/sqft
- Tax assessed value: $350,165
- Annual tax amount: $2,259
- Date on market: 3/12/2026
- Listing terms: Cash,Conventional,FHA,VA Loan
- Exclusions: Seller's personal property
- Electric utility on property: Yes
- Road surface type: Asphalt
Estimated market value
Not available
Estimated sales range
Not available
Not available
Price history
| Date | Event | Price |
|---|---|---|
| 8/14/2026 | Price change | $349,000-1.7%$242/sqft |
Source:  IRES as distributed by MLS GRID #1053570 Report a problem IRES as distributed by MLS GRID #1053570 Report a problem | ||
| 7/6/2026 | Price change | $355,000-1.3%$247/sqft |
Source: IRES as distributed by MLS GRID #1053570 Report a problem | ||
| 4/29/2026 | Price change | $359,500-0.1%$250/sqft |
Source: IRES as distributed by MLS GRID #1053570 Report a problem | ||
| 3/12/2026 | Listed for sale | $360,000-5.3%$250/sqft |
Source: IRES as distributed by MLS GRID #1053570 Report a problem | ||
| 3/25/2025 | Listing removed | $2,095$1/sqft |
Source: Zillow Rentals Report a problem | ||
| 3/7/2025 | Listed for rent | $2,095-2.6%$1/sqft |
Source: Zillow Rentals Report a problem | ||
| 2/10/2024 | Listing removed | -- |
Source: Zillow Rentals Report a problem | ||
| 1/11/2024 | Listed for rent | $2,150$1/sqft |
Source: Zillow Rentals Report a problem | ||
| 12/21/2023 | Listing removed | -- |
Source: IRES as distributed by MLS GRID #998424 Report a problem | ||
| 11/27/2023 | Pending sale | $380,200$264/sqft |
Source: IRES as distributed by MLS GRID #998424 Report a problem | ||
| 10/19/2023 | Listed for sale | $380,200$264/sqft |
Source: IRES as distributed by MLS GRID #998424 Report a problem | ||
Public tax history
| Year | Property taxes | Tax assessment |
|---|---|---|
| 2026 | $2,259 +12.6% | $21,430 -2.1% |
| 2025 | $2,006 +436.6% | $21,880 -9% |
| 2024 | $374 +72.6% | $24,050 +495.3% |
| 2023 | $217 | $4,040 +100% |
| 2022 | -- | $2,020 |
Find assessor info on the county website
Monthly payment
Est. payment
Payment breakdown
Explore the cost of this home by adjusting the details. Changes won't be saved.Climate risks
Neighborhood: 80534
Nearby schools
Schools provided by the listing agent
- Elementary: Pioneer Ridge
- Middle: Milliken
- High: Roosevelt
Source: IRES as distributed by MLS GRID. This data may not be complete. We recommend contacting the local school district to confirm school assignments for this home.

Similar homes
- $322,0002 bd2 ba836 sqft515 Condor Way, Johnstown, CO 80534For Sale

 MLS ID #1063169, Cynthia Christensen, Cynthia & Co. Homes. IRES as distributed by MLS GRID
 - $359,9003 bd3 ba1.3k sqft183 Robin Road, Johnstown, CO 80534New Construction
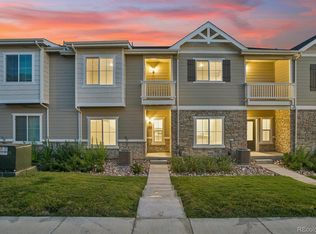
 MLS ID #9736212, Kevin Wolf, LGI Realty - Colorado, LLC. REcolorado as distributed by MLS GRID
 - $425,0003 bd3 ba1.4k sqft461 Condor Way, Johnstown, CO 80534For Sale
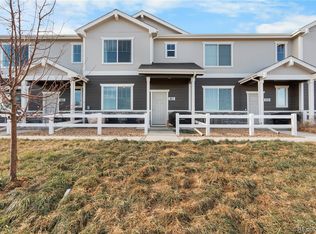 MLS ID #3747419, Kassi Malkin, RE/MAX Momentum. REcolorado as distributed by MLS GRID
 - $369,5003 bd3 ba1.5k sqft592 Thoroughbred Lane, Johnstown, CO 80534For Sale
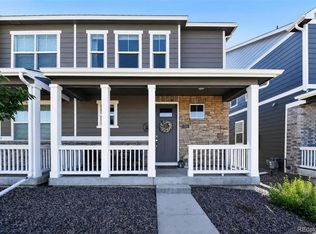 MLS ID #9048970, Trelora Realty Team, Trelora Realty, Inc.. REcolorado as distributed by MLS GRID
 - $349,9902 bd3 ba1.1k sqft2338 Bufflehead Way, Johnstown, CO 80534New ConstructionIRES as distributed by MLS GRID
- $339,0002 bd3 ba1.1k sqft2391 Harlequin Pl, Johnstown, CO 80534For SaleMLS ID #1061788, Landin Gentry, Grey Rock Realty. IRES as distributed by MLS GRID
- $339,9003 bd2 ba1.3k sqft552 S Carriage Dr, Milliken, CO 80543For SaleMLS ID #1067166, Zach Chicoine, The TC Group, LLC. IRES as distributed by MLS GRID
- $440,9003 bd3 ba1.6k sqft187 Robin Road, Johnstown, CO 80534New ConstructionMLS ID #4305919, Kevin Wolf, LGI Realty - Colorado, LLC. REcolorado as distributed by MLS GRID
- $435,0003 bd3 ba1.4k sqft1954 Sorghum Way, Johnstown, CO 80534New ConstructionIRES as distributed by MLS GRID
- $469,9004 bd4 ba2k sqft2134 Blue Wing Dr, Johnstown, CO 80534For SaleMLS ID #1066621, Kyle MacAlmon, eXp Realty LLC. IRES as distributed by MLS GRID
- $375,0003 bd3 ba1.9k sqftTownhomes at Northridge Trails, Greeley, CO 80634For SaleMLS ID #2844204, Charlie Belger, JPAR Modern Real Estate. REcolorado as distributed by MLS GRID
- $395,0003 bd3 ba1.4k sqft3106 Picasso Dr, Loveland, CO 80538For SaleMLS ID #1069938, Sonja Belfiore, eXp - Greeley. IRES as distributed by MLS GRID
- $350,0003 bd3 ba1.3k sqft4025 Hewlett St, Evans, CO 80620New ConstructionIRES as distributed by MLS GRID
- $455,0004 bd3 ba1.7k sqft1974 Sorghum Way, Johnstown, CO 80534New ConstructionIRES as distributed by MLS GRID
- $389,7003 bd3 ba1.3k sqft2614 Great Plains Trl, Berthoud, CO 80513For SaleMLS ID #1059450, Laurell Richey, Epique Realty. IRES as distributed by MLS GRID
- $415,0002 bd3 ba1.4k sqft3582 Streamwood Dr, Johnstown, CO 80534For SaleMLS ID #1057923, Jackie Olsgard, C3 Real Estate Solutions, LLC. IRES as distributed by MLS GRID
- $420,0003 bd3 ba1.4k sqft3512 Streamwood Dr, Johnstown, CO 80534For Sale
 MLS ID #2746849, Hailey Erskine, Redfin Corporation. elevateMLS
 - $450,0004 bd2 ba1.7k sqft588 Piedmontese St, Johnstown, CO 80534New ConstructionIRES as distributed by MLS GRID
- $349,9003 bd3 ba1.4k sqft1353 Reynolds St #11A, Fort Lupton, CO 80621For SaleMLS ID #1065601, Gabriela Perez, KW Realty Downtown, LLC. IRES as distributed by MLS GRID
- $450,0004 bd2 ba1.4k sqft1964 Sorghum Way, Johnstown, CO 80534New ConstructionIRES as distributed by MLS GRID
