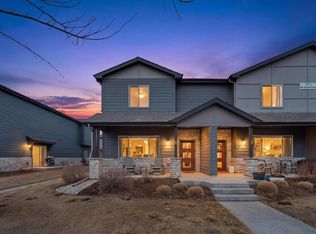
***RARE 3.25% ASSUMABLE FHA LOAN OPPORTUNITY!*** Qualified buyers may have the opportunity to assume the seller’s existing FHA loan with an incredible 3.25% interest rate. The seller currently owes approximately $330,000 on the FHA loan. At a $375,000 purchase price, a qualified buyer assuming the existing loan would need to cover the approximately $45,000 difference between the assumable loan balance and purchase price. Buyers may be able to use proceeds from the sale of their current home, eligible 401(k) funds, or other available funds to cover the gap. FHA loan assumptions are subject to lender approval and qualification, and buyers should plan for an estimated 60–90 day assumption process. This could be an incredible opportunity for a qualified buyer to take advantage of a 3.25% interest rate rather than today’s prevailing mortgage rates! Welcome to this beautiful 3-bedroom, 2.5-bath townhome in Greeley, offering a fantastic combination of style, space, low-maintenance living, and an incredible financing opportunity! Inside, high ceilings and abundant natural sunlight create a bright and welcoming atmosphere. The stunning kitchen features quartz countertops, stainless steel appliances, plenty of cabinet space, and a convenient pantry. All bathrooms also feature beautiful quartz countertops for a cohesive, upgraded feel throughout the home. Upstairs, the spacious primary retreat offers a large walk-in closet and private bathroom with a beautiful walk-in shower. Two additional bedrooms provide plenty of flexibility for family, guests, or a home office. The conveniently located second-floor laundry room makes everyday living even easier. An attached 2-car garage provides additional parking and storage, while the HOA helps make this a truly LOW-MAINTENANCE home by taking care of the yard and landscaping—giving you more time to enjoy your home without the added outdoor upkeep.
For sale
$375,000
6605 4th Street Road #3, Greeley, CO 80634
3beds
1,902sqft
Townhouse
Built in 2021
1,415 Square Feet Lot
$-- Zestimate®
$197/sqft
$270/mo HOA
What's special
- 3 days
- 84
- 3
Zillow last checked:
Listing updated:
Listed by:
Charlie Belger 303-483-8672 ckayrealty@gmail.com,
JPAR Modern Real Estate
Source: REcolorado as distributed by MLS GRID,MLS#: 2844204
Facts & features
Interior
Bedrooms & bathrooms
- Bedrooms: 3
- Bathrooms: 3
- Full bathrooms: 2
- 1/2 bathrooms: 1
- Main level bathrooms: 1
Bedroom
- Level: Upper
- Area: 217.26 Square Feet
- Dimensions: 14.2 x 15.3
Bedroom
- Level: Upper
- Area: 159.8 Square Feet
- Dimensions: 17 x 9.4
Bedroom
- Level: Upper
- Area: 149.82 Square Feet
- Dimensions: 16.11 x 9.3
Bathroom
- Level: Upper
- Area: 94.94 Square Feet
- Dimensions: 10.1 x 9.4
Bathroom
- Level: Upper
- Area: 50.76 Square Feet
- Dimensions: 9.4 x 5.4
Bathroom
- Level: Main
- Area: 30.16 Square Feet
- Dimensions: 5.8 x 5.2
Heating
- Forced Air
Cooling
- Central Air
Appliances
- Included: Dishwasher, Dryer, Microwave, Oven, Refrigerator, Washer
- Laundry: In Unit
Features
- High Ceilings, Kitchen Island, Open Floorplan, Primary Suite, Smart Thermostat, Smoke Free, Walk-In Closet(s)
- Flooring: Carpet, Laminate
- Basement: Crawl Space
- Common walls with other units/homes: 2+ Common Walls
Interior area
- Total structure area: 1,902
- Total interior livable area: 1,902 sqft
- Finished area above ground: 1,902
Video & virtual tour
Property
Parking
- Total spaces: 2
- Parking features: Garage - Attached
- Attached garage spaces: 2
Features
- Levels: Two
- Stories: 2
- Entry location: Ground
- Patio & porch: Front Porch
- Fencing: None
Lot
- Size: 1,415 Square Feet
Details
- Parcel number: R8967299
- Special conditions: Standard
Construction
Type & style
- Home type: Townhouse
- Architectural style: Contemporary
- Property subtype: Townhouse
- Attached to another structure: Yes
Materials
- Concrete
- Foundation: Slab
Condition
- Updated/Remodeled
- Year built: 2021
Details
- Builder name: Hartford Homes
Utilities & green energy
- Sewer: Public Sewer
- Water: Public
Green energy
- Energy efficient items: Thermostat
Community & HOA
Community
- Subdivision: City Center West Residential 2nd Fg
HOA
- Has HOA: Yes
- Amenities included: Park, Parking
- Services included: Reserve Fund, Maintenance Grounds, Road Maintenance, Snow Removal, Trash
- HOA fee: $270 monthly
- HOA name: Northridge Trails Townhomes
- HOA phone: 303-482-2213
Location
- Region: Greeley
Financial & listing details
- Price per square foot: $197/sqft
- Annual tax amount: $3,164
- Date on market: 8/31/2026
- Listing terms: Cash,Conventional,FHA,Assumable,VA Loan
- Exclusions: Sellers Personal Property
- Ownership: Individual
- Road surface type: Paved
Estimated market value
Not available
Estimated sales range
Not available
Not available
Price history
| Date | Event | Price |
|---|---|---|
| 8/31/2026 | Listed for sale | $375,000$197/sqft |
Source:  REcolorado as distributed by MLS GRID #2844204 Report a problem REcolorado as distributed by MLS GRID #2844204 Report a problem | ||
Public tax history
Tax history is unavailable.
Monthly payment
Est. payment
Payment breakdown
Explore the cost of this home by adjusting the details. Changes won't be saved.Climate risks
Neighborhood: 80634
Nearby schools
Schools provided by the listing agent
- Elementary: Monfort
- Middle: Franklin
- High: Northridge
- District: Greeley 6
Source: REcolorado as distributed by MLS GRID. This data may not be complete. We recommend contacting the local school district to confirm school assignments for this home.
Similar homes
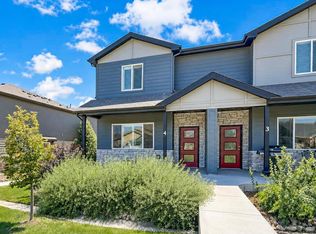
- $369,9003 bd3 ba1.9k sqft6605 4th St Rd #2, Greeley, CO 80634For Sale

 MLS ID #1064334, Fernando Tarin-Corona, RE/MAX Alliance-Greeley. IRES as distributed by MLS GRID
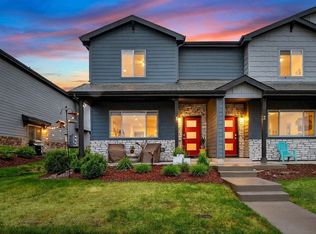
 - $370,0003 bd3 ba1.9k sqft6717 4th St Rd #4, Greeley, CO 80634For Sale
 MLS ID #1065619, Shelley Crews, Equity Colorado-Front Range. IRES as distributed by MLS GRID
 - $345,0003 bd3 ba1.9k sqft6609 4th St Rd #4, Greeley, CO 80634For Sale
 MLS ID #1065471, Jeremiah Rom, RE/MAX Alliance-FTC South. IRES as distributed by MLS GRID
 - $355,0003 bd3 ba1.9k sqft6931 4th St Rd #1, Greeley, CO 80634For Sale
 MLS ID #1059507, Donna Ehnert, eXp Realty LLC. IRES as distributed by MLS GRID
 - $429,0003 bd3 ba2.6k sqft1018 49th Ave, Greeley, CO 80634For SaleMLS ID #1067768, Deborah Patridge, Patridge Realty. IRES as distributed by MLS GRID
- $499,0004 bd3 ba2.2k sqft1737 69th Ave, Greeley, CO 80634For SaleMLS ID #1067583, Cory Dale, eXp Realty - Hub. IRES as distributed by MLS GRID
- $415,0004 bd3 ba2.7k sqft436 47th Ave #14, Greeley, CO 80634For SaleMLS ID #1066874, Elizabeth Shields, Coldwell Banker Realty-NOCO. IRES as distributed by MLS GRID
- $465,0003 bd3 ba2.5k sqft8732 15th St Rd N, Greeley, CO 80634For SaleMLS ID #1067580, Clarissa Macdonald, Coldwell Banker Realty- Fort Collins. IRES as distributed by MLS GRID
- $387,7004 bd2 ba1.8k sqft4520 W 7th St, Greeley, CO 80634For SaleMLS ID #1056851, Vicente Vega Ruiz, KW Top of the Rockies - Elevate. IRES as distributed by MLS GRID
- $379,9004 bd3 ba2.6k sqft355 47th Ave #A, Greeley, CO 80634For SaleMLS ID #1066546, Ryan Andre, Sears Real Estate. IRES as distributed by MLS GRID
- $405,0003 bd2 ba2.1k sqft326 44th Ave, Greeley, CO 80634For SaleMLS ID #1065133, Marilyn Ackerman, HomeSmart Realty. IRES as distributed by MLS GRID
- $385,0005 bd2 ba1.9k sqft4510 W 6th St, Greeley, CO 80634For SaleMLS ID #1063812, Erin Brady, C3 Real Estate Solutions, LLC. IRES as distributed by MLS GRID
- $450,0003 bd2 ba1.6k sqft305 N 64th Ave, Greeley, CO 80634For SaleMLS ID #1066231, Angelica Valdez, West and Main Homes. IRES as distributed by MLS GRID
- $419,9004 bd2 ba2k sqft4962 W 7th St W, Greeley, CO 80634For SaleMLS ID #1066390, Michael Bare, Resident Realty. IRES as distributed by MLS GRID
- $445,0003 bd3 ba2.6k sqft4626 W 1st St Rd, Greeley, CO 80634For Sale
 MLS ID #7801595, Mateo Gomez, Brokers Guild Homes. REcolorado as distributed by MLS GRID
 - $450,0003 bd3 ba2.6k sqft8404 19th St Rd, Greeley, CO 80634For SaleMLS ID #1067089, Erin Brady, C3 Real Estate Solutions, LLC. IRES as distributed by MLS GRID
- $439,9004 bd3 ba1.8k sqft132 N 50th Ave Pl, Greeley, CO 80634For SaleMLS ID #1066906, Melissa Conant, C3 Real Estate Solutions, LLC. IRES as distributed by MLS GRID
- $385,0005 bd2 ba2k sqft205 N 45th Avenue Court, Greeley, CO 80634For SaleMLS ID #6417057, Brian Aragon, Redfin Corporation. REcolorado as distributed by MLS GRID
