You will love this 3 bedroom, 3 bath four-level home in Pheasant Run sub! Tucked away in a quite cul-de-sac, this home features an open living room/dining area skylights for alot of natural light, eat-in kitchen w/granite counters, family room w/wood fireplace and pellet stove. New interior paint. Hot water heat and 3 mini-splits. Unfinished basement w/tons of storage and room for future expansion. Huge fenced yard with sprinkler system and covered patio, access for RV parking. Security systems in use. Buyer to verify schools and measurements.
For sale
$435,000
4626 W 1st St Rd, Greeley, CO 80634
3beds
2,694sqft
Single Family Residence
Built in 1983
0.28 Acres Lot
$431,200 Zestimate®
$161/sqft
$-- HOA
What's special
Access for rv parkingNew interior paintCovered patio
- 14 days
- 207
- 17
Zillow last checked:
Listing updated:
Listed by:
LaRue Hauf 970-353-5006,
NextHome Foundations
Source: IRES as distributed by MLS GRID,MLS#: 1071333
Facts & features
Interior
Bedrooms & bathrooms
- Bedrooms: 3
- Bathrooms: 3
- Full bathrooms: 1
- 3/4 bathrooms: 1
- 1/2 bathrooms: 1
Primary bedroom
- Description: Carpet
- Features: 3/4 Primary Bath
- Level: Upper
- Area: 154 Square Feet
- Dimensions: 11 x 14
Bedroom 2
- Description: Carpet
- Level: Upper
- Area: 121 Square Feet
- Dimensions: 11 x 11
Bedroom 3
- Description: Carpet
- Level: Upper
- Area: 96 Square Feet
- Dimensions: 8 x 12
Dining room
- Description: Carpet
- Level: Main
- Area: 108 Square Feet
- Dimensions: 9 x 12
Family room
- Description: Carpet
- Level: Lower
- Area: 264 Square Feet
- Dimensions: 11 x 24
Kitchen
- Description: Tile
- Level: Main
- Area: 144 Square Feet
- Dimensions: 9 x 16
Laundry
- Description: Tile
- Level: Lower
- Area: 88 Square Feet
- Dimensions: 8 x 11
Living room
- Description: Carpet
- Level: Main
- Area: 260 Square Feet
- Dimensions: 13 x 20
Recreation room
- Description: Carpet
- Level: Lower
- Area: 143 Square Feet
- Dimensions: 11 x 13
Heating
- Hot Water
Cooling
- Ductless
Appliances
- Included: Electric Range, Dishwasher, Refrigerator, Microwave
Features
- Eat-in Kitchen, Separate Dining Room
- Windows: Window Coverings
- Basement: Partial,Unfinished
- Has fireplace: Yes
- Fireplace features: Circulating, Family Room
Interior area
- Total structure area: 2,046
- Total interior livable area: 2,694 sqft
- Finished area above ground: 2,046
Property
Parking
- Total spaces: 2
- Parking features: Attached
- Attached garage spaces: 2
- Details: Attached
Features
- Levels: Four
- Stories: 4
- Patio & porch: Patio
- Exterior features: Sprinkler System
- Fencing: Fenced,Wood
Lot
- Size: 0.28 Acres
- Features: Cul-De-Sac, Level, Paved, Curbs, Gutters, Sidewalks, Mineral Rights Excluded
Details
- Additional structures: Storage
- Parcel number: R1835286
- Zoning: RL
- Special conditions: Private Owner
Construction
Type & style
- Home type: SingleFamily
- Property subtype: Single Family Residence
Materials
- Frame, Brick
- Roof: Composition
Condition
- New construction: No
- Year built: 1983
Utilities & green energy
- Electric: Xcel Energy
- Gas: Atmos Energy
- Sewer: Public Sewer
- Utilities for property: Natural Gas Available
Community & HOA
Community
- Security: Security System
- Subdivision: Pheasant Run Sub 2nd Fg
HOA
- Has HOA: No
Location
- Region: Greeley
Financial & listing details
- Price per square foot: $161/sqft
- Tax assessed value: $439,649
- Annual tax amount: $1,700
- Date on market: 10/28/2026
- Listing terms: Cash,Conventional,FHA,VA Loan
- Exclusions: Sellers personal belongings, mineral, oil and gas rights, hot tub
Estimated market value
$431,200
$410,000 - $453,000
$2,635/mo
Price history
| Date | Event | Price |
|---|---|---|
| 10/30/2026 | Listing removed | $2,600$1/sqft |
Source: Zillow Rentals Report a problem | ||
| 10/28/2026 | Listed for sale | $435,000$161/sqft |
Source:  IRES as distributed by MLS GRID #1071333 Report a problem | ||
| 10/14/2026 | Listed for rent | $2,600$1/sqft |
Source: REcolorado as distributed by MLS GRID #3022918 Report a problem | ||
Public tax history
| Year | Property taxes | Tax assessment |
|---|---|---|
| 2026 | $1,700 +18.2% | $26,900 +8.2% |
| 2025 | $1,438 +4.9% | $24,860 -9% |
| 2024 | $1,372 +7.4% | $27,330 -4.8% |
| 2023 | $1,277 -3.1% | $28,720 +33% |
| 2022 | $1,319 +8.8% | $21,600 -2.8% |
| 2021 | $1,213 | $22,220 +5.5% |
| 2020 | $1,213 +46% | $21,060 |
| 2019 | $831 -31.7% | $21,060 +22.3% |
| 2018 | $1,216 +46.3% | $17,220 |
| 2017 | $831 -0.5% | $17,220 +9.5% |
| 2016 | $835 +44% | $15,720 -8.3% |
| 2015 | $580 -45.9% | $17,140 +20.8% |
| 2014 | $1,072 | $14,190 |
| 2013 | -- | $14,190 +6.4% |
| 2012 | -- | $13,340 |
| 2011 | -- | $13,340 -1.8% |
| 2010 | -- | $13,590 |
| 2009 | -- | $13,590 -13.2% |
| 2008 | -- | $15,660 |
| 2007 | -- | $15,660 +4.5% |
| 2006 | -- | $14,980 |
| 2005 | -- | $14,980 +1% |
| 2004 | -- | $14,830 -1% |
| 2003 | -- | $14,980 +6.6% |
| 2002 | -- | $14,050 +15.9% |
| 2001 | -- | $12,120 |
Find assessor info on the county website
Monthly payment
Est. payment
Payment breakdown
Explore the cost of this home by adjusting the details. Changes won't be saved.Climate risks
Neighborhood: 80634
Nearby schools
Schools provided by the listing agent
- Elementary: Shawsheen
- Middle: Franklin
- High: Northridge
Source: IRES as distributed by MLS GRID. This data may not be complete. We recommend contacting the local school district to confirm school assignments for this home.


Similar homes
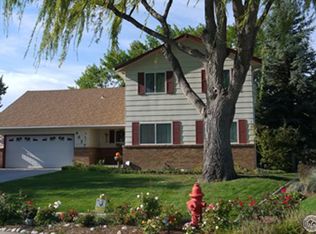
- $445,0004 bd3 ba3k sqft309 N 49th Ave Pl, Greeley, CO 80634For Sale
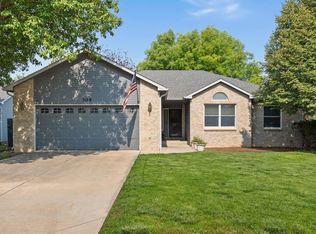
 MLS ID #1066323, Jack M Taylor, Group Mulberry. IRES as distributed by MLS GRID
- $445,0004 bd3 ba2.4k sqft4415 W 17th St, Greeley, CO 80634For Sale
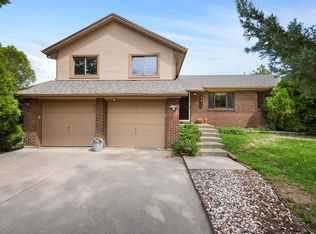 MLS ID #1067755, Casey Baker, WayMaker Real Estate. IRES as distributed by MLS GRID
- $409,0004 bd2 ba2k sqft515 31st Ave, Greeley, CO 80634For Sale
 MLS ID #1069696, Andres Camargo, P23 Realty LLC. IRES as distributed by MLS GRID
- $465,0005 bd3 ba3.1k sqft1721 26th Ave Pl, Greeley, CO 80634For Sale
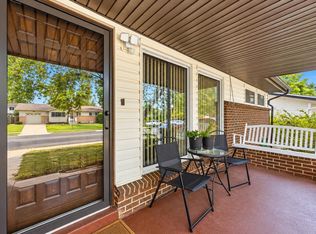 MLS ID #1071453, Rodrigo Villafana, KW Top of the Rockies - Elevate. IRES as distributed by MLS GRID
- $425,0003 bd3 ba2.9k sqft2175 Buena Vista Dr, Greeley, CO 80634For SaleMLS ID #1064880, Tabala A Jaramillo, SORA Realty. IRES as distributed by MLS GRID
- $445,0003 bd2 ba3k sqft4326 W 22nd St, Greeley, CO 80634For SaleMLS ID #1066075, Liz Montoya, Realty One Group Fourpoints. IRES as distributed by MLS GRID
- $410,0004 bd3 ba2.6k sqft2021 27th Ave, Greeley, CO 80634For SaleMLS ID #1068716, June Lemmings, KW Top of the Rockies - Elevate. IRES as distributed by MLS GRID
- $399,9003 bd2 ba2.6k sqft1501 45th Ave, Greeley, CO 80634For SaleMLS ID #1059328, Shavonn Janes, eXp Realty LLC. IRES as distributed by MLS GRID
- $417,0004 bd2 ba2.1k sqft3100 W 6th St, Greeley, CO 80634For SaleMLS ID #1070403, Danielle McLaughlin, Real. IRES as distributed by MLS GRID
- $425,0003 bd3 ba2.4k sqft3160 51st Ave, Greeley, CO 80634For SaleMLS ID #1067365, Michele Jaramillo, New Horizons & Associates. IRES as distributed by MLS GRID
- $387,7004 bd2 ba1.8k sqft4520 W 7th St, Greeley, CO 80634For SaleMLS ID #1056851, Vicente Vega Ruiz, KW Top of the Rockies - Elevate. IRES as distributed by MLS GRID
- $485,0004 bd3 ba3k sqft1650 46th Ave, Greeley, CO 80634For SaleMLS ID #1070050, Marilyn Plante, Realty One Group Fourpoints. IRES as distributed by MLS GRID
- $450,0004 bd2 ba1.8k sqft2612 52nd Avenue Court, Greeley, CO 80634For Sale
 MLS ID #8917821, Stephanie Collins, Redfin Corporation. REcolorado as distributed by MLS GRID
- $396,0003 bd3 ba3.2k sqft5750 W 20th Street #3, Greeley, CO 80634For SaleMLS ID #6456827, Travis Franz, HomeSmart. REcolorado as distributed by MLS GRID
- $439,0005 bd3 ba3k sqft1914 20th St Rd, Greeley, CO 80631For SaleMLS ID #1071268, Sondra Huddleston, Sears Real Estate. IRES as distributed by MLS GRID
- $395,0003 bd3 ba2.7k sqft1001 43rd Ave #40, Greeley, CO 80634For SaleMLS ID #1069980, Jeff Daniels, Daniels Group Real Estate. IRES as distributed by MLS GRID
- $425,0005 bd3 ba2.5k sqft3023 43rd Ave Ct, Greeley, CO 80634For SaleMLS ID #1065522, Steve Balmer, Elevations Real Estate, LLC. IRES as distributed by MLS GRID
- $460,0005 bd4 ba2.2k sqft3188 52nd Ave, Greeley, CO 80634For SaleMLS ID #1066414, Vicente Vega Ruiz, KW Top of the Rockies - Elevate. IRES as distributed by MLS GRID
- $450,0004 bd4 ba2.4k sqft2306 72nd Ave Ct, Greeley, CO 80634For SaleMLS ID #1068353, Leslie Beaudoin, Coldwell Banker Realty-NOCO. IRES as distributed by MLS GRID
- $499,9004 bd3 ba3.1k sqft3906 W 22nd St, Greeley, CO 80634For SaleMLS ID #1066409, Newt Wyler, Your Castle Real Estate LLC. IRES as distributed by MLS GRID
