Fully Remodeled West Greeley Ranch, Corner Lot, No HOA or Metro tax, with a 2-1 RATE BUYDOWN Available! Completely remodeled top to bottom, so you get to move in and start living... not start a project list. And it gets better. Use our preferred lender and you'll get a 2-1 rate buy down to help make those first two years of homeownership a little easier. The main level has new luxury vinyl plank flooring, the whole house has been freshly painted, and there's new lighting and new ceiling fans throughout the main level. The kitchen has all new stainless steel appliances, new backsplash, new hardware, and a large farmhouse sink (the kind you'll actually use every day). Both bathrooms were completely renovated with new tile surrounds and new fixtures. Even the little things are new: hinges, door knobs, cabinet pulls, all of it NEW. Downstairs, new carpet makes the basement an easy spot for movie nights, a home office, or guest space. Outside, new exterior paint, cedar shutters, and new front landscaping give it real curb appeal. The large corner lot has a fully fenced backyard with room to garden, grill, play, or let the dog run. And the big-ticket items nobody wants to replace right after closing? Newer HVAC with central air, water heater and double-pane windows. Location-wise, you're close to Franklin Park, Broadview Park, and Franklin Middle School, and just minutes from shopping, dining, and US-34. No HOA or Metro tax, either.If you've been waiting for an updated, actually move-in ready home in west Greeley, this is the one to see. Schedule your showing today! Buydown subject to buyer qualification and lender terms.
For sale
$422,000
3100 W 6th St, Greeley, CO 80634
4beds
2,260sqft
Single Family Residence
Built in 1964
7,815 Square Feet Lot
$417,700 Zestimate®
$187/sqft
$-- HOA
What's special
Large corner lotLarge farmhouse sinkNew exterior paintCedar shutters
- 5 days
- 434
- 34
Likely to sell faster than
Zillow last checked:
Listing updated:
Listed by:
Danielle McLaughlin 970-218-2604,
Real
Source: IRES as distributed by MLS GRID,MLS#: 1070403
Facts & features
Interior
Bedrooms & bathrooms
- Bedrooms: 4
- Bathrooms: 2
- Full bathrooms: 2
- Main level bathrooms: 1
Primary bedroom
- Description: Luxury Vinyl
- Level: Main
- Area: 108 Square Feet
- Dimensions: 12 x 9
Bedroom 2
- Description: Luxury Vinyl
- Level: Main
- Area: 90 Square Feet
- Dimensions: 10 x 9
Bedroom 3
- Description: Luxury Vinyl
- Level: Main
- Area: 72 Square Feet
- Dimensions: 8 x 9
Bedroom 4
- Description: Carpet
- Level: Basement
- Area: 110 Square Feet
- Dimensions: 11 x 10
Dining room
- Description: Luxury Vinyl
- Level: Main
- Area: 49 Square Feet
- Dimensions: 7 x 7
Family room
- Description: Carpet
- Level: Basement
- Area: 264 Square Feet
- Dimensions: 11 x 24
Kitchen
- Description: Luxury Vinyl
- Level: Main
- Area: 117 Square Feet
- Dimensions: 9 x 13
Laundry
- Description: Concrete
- Level: Basement
- Area: 189 Square Feet
- Dimensions: 9 x 21
Living room
- Description: Luxury Vinyl
- Level: Main
- Area: 168 Square Feet
- Dimensions: 12 x 14
Study
- Description: Carpet
- Level: Basement
- Area: 96 Square Feet
- Dimensions: 8 x 12
Heating
- Forced Air
Cooling
- Central Air
Appliances
- Included: Dishwasher, Refrigerator, Microwave
Features
- Basement: Partially Finished
Interior area
- Total structure area: 1,080
- Total interior livable area: 2,260 sqft
- Finished area above ground: 1,080
Property
Parking
- Total spaces: 1
- Parking features: Attached
- Attached garage spaces: 1
- Details: Attached
Features
- Levels: One
- Stories: 1
- Patio & porch: Patio
- Fencing: Wood
Lot
- Size: 7,815 Square Feet
- Features: Corner Lot
Details
- Parcel number: R1735586
- Zoning: RES
Construction
Type & style
- Home type: SingleFamily
- Architectural style: Contemporary
- Property subtype: Single Family Residence
Materials
- Frame, Brick
- Roof: Composition
Condition
- New construction: No
- Year built: 1964
Utilities & green energy
- Electric: Xcel
- Gas: Altmos
- Sewer: Public Sewer
- Utilities for property: Natural Gas Available, Electricity Available
Community & HOA
Community
- Security: Fire Alarm
- Subdivision: Broadview Acres 8th Add
HOA
- Has HOA: No
Location
- Region: Greeley
Financial & listing details
- Price per square foot: $187/sqft
- Tax assessed value: $369,979
- Annual tax amount: $2,112
- Date on market: 10/10/2026
- Listing terms: Cash,Conventional,FHA,VA Loan
- Exclusions: All staging furniture and decor
- Electric utility on property: Yes
- Road surface type: Asphalt
Estimated market value
$417,700
$397,000 - $439,000
$2,101/mo
Price history
| Date | Event | Price |
|---|---|---|
| 10/10/2026 | Listed for sale | $422,000+43.1%$187/sqft |
Source:  IRES as distributed by MLS GRID #1070403 Report a problem IRES as distributed by MLS GRID #1070403 Report a problem | ||
| 8/26/2026 | Sold | $295,000-25.3%$131/sqft |
Source: Public Record Report a problem | ||
| 4/24/2026 | Listed for sale | $395,000+172.4%$175/sqft |
Source: IRES as distributed by MLS GRID #1056821 Report a problem | ||
| 8/12/2004 | Sold | $145,000+29.5%$64/sqft |
Source: Public Record Report a problem | ||
| 4/23/1999 | Sold | $112,000$50/sqft |
Source: Public Record Report a problem | ||
Public tax history
| Year | Property taxes | Tax assessment |
|---|---|---|
| 2026 | $2,112 +37.6% | $22,640 -2.1% |
| 2025 | $1,534 +4.9% | $23,130 +6.2% |
| 2024 | $1,463 -15% | $21,770 -12.3% |
| 2023 | $1,720 -3% | $24,810 +25.7% |
| 2022 | $1,774 +15.5% | $19,730 -2.8% |
| 2021 | $1,536 | $20,290 +15.2% |
| 2020 | $1,536 +40.2% | $17,620 |
| 2019 | $1,096 -28.8% | $17,620 +33.2% |
| 2018 | $1,540 +40.5% | $13,230 |
| 2017 | $1,096 -0.5% | $13,230 +15.6% |
| 2016 | $1,102 +30.7% | $11,440 |
| 2015 | $843 +52.5% | $11,440 +56.3% |
| 2014 | $553 | $7,320 |
| 2013 | -- | $7,320 -9.5% |
| 2012 | -- | $8,090 |
| 2011 | -- | $8,090 -6.5% |
| 2010 | -- | $8,650 |
| 2009 | -- | $8,650 -25.9% |
| 2008 | -- | $11,680 |
| 2007 | -- | $11,680 -5.5% |
| 2006 | -- | $12,360 |
| 2005 | -- | $12,360 +2.1% |
| 2004 | -- | $12,110 -1% |
| 2003 | -- | $12,230 +11% |
| 2002 | -- | $11,020 +8.8% |
| 2001 | -- | $10,130 |
Find assessor info on the county website
Monthly payment
Est. payment
Payment breakdown
Explore the cost of this home by adjusting the details. Changes won't be saved.Climate risks
Neighborhood: 80634
Nearby schools
Schools provided by the listing agent
- Elementary: Shawsheen
- Middle: Franklin
- High: Northridge
Source: IRES as distributed by MLS GRID. This data may not be complete. We recommend contacting the local school district to confirm school assignments for this home.


Similar homes
- $409,0004 bd2 ba2k sqft515 31st Ave, Greeley, CO 80634For Sale

 MLS ID #1069696, Andres Camargo, P23 Realty LLC. IRES as distributed by MLS GRID
 - $425,0004 bd3 ba2.3k sqft2821 W 24th St, Greeley, CO 80634For Sale
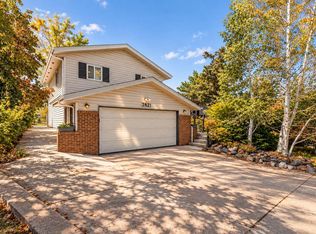 MLS ID #1069880, Chad Nixon, RE/MAX Alliance-Greeley. IRES as distributed by MLS GRID
 - $450,0005 bd3 ba2.4k sqft1722 27th Ave, Greeley, CO 80634For Sale
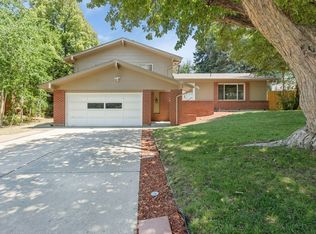 MLS ID #1070243, June Lemmings, KW Top of the Rockies - Elevate. IRES as distributed by MLS GRID
 - $420,0004 bd3 ba2.6k sqft2021 27th Ave, Greeley, CO 80634For Sale
 MLS ID #1068716, June Lemmings, KW Top of the Rockies - Elevate. IRES as distributed by MLS GRID
 - $430,0004 bd3 ba1.8k sqft2038 26th Ave, Greeley, CO 80634For SaleMLS ID #1068184, Breann Roup, eXp Realty LLC. IRES as distributed by MLS GRID
- $389,0004 bd2 ba1.9k sqft3809 W 7th St, Greeley, CO 80634For SaleMLS ID #1068430, Steve Baker, Sears Real Estate. IRES as distributed by MLS GRID
- $425,0004 bd2 ba2k sqft115 48th Ave, Greeley, CO 80634For SaleMLS ID #1067926, Rachel Skolnick, Group Mulberry. IRES as distributed by MLS GRID
- $387,7004 bd2 ba1.8k sqft4520 W 7th St, Greeley, CO 80634For SaleMLS ID #1056851, Vicente Vega Ruiz, KW Top of the Rockies - Elevate. IRES as distributed by MLS GRID
- $399,0003 bd2 ba2.1k sqft326 44th Ave, Greeley, CO 80634For SaleMLS ID #1065133, Marilyn Ackerman, HomeSmart Realty. IRES as distributed by MLS GRID
- $445,0004 bd3 ba2.4k sqft4415 W 17th St, Greeley, CO 80634For SaleMLS ID #1067755, Casey Baker, WayMaker Real Estate. IRES as distributed by MLS GRID
- $415,0004 bd2 ba1.5k sqft1024-1026 31st Ave, Greeley, CO 80634For SaleMLS ID #1066449, Cathy Goza, Group Greeley. IRES as distributed by MLS GRID
- $425,0003 bd3 ba2.9k sqft2175 Buena Vista Dr, Greeley, CO 80634For SaleMLS ID #1064880, Tabala A Jaramillo, SORA Realty. IRES as distributed by MLS GRID
- $387,5004 bd2 ba1.9k sqft3403 W 24th St, Greeley, CO 80634For SaleMLS ID #1067224, Amy Ackerman, Coldwell Banker Realty-NOCO. IRES as distributed by MLS GRID
- $455,0006 bd3 ba3.3k sqft616 41st Ave, Greeley, CO 80634For SaleMLS ID #1062804, Christine Gwinnup, LPT Realty, LLC.. IRES as distributed by MLS GRID
- $409,9003 bd2 ba2.6k sqft1501 45th Ave, Greeley, CO 80634For SaleMLS ID #1059328, Shavonn Janes, eXp Realty LLC. IRES as distributed by MLS GRID
- $479,0004 bd3 ba2.6k sqft2728 W 25th Street Road, Greeley, CO 80634For Sale
 MLS ID #7790028, Jason Taylor, RE/MAX Momentum. REcolorado as distributed by MLS GRID
 - $475,0003 bd3 ba2.8k sqft2652 51st Avenue, Greeley, CO 80634For SaleMLS ID #9525921, Bryant Henderson, Keller Williams DTC. REcolorado as distributed by MLS GRID
- $390,0003 bd2 ba2.1k sqft134 48th Ave Ct, Greeley, CO 80634For SaleMLS ID #1068574, Jamie Eklund, P23 Realty LLC. IRES as distributed by MLS GRID
- $450,0004 bd2 ba1.8k sqft2612 52nd Avenue Court, Greeley, CO 80634For SaleMLS ID #8917821, Stephanie Collins, Redfin Corporation. REcolorado as distributed by MLS GRID
- $389,9004 bd2 ba1.5k sqft1829 31st St, Greeley, CO 80631For SaleMLS ID #1070164, Crystal Whitworth, RE/MAX Alliance-FTC Dwtn. IRES as distributed by MLS GRID
