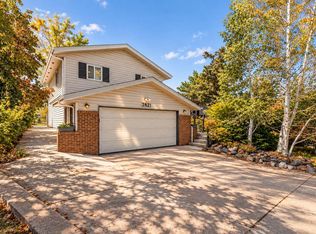
This four-bedroom three-bath home has been lovingly maintained and thoughtfully upgraded with an emphasis on comfort, quality, and lasting value. Enjoy beautiful red oak flooring in the main living spaces and a kitchen featuring hickory cabinetry, granite countertops, and high-end appliances. Extensive improvements are evident throughout the home with updated windows, including the sliding deck door, with transferable warranties. The front living room window was upgraded in 2026, along with the front entry door, storm door, and fire-rated garage entry door. Comfort and efficiency have been carefully considered, with attic heat-barrier improvements, a thermostatically controlled attic fan, and a whole-house humidifier integrated with the HVAC system and smart thermostat. Step outside to enjoy the quarter-acre lot and discover an outdoor living experience designed for enjoyment. The patio, deck, and front steps were professionally built in 2025, and the sprinkler system was replaced the same year. The durable steel siding offers maintenance-free ownership and includes a transferable lifetime hail warranty. Gutters with leaf protection add another layer of convenience. The garage features insulated doors, and an insulated 8' x 10' electrically-powered shed provides additional storage for the driving lawn mower and snow blower that can be included in the home purchase. Leave your worries at the door. This is a home where significant investments have already been made. If you are looking for a worry-free place to call home, you have found it.
For sale
$430,000
2038 26th Ave, Greeley, CO 80634
4beds
1,852sqft
Single Family Residence
Built in 1971
10,750 Square Feet Lot
$-- Zestimate®
$232/sqft
$-- HOA
What's special
Quarter-acre lotGranite countertopsKitchen featuring hickory cabinetryGutters with leaf protectionAttic heat-barrier improvementsHigh-end appliancesThermostatically controlled attic fan
- 34 days
- 255
- 21
Zillow last checked:
Listing updated:
Listed by:
Breann Roup 970-630-5001,
eXp Realty LLC,
Brittney King 308-293-9297,
eXp Realty LLC
Source: IRES as distributed by MLS GRID,MLS#: 1068184
Facts & features
Interior
Bedrooms & bathrooms
- Bedrooms: 4
- Bathrooms: 3
- Full bathrooms: 1
- 3/4 bathrooms: 1
- 1/2 bathrooms: 1
- Main level bathrooms: 2
Primary bedroom
- Description: Carpet
- Level: Main
- Area: 143 Square Feet
- Dimensions: 11 x 13
Bedroom 2
- Description: Carpet
- Level: Main
- Area: 182 Square Feet
- Dimensions: 13 x 14
Bedroom 3
- Description: Carpet
- Level: Main
- Area: 130 Square Feet
- Dimensions: 10 x 13
Bedroom 4
- Description: Carpet
- Level: Lower
- Area: 130 Square Feet
- Dimensions: 10 x 13
Family room
- Level: Lower
- Area: 234 Square Feet
- Dimensions: 13 x 18
Kitchen
- Description: Hardwood
- Level: Main
- Area: 153 Square Feet
- Dimensions: 9 x 17
Laundry
- Level: Lower
- Area: 90 Square Feet
- Dimensions: 9 x 10
Living room
- Level: Main
- Area: 306 Square Feet
- Dimensions: 17 x 18
Heating
- Forced Air
Cooling
- Central Air
Appliances
- Included: Electric Range, Dishwasher, Refrigerator, Microwave
Features
- Separate Dining Room
- Windows: Window Coverings
- Basement: Partial
Interior area
- Total structure area: 1,236
- Total interior livable area: 1,852 sqft
- Finished area above ground: 1,236
Property
Parking
- Total spaces: 2
- Parking features: Attached
- Attached garage spaces: 2
- Details: Attached
Features
- Levels: Bi-Level
Lot
- Size: 10,750 Square Feet
- Features: Mineral Rights Excluded
Details
- Parcel number: R2344086
- Zoning: RES
- Special conditions: Private Owner
Construction
Type & style
- Home type: SingleFamily
- Architectural style: Contemporary
- Property subtype: Single Family Residence
Materials
- Frame
- Roof: Composition
Condition
- New construction: No
- Year built: 1971
Utilities & green energy
- Electric: XCEL
- Gas: ATMOS
- Sewer: Public Sewer
- Utilities for property: Natural Gas Available, Electricity Available
Community & HOA
Community
- Subdivision: Cascade Park 2nd Add
HOA
- Has HOA: No
Location
- Region: Greeley
Financial & listing details
- Price per square foot: $232/sqft
- Tax assessed value: $378,481
- Annual tax amount: $1,589
- Date on market: 9/8/2026
- Listing terms: Cash,Conventional,FHA,VA Loan
- Exclusions: Seller's personal property, deep freezer in basement and mineral rights.
- Electric utility on property: Yes
Estimated market value
Not available
Estimated sales range
Not available
Not available
Price history
| Date | Event | Price |
|---|---|---|
| 9/8/2026 | Listed for sale | $430,000$232/sqft |
Source:  REcolorado as distributed by MLS GRID #IR1068184 Report a problem REcolorado as distributed by MLS GRID #IR1068184 Report a problem | ||
Public tax history
| Year | Property taxes | Tax assessment |
|---|---|---|
| 2026 | $1,589 +21% | $23,170 -2% |
| 2025 | $1,313 +4.9% | $23,650 -8.6% |
| 2024 | $1,252 +8.6% | $25,870 -1% |
| 2023 | $1,153 -3% | $26,120 +29.5% |
| 2022 | $1,188 +13.5% | $20,170 -2.7% |
| 2021 | $1,047 | $20,740 +8.2% |
| 2020 | $1,047 +53.4% | $19,160 |
| 2019 | $682 -35% | $19,160 +24% |
| 2018 | $1,050 +53.8% | $15,450 |
| 2017 | $682 -0.5% | $15,450 +11.8% |
| 2016 | $686 +34.9% | $13,820 |
| 2015 | $509 +30.7% | $13,820 +168.3% |
| 2014 | $389 | $5,150 |
| 2013 | -- | $5,150 -51.4% |
| 2012 | -- | $10,590 |
| 2011 | -- | $10,590 -4.6% |
| 2010 | -- | $11,100 |
| 2009 | -- | $11,100 -15.8% |
| 2008 | -- | $13,190 |
| 2007 | -- | $13,190 +0.6% |
| 2006 | -- | $13,110 |
| 2005 | -- | $13,110 +0.2% |
| 2004 | -- | $13,080 -1.1% |
| 2003 | -- | $13,220 +3.7% |
| 2002 | -- | $12,750 +9.3% |
| 2001 | -- | $11,660 |
Find assessor info on the county website
Monthly payment
Est. payment
Payment breakdown
Explore the cost of this home by adjusting the details. Changes won't be saved.Climate risks
Neighborhood: 80634
Nearby schools
Schools provided by the listing agent
- Elementary: Meeker
- Middle: Brentwood
- High: Greeley West
Source: IRES as distributed by MLS GRID. This data may not be complete. We recommend contacting the local school district to confirm school assignments for this home.
Similar homes
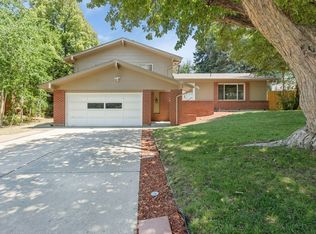
- $425,0004 bd3 ba2.3k sqft2821 W 24th St, Greeley, CO 80634For Sale
 MLS ID #1069880, Chad Nixon, RE/MAX Alliance-Greeley. IRES as distributed by MLS GRID
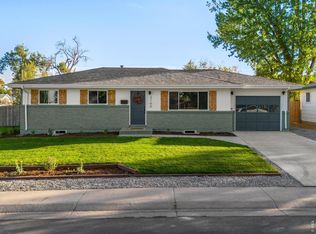
 - $425,0005 bd3 ba2.4k sqft1722 27th Ave, Greeley, CO 80634For Sale
 MLS ID #1070243, June Lemmings, KW Top of the Rockies - Elevate. IRES as distributed by MLS GRID
 - $420,0004 bd3 ba2.6k sqft2021 27th Ave, Greeley, CO 80634For Sale
 MLS ID #1068716, June Lemmings, KW Top of the Rockies - Elevate. IRES as distributed by MLS GRID
 - $422,0004 bd2 ba2.2k sqft3100 W 6th St, Greeley, CO 80634For Sale
 MLS ID #1070403, Danielle McLaughlin, Real. IRES as distributed by MLS GRID
 - $409,0004 bd2 ba2k sqft515 31st Ave, Greeley, CO 80634For SaleMLS ID #1069696, Andres Camargo, P23 Realty LLC. IRES as distributed by MLS GRID
- $445,0004 bd3 ba2.4k sqft4415 W 17th St, Greeley, CO 80634For SaleMLS ID #1067755, Casey Baker, WayMaker Real Estate. IRES as distributed by MLS GRID
- $387,5004 bd2 ba1.9k sqft3403 W 24th St, Greeley, CO 80634For SaleMLS ID #1067224, Amy Ackerman, Coldwell Banker Realty-NOCO. IRES as distributed by MLS GRID
- $484,0004 bd3 ba2.6k sqft2728 W 25th Street Road, Greeley, CO 80634For Sale
 MLS ID #7790028, Jason Taylor, RE/MAX Momentum. REcolorado as distributed by MLS GRID
 - $389,0004 bd2 ba1.9k sqft3809 W 7th St, Greeley, CO 80634For SaleMLS ID #1068430, Steve Baker, Sears Real Estate. IRES as distributed by MLS GRID
- $387,7004 bd2 ba1.8k sqft4520 W 7th St, Greeley, CO 80634For SaleMLS ID #1056851, Vicente Vega Ruiz, KW Top of the Rockies - Elevate. IRES as distributed by MLS GRID
- $520,0004 bd2 ba2.4k sqft1106 77th Ave, Greeley, CO 80634For SaleMLS ID #1070077, Kristie Dehn, Hops & Homes. IRES as distributed by MLS GRID
- $425,0003 bd3 ba2.7k sqft4285 W 15th St Ln, Greeley, CO 80634For SaleMLS ID #1063545, Chuck Bowles, Austin & Austin Real Estate. IRES as distributed by MLS GRID
- $475,0003 bd3 ba1.8k sqft4322 W 22nd St, Greeley, CO 80634For SaleMLS ID #1065093, Rodrigo Villafana, KW Top of the Rockies - Elevate. IRES as distributed by MLS GRID
- $450,0004 bd2 ba1.8k sqft2612 52nd Avenue Court, Greeley, CO 80634For SaleMLS ID #8917821, Stephanie Collins, Redfin Corporation. REcolorado as distributed by MLS GRID
- $399,0003 bd2 ba2.1k sqft326 44th Ave, Greeley, CO 80634For SaleMLS ID #1065133, Marilyn Ackerman, HomeSmart Realty. IRES as distributed by MLS GRID
- $399,9904 bd2 ba1.9k sqft2810 40th Ave, Greeley, CO 80634For SaleMLS ID #1064961, Andrew Rich, Compass-Denver. IRES as distributed by MLS GRID
- $459,9003 bd3 ba2.2k sqft4207 W 30th St, Greeley, CO 80634For SaleMLS ID #1062801, Ryan Andre, Sears Real Estate. IRES as distributed by MLS GRID
- $459,9005 bd3 ba2.5k sqft200 52nd Ave, Greeley, CO 80634For SaleMLS ID #1069893, Steve Baker, Sears Real Estate. IRES as distributed by MLS GRID
- $450,0004 bd4 ba2.4k sqft2306 72nd Ave Ct, Greeley, CO 80634For SaleMLS ID #1068353, Leslie Beaudoin, Coldwell Banker Realty-NOCO. IRES as distributed by MLS GRID
- $460,0005 bd4 ba2.2k sqft3188 52nd Ave, Greeley, CO 80634For SaleMLS ID #1066414, Vicente Vega Ruiz, KW Top of the Rockies - Elevate. IRES as distributed by MLS GRID
