Well-cared-for, original-owner home on an expansive 13,000 sq. ft. lot offering RV parking and a 14' x 28' detached shop/garage! A new roof installed in May 2026 features Class 4 impact-resistant shingles. Inside, the living and dining rooms showcase beautiful solid oak hardwood floors and a cozy fireplace with a wood mantel. The kitchen features solid oak cabinetry, a pantry with convenient pull-out shelves, and a sliding door leading to the backyard patio. The primary bedroom includes a remodeled bathroom with a walk-in shower and a large linen closet. The basement offers additional living space with a wet bar, a family room with potential for a fourth bedroom, and a half bath with the potential to add a shower and create a 3/4 bath. A property with great space, functionality, and room to make it your own!
For sale
Price cut: $10K (10/2)
$459,900
4207 W 30th St, Greeley, CO 80634
3beds
2,246sqft
Single Family Residence
Built in 1999
0.3 Acres Lot
$-- Zestimate®
$205/sqft
$-- HOA
What's special
Rv parkingFamily roomSolid oak cabinetryWet barLarge linen closet
- 110 days
- 282
- 26
Zillow last checked:
Listing updated:
Listed by:
Ryan Andre 970-330-7700,
Sears Real Estate,
Randy Moser 970-590-0935,
Sears Real Estate
Source: IRES as distributed by MLS GRID,MLS#: 1062801
Facts & features
Interior
Bedrooms & bathrooms
- Bedrooms: 3
- Bathrooms: 3
- Full bathrooms: 2
- 1/2 bathrooms: 1
- Main level bathrooms: 2
Primary bedroom
- Description: Carpet
- Features: 3/4 Primary Bath
- Level: Main
- Area: 100 Square Feet
- Dimensions: 10 x 10
Kitchen
- Description: Wood
- Level: Main
- Area: 1 Square Feet
- Dimensions: 1 x 1
Heating
- Forced Air
Cooling
- Central Air
Appliances
- Included: Electric Range, Dishwasher, Refrigerator, Microwave
- Laundry: Washer/Dryer Hookup
Features
- Eat-in Kitchen, Pantry, Wet Bar
- Flooring: Wood
- Windows: Window Coverings
- Basement: Partial,Partially Finished
- Has fireplace: Yes
- Fireplace features: Gas, Living Room
Interior area
- Total structure area: 1,498
- Total interior livable area: 2,246 sqft
- Finished area above ground: 1,498
Property
Parking
- Total spaces: 2
- Parking features: Garage Door Opener, RV Access/Parking, Attached
- Attached garage spaces: 2
- Details: Attached
Features
- Levels: One
- Stories: 1
- Patio & porch: Patio
- Exterior features: Sprinkler System
- Fencing: Fenced,Wood
- Has view: Yes
- View description: City
Lot
- Size: 0.3 Acres
- Features: Paved, Curbs, Gutters, Sidewalks, Mineral Rights Excluded
Details
- Additional structures: Storage
- Parcel number: R6869997
- Zoning: SFR
- Special conditions: Private Owner
Construction
Type & style
- Home type: SingleFamily
- Property subtype: Single Family Residence
Materials
- Brick, Composition
- Roof: Composition
Condition
- New construction: No
- Year built: 1999
Details
- Builder model: Chestnut
- Builder name: TRITREND
Utilities & green energy
- Electric: Xcel
- Gas: Atmos
- Sewer: Public Sewer
- Utilities for property: Natural Gas Available, Electricity Available
Green energy
- Energy efficient items: Windows
Community & HOA
Community
- Subdivision: Gateway Estates Fg#1
HOA
- Has HOA: No
Location
- Region: Greeley
Financial & listing details
- Price per square foot: $205/sqft
- Annual tax amount: $1,911
- Date on market: 6/25/2026
- Listing terms: Cash,Conventional,FHA,VA Loan
- Exclusions: Mineral rights, clothes washer & dryer, Electric fireplace
- Electric utility on property: Yes
- Road surface type: Asphalt
Estimated market value
Not available
Estimated sales range
Not available
Not available
Price history
| Date | Event | Price |
|---|---|---|
| 10/13/2026 | Listing removed | $2,500$1/sqft |
Source: Zillow Rentals Report a problem | ||
| 10/12/2026 | Price change | $2,500+8.7%$1/sqft |
Source: Zillow Rentals Report a problem | ||
| 10/10/2026 | Listed for rent | $2,300$1/sqft |
Source: Zillow Rentals Report a problem | ||
| 10/2/2026 | Price change | $459,900-2.1%$205/sqft |
Source:  REcolorado as distributed by MLS GRID #IR1062801 Report a problem REcolorado as distributed by MLS GRID #IR1062801 Report a problem | ||
| 9/8/2026 | Price change | $469,900-2.1%$209/sqft |
Source:  IRES as distributed by MLS GRID #1062801 Report a problem IRES as distributed by MLS GRID #1062801 Report a problem | ||
| 8/26/2026 | Price change | $479,900-2%$214/sqft |
Source: IRES as distributed by MLS GRID #1062801 Report a problem | ||
| 8/7/2026 | Price change | $489,900-2%$218/sqft |
Source: IRES as distributed by MLS GRID #1062801 Report a problem | ||
| 7/24/2026 | Price change | $499,900-2.9%$223/sqft |
Source: IRES as distributed by MLS GRID #1062801 Report a problem | ||
| 6/29/2026 | Listed for sale | $515,000$229/sqft |
Source: IRES as distributed by MLS GRID #1062801 Report a problem | ||
Public tax history
Tax history is unavailable.
Monthly payment
Est. payment
Payment breakdown
Explore the cost of this home by adjusting the details. Changes won't be saved.Climate risks
Neighborhood: 80634
Nearby schools
Schools provided by the listing agent
- Elementary: Heiman
- Middle: Prairie Heights
- High: Greeley West
Source: IRES as distributed by MLS GRID. This data may not be complete. We recommend contacting the local school district to confirm school assignments for this home.
Similar homes
- $449,0003 bd3 ba2.6k sqft4414 W 31st St, Greeley, CO 80634For Sale
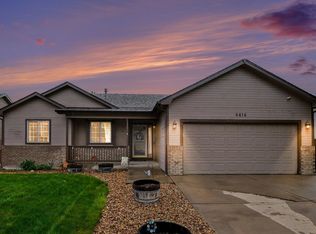
 MLS ID #1059560, Stephanie Woodard, eXp Realty LLC. IRES as distributed by MLS GRID
 - $460,0005 bd4 ba2.2k sqft3188 52nd Ave, Greeley, CO 80634For Sale
 MLS ID #1066414, Vicente Vega Ruiz, KW Top of the Rockies - Elevate. IRES as distributed by MLS GRID
 - $474,9004 bd4 ba2.2k sqft3173 50th Ave, Greeley, CO 80634For Sale
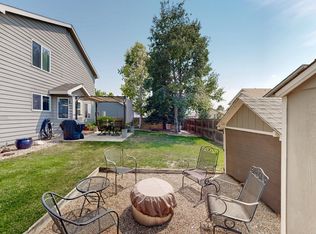 MLS ID #1065959, Kayleigh Weickum, Tallent Co. Real Estate. IRES as distributed by MLS GRID
 - $425,0004 bd3 ba2.3k sqft2821 W 24th St, Greeley, CO 80634For Sale
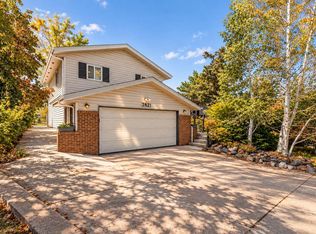 MLS ID #1069880, Chad Nixon, RE/MAX Alliance-Greeley. IRES as distributed by MLS GRID
 - $459,9005 bd3 ba2.5k sqft200 52nd Ave, Greeley, CO 80634For SaleMLS ID #1069893, Steve Baker, Sears Real Estate. IRES as distributed by MLS GRID
- $475,0003 bd3 ba1.8k sqft4322 W 22nd St, Greeley, CO 80634For SaleMLS ID #1065093, Rodrigo Villafana, KW Top of the Rockies - Elevate. IRES as distributed by MLS GRID
- $465,0004 bd3 ba3k sqft4614 W 14th St, Greeley, CO 80634For SaleMLS ID #1067929, Ryan Andre, Sears Real Estate. IRES as distributed by MLS GRID
- $399,9904 bd2 ba1.9k sqft2810 40th Ave, Greeley, CO 80634For SaleMLS ID #1064961, Andrew Rich, Compass-Denver. IRES as distributed by MLS GRID
- $485,0004 bd3 ba3k sqft1650 46th Ave, Greeley, CO 80634For SaleMLS ID #1070050, Marilyn Plante, Realty One Group Fourpoints. IRES as distributed by MLS GRID
- $450,0004 bd4 ba2.4k sqft2306 72nd Ave Ct, Greeley, CO 80634For SaleMLS ID #1068353, Leslie Beaudoin, Coldwell Banker Realty-NOCO. IRES as distributed by MLS GRID
- $405,0003 bd2 ba2.5k sqft3214 Grenache Street, Evans, CO 80634For Sale
 MLS ID #IR1069792, Troy Zwickle, HomeSmart Realty Partners Lvld. REcolorado as distributed by MLS GRID
 - $450,0004 bd3 ba3k sqft309 N 49th Ave Pl, Greeley, CO 80634For SaleMLS ID #1066323, Jack M Taylor, Group Mulberry. IRES as distributed by MLS GRID
- $440,0003 bd3 ba2.9k sqft2175 Buena Vista Dr, Greeley, CO 80634For SaleMLS ID #1064880, Tabala A Jaramillo, SORA Realty. IRES as distributed by MLS GRID
- $430,0004 bd3 ba1.8k sqft2038 26th Ave, Greeley, CO 80634For SaleMLS ID #1068184, Breann Roup, eXp Realty LLC. IRES as distributed by MLS GRID
- $499,9004 bd3 ba3.1k sqft3906 W 22nd St, Greeley, CO 80634For SaleMLS ID #1066409, Newt Wyler, Your Castle Real Estate LLC. IRES as distributed by MLS GRID
- $499,0004 bd3 ba2.2k sqft1737 69th Ave, Greeley, CO 80634For SaleMLS ID #1067583, Cory Dale, eXp Realty - Hub. IRES as distributed by MLS GRID
- $517,9003 bd2 ba2.3k sqft5719 W 24th St, Greeley, CO 80634For SaleMLS ID #1059774, Liz Barnez, West and Main Homes. IRES as distributed by MLS GRID
- $520,0005 bd3 ba3k sqft5606 W 32nd St, Greeley, CO 80634For SaleMLS ID #1067241, Steve Baker, Sears Real Estate. IRES as distributed by MLS GRID
- $440,0004 bd4 ba2k sqft7212 W 21st St, Greeley, CO 80634For SaleMLS ID #1067074, Jorge Espinoza, Resident Realty. IRES as distributed by MLS GRID
- $420,0004 bd3 ba2.6k sqft2021 27th Ave, Greeley, CO 80634For SaleMLS ID #1068716, June Lemmings, KW Top of the Rockies - Elevate. IRES as distributed by MLS GRID
