Enjoy golf course living in this stucco ranch with a walk-out basement, ideally backing to the Highland Hills golf course. This mature tree-lined lot provides a peaceful setting with outstanding privacy. The home seamlessly blends indoor living, with every main living space offering direct access to the outdoors.The updated kitchen features custom cherry cabinets, tile countertops and flooring, plus a bright eat-in dining nook set in a bay window. The living room offers vaulted ceilings with exposed wood beams and access to an elevated backyard deck. The spacious primary bedroom also features vaulted ceilings, abundant natural light, and private deck access. The remodeled upstairs bath includes cherry cabinetry and a walk-in shower. The walk-out basement includes a large rec room with gas fireplace, two spacious bedrooms with sliding door walk-outs, a two-car garage, oversized driveway, and storage shed. A truly unique home with character, space, and a beautiful golf course setting.
For sale
Price cut: $7K (8/14)
$517,900
5719 W 24th St, Greeley, CO 80634
3beds
2,368sqft
Single Family Residence
Built in 1970
0.33 Acres Lot
$514,900 Zestimate®
$219/sqft
$-- HOA
What's special
Beautiful golf course settingWalk-out basementStucco ranchStorage shedMature tree-lined lotOversized drivewayTwo-car garage
- 144 days
- 212
- 15
Zillow last checked:
Listing updated:
Listed by:
Liz Barnez 970-988-0674,
West and Main Homes
Source: IRES as distributed by MLS GRID,MLS#: 1059774
Facts & features
Interior
Bedrooms & bathrooms
- Bedrooms: 3
- Bathrooms: 2
- Full bathrooms: 2
- Main level bathrooms: 1
Primary bedroom
- Description: Carpet
- Features: Shared Primary Bath
- Level: Main
- Area: 210 Square Feet
- Dimensions: 14 x 15
Bedroom 2
- Description: Carpet
- Level: Lower
- Area: 150 Square Feet
- Dimensions: 10 x 15
Bedroom 3
- Description: Carpet
- Level: Lower
- Area: 150 Square Feet
- Dimensions: 10 x 15
Dining room
- Description: Tile
- Level: Main
- Area: 80 Square Feet
- Dimensions: 8 x 10
Kitchen
- Description: Tile
- Level: Main
- Area: 90 Square Feet
- Dimensions: 9 x 10
Laundry
- Description: Tile
- Level: Lower
- Area: 84 Square Feet
- Dimensions: 6 x 14
Living room
- Description: Carpet
- Level: Main
- Area: 315 Square Feet
- Dimensions: 15 x 21
Recreation room
- Description: Carpet
- Level: Lower
- Area: 500 Square Feet
- Dimensions: 20 x 25
Study
- Description: Hardwood
- Level: Main
- Area: 110 Square Feet
- Dimensions: 10 x 11
Heating
- Forced Air
Cooling
- Wall/Window Unit(s)
Appliances
- Included: Electric Range, Dishwasher, Refrigerator, Washer, Dryer, Microwave
- Laundry: Washer/Dryer Hookup
Features
- Cathedral Ceiling(s)
- Windows: Window Coverings, Bay or Bow Window
- Basement: Partially Finished,Walk-Out Access
- Has fireplace: Yes
- Fireplace features: Gas
Interior area
- Total structure area: 1,189
- Total interior livable area: 2,368 sqft
- Finished area above ground: 1,189
Property
Parking
- Total spaces: 2
- Parking features: Attached
- Attached garage spaces: 2
- Details: Attached
Features
- Levels: One
- Stories: 1
- Patio & porch: Patio, Deck
- Exterior features: Sprinkler System
Lot
- Size: 0.33 Acres
- Features: Evergreen Trees, Level, Near Golf Course
Details
- Additional structures: Storage
- Parcel number: R2533586
- Zoning: RES
- Special conditions: Private Owner
Construction
Type & style
- Home type: SingleFamily
- Architectural style: Legal Conforming
- Property subtype: Single Family Residence
Materials
- Concrete
- Roof: Composition
Condition
- New construction: No
- Year built: 1970
Utilities & green energy
- Sewer: Public Sewer
- Water: City
- Utilities for property: Electricity Available
Community & HOA
Community
- Subdivision: Highland Hills Sub 2nd Add
HOA
- Has HOA: No
Location
- Region: Greeley
Financial & listing details
- Price per square foot: $219/sqft
- Tax assessed value: $439,431
- Annual tax amount: $1,937
- Date on market: 5/22/2026
- Listing terms: Cash,Conventional
- Exclusions: Seller's Personal PRoperty
- Electric utility on property: Yes
- Road surface type: Asphalt
Estimated market value
$514,900
$489,000 - $541,000
$2,613/mo
Price history
| Date | Event | Price |
|---|---|---|
| 8/14/2026 | Price change | $517,900-1.3%$219/sqft |
Source:  IRES as distributed by MLS GRID #1059774 Report a problem IRES as distributed by MLS GRID #1059774 Report a problem | ||
| 6/18/2026 | Price change | $524,900-6.3%$222/sqft |
Source:  REcolorado as distributed by MLS GRID #IR1059774 Report a problem REcolorado as distributed by MLS GRID #IR1059774 Report a problem | ||
| 5/22/2026 | Listed for sale | $560,000$236/sqft |
Source: REcolorado as distributed by MLS GRID #IR1059774 Report a problem | ||
Public tax history
| Year | Property taxes | Tax assessment |
|---|---|---|
| 2026 | $1,937 +27.2% | $26,890 -2.1% |
| 2025 | $1,523 +4.9% | $27,470 -3.1% |
| 2024 | $1,452 +6% | $28,340 -1% |
| 2023 | $1,370 -3.1% | $28,620 +26.3% |
| 2022 | $1,414 +2.3% | $22,660 -2.8% |
| 2021 | $1,382 | $23,310 +1.3% |
| 2020 | $1,382 +43.6% | $23,000 |
| 2019 | $962 -30.5% | $23,000 +22.2% |
| 2018 | $1,385 +43.9% | $18,820 |
| 2017 | $962 -0.5% | $18,820 +21% |
| 2016 | $968 +68.7% | $15,560 |
| 2015 | $573 +1.5% | $15,560 +108% |
| 2014 | $565 | $7,480 |
| 2013 | -- | $7,480 -45.9% |
| 2012 | -- | $13,830 |
| 2011 | -- | $13,830 +1.4% |
| 2010 | -- | $13,640 |
| 2009 | -- | $13,640 -8.9% |
| 2008 | -- | $14,970 |
| 2007 | -- | $14,970 -3.9% |
| 2006 | -- | $15,580 |
| 2005 | -- | $15,580 +10.5% |
| 2004 | -- | $14,100 -1.1% |
| 2003 | -- | $14,250 +4.3% |
| 2002 | -- | $13,660 +6.3% |
| 2001 | -- | $12,850 |
Find assessor info on the county website
Monthly payment
Est. payment
Payment breakdown
Explore the cost of this home by adjusting the details. Changes won't be saved.Climate risks
Neighborhood: 80634
Nearby schools
Schools provided by the listing agent
- Elementary: Monfort
- Middle: Prairie Heights
- High: Greeley West
Source: IRES as distributed by MLS GRID. This data may not be complete. We recommend contacting the local school district to confirm school assignments for this home.

Similar homes
- $520,0004 bd2 ba2.4k sqft1106 77th Ave, Greeley, CO 80634For Sale

 MLS ID #1070077, Kristie Dehn, Hops & Homes. IRES as distributed by MLS GRID
 - $510,0005 bd2 ba2.9k sqft5021 W 22nd St, Greeley, CO 80634For Sale
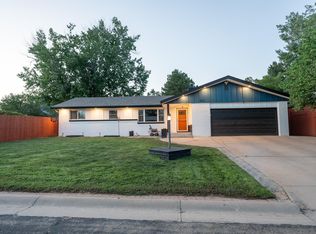 MLS ID #1061033, Brittany Behrens, Realty One Group Fourpoints. IRES as distributed by MLS GRID
 - $499,9004 bd3 ba3.1k sqft3906 W 22nd St, Greeley, CO 80634For Sale
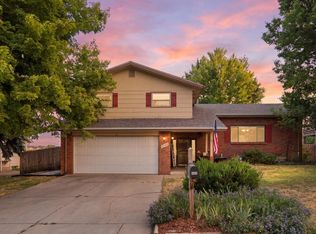 MLS ID #1066409, Newt Wyler, Your Castle Real Estate LLC. IRES as distributed by MLS GRID
 - $475,0003 bd3 ba1.8k sqft4322 W 22nd St, Greeley, CO 80634For Sale
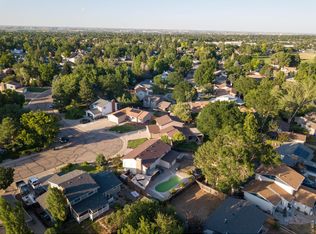 MLS ID #1065093, Rodrigo Villafana, KW Top of the Rockies - Elevate. IRES as distributed by MLS GRID
 - $425,0004 bd3 ba2.3k sqft2821 W 24th St, Greeley, CO 80634For SaleMLS ID #1069880, Chad Nixon, RE/MAX Alliance-Greeley. IRES as distributed by MLS GRID
- $499,0004 bd3 ba2.2k sqft1737 69th Ave, Greeley, CO 80634For SaleMLS ID #1067583, Cory Dale, eXp Realty - Hub. IRES as distributed by MLS GRID
- $484,0004 bd3 ba2.6k sqft2728 W 25th Street Road, Greeley, CO 80634For Sale
 MLS ID #7790028, Jason Taylor, RE/MAX Momentum. REcolorado as distributed by MLS GRID
 - $485,0004 bd3 ba3k sqft1650 46th Ave, Greeley, CO 80634For SaleMLS ID #1070050, Marilyn Plante, Realty One Group Fourpoints. IRES as distributed by MLS GRID
- $445,0003 bd2 ba3k sqft4326 W 22nd St, Greeley, CO 80634For SaleMLS ID #1066075, Liz Montoya, Realty One Group Fourpoints. IRES as distributed by MLS GRID
- $474,9004 bd4 ba2.2k sqft3173 50th Ave, Greeley, CO 80634For SaleMLS ID #1065959, Kayleigh Weickum, Tallent Co. Real Estate. IRES as distributed by MLS GRID
- $450,0004 bd4 ba2.4k sqft2306 72nd Ave Ct, Greeley, CO 80634For SaleMLS ID #1068353, Leslie Beaudoin, Coldwell Banker Realty-NOCO. IRES as distributed by MLS GRID
- $409,9003 bd2 ba2.6k sqft1501 45th Ave, Greeley, CO 80634For SaleMLS ID #1059328, Shavonn Janes, eXp Realty LLC. IRES as distributed by MLS GRID
- $418,0003 bd3 ba3.2k sqft5750 W 20th Street #3, Greeley, CO 80634For SaleMLS ID #6456827, Travis Franz, HomeSmart. REcolorado as distributed by MLS GRID
- $465,0004 bd3 ba3k sqft4614 W 14th St, Greeley, CO 80634For SaleMLS ID #1067929, Ryan Andre, Sears Real Estate. IRES as distributed by MLS GRID
- $455,0006 bd3 ba3.3k sqft616 41st Ave, Greeley, CO 80634For SaleMLS ID #1062804, Christine Gwinnup, LPT Realty, LLC.. IRES as distributed by MLS GRID
- $769,5003 bd3 ba3.3k sqft4814 Kiowa Dr, Greeley, CO 80634For SaleMLS ID #1070359, Holly Engels, Red Door Realty LLC. IRES as distributed by MLS GRID
- $440,0004 bd4 ba2k sqft7212 W 21st St, Greeley, CO 80634For SaleMLS ID #1067074, Jorge Espinoza, Resident Realty. IRES as distributed by MLS GRID
- $399,0003 bd2 ba2.1k sqft326 44th Ave, Greeley, CO 80634For SaleMLS ID #1065133, Marilyn Ackerman, HomeSmart Realty. IRES as distributed by MLS GRID
- $425,0004 bd2 ba2k sqft115 48th Ave, Greeley, CO 80634For SaleMLS ID #1067926, Rachel Skolnick, Group Mulberry. IRES as distributed by MLS GRID
- $465,0004 bd2 ba2.1k sqft2038 18th Ave, Greeley, CO 80631For SaleMLS ID #1066100, Christine Torres, RE/MAX Alliance-Loveland. IRES as distributed by MLS GRID
