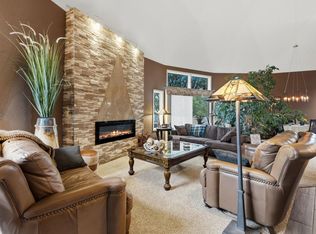
Plenty of room for your toys or animals. Welcome to your log home retreat in the highly sought-after Arrowhead community. Nestled among the pines, this handcrafted home offers peaceful living with timeless rustic charm. Rich stone fireplaces create cozy gathering spaces, while the private master suite provides a quiet sanctuary at day's end. A spacious loft adds versatility, perfect for guests, a reading nook, or creative space. The south-facing sunroom fills the home with natural light and opens to a picturesque backyard featuring a large deck, water feature, raised flower beds, and a park like setting for relaxing or entertaining in every season. Set on 1.25 acres, the property includes an oversized three-car attached garage with workshop, a one-car detached garage, and a 36 x 11 shop. Brand new AC and Furnace installed July 2026.
For sale
Price cut: $1K (8/9)
$794,000
4814 Kiowa Dr, Greeley, CO 80634
3beds
3,346sqft
Single Family Residence
Built in 1985
1.25 Acres Lot
$778,000 Zestimate®
$237/sqft
$4/mo HOA
What's special
Rich stone fireplacesLog home retreatNestled among the pinesLarge deckWater featurePark like settingSouth-facing sunroom
- 76 days |
- 356 |
- 15 |
Zillow last checked:
Listing updated:
Listed by:
Holly Engels 970-691-9191,
Red Door Realty LLC
Source: IRES as distributed by MLS GRID,MLS#: 1060544
Facts & features
Interior
Bedrooms & bathrooms
- Bedrooms: 3
- Bathrooms: 3
- Full bathrooms: 2
- 3/4 bathrooms: 1
- Main level bathrooms: 1
Primary bedroom
- Description: Carpet
- Features: Full Primary Bath
- Level: Upper
- Area: 195 Square Feet
- Dimensions: 15 x 13
Bedroom 2
- Description: Carpet
- Level: Main
- Area: 132 Square Feet
- Dimensions: 12 x 11
Bedroom 3
- Description: Carpet
- Level: Basement
- Area: 140 Square Feet
- Dimensions: 14 x 10
Dining room
- Description: Wood
- Level: Main
- Area: 104 Square Feet
- Dimensions: 13 x 8
Family room
- Description: Carpet
- Level: Main
- Area: 242 Square Feet
- Dimensions: 22 x 11
Kitchen
- Description: Wood
- Level: Main
- Area: 120 Square Feet
- Dimensions: 12 x 10
Laundry
- Description: Other
- Level: Main
Living room
- Description: Other
- Level: Main
- Area: 336 Square Feet
- Dimensions: 24 x 14
Recreation room
- Description: Carpet
- Level: Basement
- Area: 390 Square Feet
- Dimensions: 30 x 13
Study
- Description: Carpet
- Level: Upper
- Area: 140 Square Feet
- Dimensions: 14 x 10
Heating
- Forced Air
Cooling
- Central Air
Appliances
- Included: Gas Range, Dishwasher, Refrigerator, Washer, Dryer, Microwave
Features
- Separate Dining Room, Cathedral Ceiling(s)
- Windows: Window Coverings, Wood Frames
- Basement: Partially Finished
- Has fireplace: Yes
- Fireplace features: Two or More
Interior area
- Total structure area: 2,170
- Total interior livable area: 3,346 sqft
- Finished area above ground: 2,170
Property
Parking
- Total spaces: 4
- Parking features: Attached, Oversized
- Attached garage spaces: 4
- Details: Attached
Accessibility
- Accessibility features: Level Lot
Features
- Levels: Two
- Stories: 2
- Patio & porch: Deck, Enclosed
- Exterior features: Balcony
- Fencing: Partial,Wood,Electric
Lot
- Size: 1.25 Acres
- Features: Level, Paved
Details
- Additional structures: Storage
- Parcel number: R2726086
- Zoning: Res
- Special conditions: Private Owner
- Horses can be raised: Yes
- Horse amenities: Zoning Appropriate for 2 Horses
Construction
Type & style
- Home type: SingleFamily
- Property subtype: Single Family Residence
Materials
- Log
- Roof: Composition
Condition
- New construction: No
- Year built: 1985
Utilities & green energy
- Electric: Xcel
- Gas: Atmos
- Sewer: Septic Tank
- Water: City
- Utilities for property: Natural Gas Available, Electricity Available, Cable Available
Community & HOA
Community
- Subdivision: Arrowhead Sub 3rd Fg
HOA
- Has HOA: Yes
- HOA fee: $50 annually
- HOA name: Arrowhead
- HOA phone: 970-405-2839
Location
- Region: Greeley
Financial & listing details
- Price per square foot: $237/sqft
- Tax assessed value: $730,112
- Annual tax amount: $4,194
- Date on market: 6/1/2026
- Listing terms: Cash,Conventional,VA Loan
- Exclusions: Seller's personal Property and 2 refrigerators in Breezeway
- Electric utility on property: Yes
- Road surface type: Asphalt
Estimated market value
$778,000
$739,000 - $817,000
$2,951/mo
Price history
| Date | Event | Price |
|---|---|---|
| 8/9/2026 | Price change | $794,000-0.1%$237/sqft |
Source:  IRES as distributed by MLS GRID #1060544 Report a problem IRES as distributed by MLS GRID #1060544 Report a problem | ||
| 6/1/2026 | Price change | $795,000-0.6%$238/sqft |
Source: IRES as distributed by MLS GRID #1060544 Report a problem | ||
| 5/3/2026 | Listed for sale | $799,500$239/sqft |
Source: IRES as distributed by MLS GRID #1049534 Report a problem | ||
| 4/29/2026 | Contingent | $799,500$239/sqft |
Source: IRES as distributed by MLS GRID #1049534 Report a problem | ||
| 2/27/2026 | Price change | $799,500-3.1%$239/sqft |
Source: IRES as distributed by MLS GRID #1049534 Report a problem | ||
| 1/21/2026 | Listed for sale | $825,000+50.3%$247/sqft |
Source: IRES as distributed by MLS GRID #1049534 Report a problem | ||
| 8/28/2019 | Sold | $549,000$164/sqft |
Source: IRES as distributed by MLS GRID #885361 Report a problem | ||
| 7/22/2019 | Pending sale | $549,000$164/sqft |
Source: Coldwell Banker Plains Real Estate #885361 Report a problem | ||
| 7/19/2019 | Listed for sale | $549,000$164/sqft |
Source: Coldwell Banker Plains Real Estate #885361 Report a problem | ||
| 7/19/2019 | Pending sale | $549,000$164/sqft |
Source: Coldwell Banker Plains Real Estate #885361 Report a problem | ||
| 6/19/2019 | Listed for sale | $549,000$164/sqft |
Source: Coldwell Banker Plains #885361 Report a problem | ||
| 5/17/2019 | Pending sale | $549,000$164/sqft |
Source: Coldwell Banker Plains #879200 Report a problem | ||
| 4/26/2019 | Listed for sale | $549,000+136.1%$164/sqft |
Source: Coldwell Banker Plains #879200 Report a problem | ||
| 8/26/1996 | Sold | $232,500$69/sqft |
Source: Public Record Report a problem | ||
Public tax history
| Year | Property taxes | Tax assessment |
|---|---|---|
| 2026 | $4,194 +28.9% | $44,890 -1.6% |
| 2025 | $3,254 +4.8% | $45,630 +9.4% |
| 2024 | $3,104 -0.4% | $41,700 -0.9% |
| 2023 | $3,118 -3.6% | $42,090 +18.8% |
| 2022 | $3,236 +2.3% | $35,440 -2.8% |
| 2021 | $3,163 | $36,460 +1.9% |
| 2020 | $3,163 +48% | $35,770 |
| 2019 | $2,138 -15.7% | $35,770 +9.6% |
| 2018 | $2,537 +18.7% | $32,650 |
| 2017 | $2,138 -0.7% | $32,650 +23% |
| 2016 | $2,152 +54.5% | $26,540 |
| 2015 | $1,393 +18% | $26,540 +71.8% |
| 2014 | $1,180 | $15,450 |
| 2013 | -- | $15,450 -33.4% |
| 2012 | -- | $23,210 |
| 2011 | -- | $23,210 -9.5% |
| 2010 | -- | $25,660 |
| 2009 | -- | $25,660 +17.5% |
| 2008 | -- | $21,840 |
| 2007 | -- | $21,840 +17% |
| 2006 | -- | $18,670 |
| 2005 | -- | $18,670 +2.6% |
| 2004 | -- | $18,200 -1% |
| 2003 | -- | $18,380 +3.2% |
| 2002 | -- | $17,810 +8.1% |
| 2001 | -- | $16,470 |
Find assessor info on the county website
Monthly payment
Est. payment
Payment breakdown
Explore the cost of this home by adjusting the details. Changes won't be saved.Climate risks
Neighborhood: 80634
Nearby schools
GreatSchools rating
- 4/10Heiman Elementary SchoolGrades: K-5Distance: 0.9 mi
- 5/10Prairie Heights Middle SchoolGrades: 6-8Distance: 1.5 mi
- 3/10Greeley West High SchoolGrades: 9-12Distance: 2.4 mi
Schools provided by the listing agent
- Elementary: Ann K Heiman
- Middle: Prairie Heights
- High: Greeley West
Source: IRES as distributed by MLS GRID. This data may not be complete. We recommend contacting the local school district to confirm school assignments for this home.
- $630,3003 bd3 ba1.9k sqft4828 Kiowa Dr, Greeley, CO 80634Off Market
- $811,6004 bd4 ba3.2k sqft4800 Kiowa Dr, Greeley, CO 80634Off Market
- $739,7004 bd3 ba3.1k sqft4807 Kiowa Dr, Greeley, CO 80634Off Market
- $587,7003 bd2 ba1.8k sqft4825 Kiowa Dr, Greeley, CO 80634Off Market
- $1,099,0005 bd5 ba4.4k sqft4902 Kiowa Dr, Greeley, CO 80634Sold
- $588,6003 bd2 ba1.8k sqft4720 Kiowa Dr, Greeley, CO 80634Off Market
- $943,0005 bd4 ba4.3k sqft4805 Kanawha Ln, Evans, CO 80634Off Market
- $762,0004 bd3 ba4.2k sqft4909 Kanawha Ln, Evans, CO 80634Off Market
A local agent can set up tours, give advice and negotiate with sellers.
A local lender can help you make sure your offer is ready when you are.
Similar homes
- $834,5004 bd3 ba4.1k sqft7883 W 28th St, Greeley, CO 80634For Sale
 MLS ID #1065708, Ryan Livingston, RE/MAX Alliance-FTC South. IRES as distributed by MLS GRID
 - $975,0004 bd3 ba4k sqft5219 Kanawha Ln, Evans, CO 80634For Sale
 MLS ID #1057017, Rob Kittle, Kittle Real Estate. IRES as distributed by MLS GRID
 - $735,0005 bd4 ba3.5k sqft3105 54th Ave, Greeley, CO 80634For Sale
 MLS ID #1060384, Julia Udick, eXp Realty - Hub. IRES as distributed by MLS GRID
 - $824,9005 bd4 ba2.5k sqft2121 E 20th St, Greeley, CO 80631For Sale
 MLS ID #1065691, Christen DePetro, Resident Realty North Metro. IRES as distributed by MLS GRID
 - $784,9005 bd2 ba2.7k sqft16501 Highway 392, Greeley, CO 80631For SaleMLS ID #1058676, Perry Hillegas, C3 Real Estate Solutions, LLC. IRES as distributed by MLS GRID
- $624,9006 bd4 ba4k sqft1754 36th Ave Ct, Greeley, CO 80634For SaleMLS ID #1066040, Samuel Schall, Resident Realty. IRES as distributed by MLS GRID
- $685,0004 bd4 ba2.8k sqft2411 52nd Ave Ct, Greeley, CO 80634For SaleMLS ID #1053768, June Lemmings, KW Top of the Rockies - Elevate. IRES as distributed by MLS GRID
- $649,0004 bd3 ba3.1k sqft1220 49th Ave Ct, Greeley, CO 80634For SaleMLS ID #1061978, Jeffrey Pyle, Focal Real Estate Group. IRES as distributed by MLS GRID
- $690,0004 bd6 ba4k sqft2048 Fairway Ln, Greeley, CO 80634For SaleMLS ID #1054861, Team Revitte Old Town, Pro Realty Old Town. IRES as distributed by MLS GRID
- $635,0004 bd2 ba2.1k sqft108 N 40th Ave, Greeley, CO 80634For SaleMLS ID #1062306, Monty Ambriz, 8z Real Estate. IRES as distributed by MLS GRID
- $574,5003 bd3 ba3.7k sqft1231 49th Ave Ct, Greeley, CO 80634For SaleMLS ID #1063970, Team Workman, Sears Real Estate. IRES as distributed by MLS GRID
- $465,0004 bd3 ba3k sqft309 N 49th Ave Pl, Greeley, CO 80634For SaleMLS ID #1066323, Jack M Taylor, Group Mulberry. IRES as distributed by MLS GRID
- $625,0005 bd4 ba3.6k sqft1914 74th Ave, Greeley, CO 80634For SaleMLS ID #1065078, Matt Harper, Real. IRES as distributed by MLS GRID
- $1,085,0005 bd4 ba4.6k sqft6345 Lesser Dr, Greeley, CO 80634For SaleMLS ID #1054186, Jay Roup, Group Centerra. IRES as distributed by MLS GRID
- $517,9003 bd2 ba2.3k sqft5719 W 24th St, Greeley, CO 80634For SaleMLS ID #1059774, Liz Barnez, West and Main Homes. IRES as distributed by MLS GRID
- $445,0003 bd2 ba2.4k sqft3102 49th Ave Ct, Greeley, CO 80634For SaleMLS ID #1058637, Lauren Baumgartner, Tallent Co. Real Estate. IRES as distributed by MLS GRID
- $485,0004 bd3 ba2.9k sqft2213 41st Ave, Greeley, CO 80634For SaleMLS ID #1065371, Wesley Lamb, Sears Real Estate. IRES as distributed by MLS GRID
- $449,9004 bd3 ba2.3k sqft2821 W 24th St, Greeley, CO 80634For SaleMLS ID #1059824, Chad Nixon, RE/MAX Alliance-Greeley. IRES as distributed by MLS GRID
- $455,0006 bd3 ba3.3k sqft616 41st Ave, Greeley, CO 80634For SaleMLS ID #1062804, Christine Gwinnup, LPT Realty, LLC.. IRES as distributed by MLS GRID
- $476,2503 bd3 ba2.6k sqft4414 W 31st St, Greeley, CO 80634For SaleMLS ID #1059560, Stephanie Woodard, eXp Realty LLC. IRES as distributed by MLS GRID
