Nestled in one of the area's most desirable cul-de-sacs, this truly one-of-a-kind floor plan features an entire upper level dedicated to the private primary retreat, complete with vaulted ceilings, multiple closets, a spacious jacuzzi tub with skylights, a private balcony, and its own dedicated heating and air conditioning system for personalized comfort. The spacious kitchen is designed for both everyday living and entertaining with a separate eating nook, granite countertops, 42-inch cabinetry, a gas range with double ovens, customized lighting, and an oversized walk-in pantry. An ADA-accessible main-floor bathroom, main-floor laundry, and generous living spaces add convenience and flexibility. Step outside to enjoy your own backyard oasis featuring beautifully terraced gardens, an updated flagstone patio, an enclosed patio wired for a future hot tub, and a charming gazebo with electricity-perfect for relaxing, entertaining, or creating your own outdoor retreat. The finished basement expands your living space with a wet bar and two versatile bonus rooms, including an ideal workshop or hobby area.
For sale
Price cut: $5.4K (7/29)
$574,500
1231 49th Ave Ct, Greeley, CO 80634
3beds
3,771sqft
:
Get pre-qualified$3,652/mo
Single Family Residence
Built in 1983
10,673 Square Feet Lot
$-- Zestimate®
$152/sqft
$-- HOA
What's special
Private balconyCustomized lightingUpdated flagstone patioOversized walk-in pantryVaulted ceilingsGranite countertopsMain-floor laundry
- 32 days |
- 332 |
- 14 |
Zillow last checked:
Listing updated:
Listed by:
Team Workman 970-330-7700,
Sears Real Estate,
Cathy Cowles 970-302-6623,
Sears Real Estate
Source: IRES as distributed by MLS GRID,MLS#: 1063970
Facts & features
Interior
Bedrooms & bathrooms
- Bedrooms: 3
- Bathrooms: 3
- Full bathrooms: 1
- 3/4 bathrooms: 2
- Main level bathrooms: 1
Primary bedroom
- Description: Carpet
- Features: Tub+Shower Primary, Luxury Features Primary Bath, 5 Piece Primary Bath
- Level: Upper
- Area: 576 Square Feet
- Dimensions: 18 x 32
Bedroom 2
- Description: Carpet
- Level: Main
- Area: 182 Square Feet
- Dimensions: 13 x 14
Bedroom 3
- Description: Carpet
- Level: Basement
- Area: 156 Square Feet
- Dimensions: 12 x 13
Dining room
- Description: Carpet
- Level: Main
- Area: 165 Square Feet
- Dimensions: 11 x 15
Family room
- Description: Carpet
- Level: Basement
- Area: 624 Square Feet
- Dimensions: 16 x 39
Kitchen
- Description: Wood
- Level: Main
- Area: 260 Square Feet
- Dimensions: 10 x 26
Laundry
- Description: Linoleum
- Level: Main
- Area: 18 Square Feet
- Dimensions: 3 x 6
Living room
- Description: Carpet
- Level: Main
- Area: 324 Square Feet
- Dimensions: 18 x 18
Heating
- Forced Air, 2 or more Heat Sources, Humidity Control
Cooling
- Central Air, Ceiling Fan(s)
Appliances
- Included: Gas Range, Self Cleaning Oven, Double Oven, Dishwasher, Refrigerator, Washer, Dryer, Microwave, Trash Compactor, Freezer, Disposal
Features
- Windows: Window Coverings
- Basement: Full,Partially Finished
- Has fireplace: Yes
- Fireplace features: Gas, Living Room
Interior area
- Total structure area: 2,375
- Total interior livable area: 3,771 sqft
- Finished area above ground: 2,375
Property
Parking
- Total spaces: 2
- Parking features: Garage Door Opener, RV Access/Parking, Attached
- Attached garage spaces: 2
- Details: Attached
Accessibility
- Accessibility features: Level Lot, Accessible Hallway(s), Low Carpet, Accessible Doors, Main Floor Bath, Accessible Bedroom, Stall Shower, Main Level Laundry
Features
- Levels: Two
- Stories: 2
- Patio & porch: Patio, Deck, Enclosed
- Exterior features: Sprinkler System, Balcony
- Spa features: Bath
- Fencing: Fenced,Wood
Lot
- Size: 10,673 Square Feet
- Features: Cul-De-Sac, Evergreen Trees, Level, Sidewalks
Details
- Parcel number: R2002186
- Zoning: RL
- Special conditions: Private Owner
Construction
Type & style
- Home type: SingleFamily
- Property subtype: Single Family Residence
Materials
- Frame, Brick, Composition
- Roof: Composition
Condition
- New construction: No
- Year built: 1983
Utilities & green energy
- Electric: Xcel
- Gas: Atmos
- Sewer: Public Sewer
- Water: City
- Utilities for property: Natural Gas Available, Electricity Available, Cable Available, Satellite Avail, High Speed Avail
Green energy
- Energy efficient items: Windows, Doors
Community & HOA
Community
- Security: Security System, Fire Alarm
- Subdivision: Country Club West Sub
HOA
- Has HOA: No
Location
- Region: Greeley
Financial & listing details
- Price per square foot: $152/sqft
- Tax assessed value: $534,471
- Annual tax amount: $2,479
- Date on market: 7/10/2026
- Listing terms: Cash,Conventional,FHA,VA Loan
- Exclusions: Security Ring Cameras. Any and all mineral rights. Any staging items
- Electric utility on property: Yes
Estimated market value
Not available
Estimated sales range
Not available
Not available
Price history
| Date | Event | Price |
|---|---|---|
| 7/29/2026 | Price change | $574,500-0.9%$152/sqft |
Source:  REcolorado as distributed by MLS GRID #IR1063970 Report a problem REcolorado as distributed by MLS GRID #IR1063970 Report a problem | ||
| 7/10/2026 | Listed for sale | $579,900+176.1%$154/sqft |
Source:  IRES as distributed by MLS GRID #1063970 Report a problem IRES as distributed by MLS GRID #1063970 Report a problem | ||
| 12/16/1996 | Sold | $210,000$56/sqft |
Source: Public Record Report a problem | ||
Public tax history
| Year | Property taxes | Tax assessment |
|---|---|---|
| 2026 | $2,479 +12.1% | $32,710 -2.1% |
| 2025 | $2,213 +4.9% | $33,400 -8.4% |
| 2024 | $2,110 +11.1% | $36,480 -1% |
| 2023 | $1,898 -3% | $36,830 +28.2% |
| 2022 | $1,958 +11.9% | $28,720 -2.8% |
| 2021 | $1,750 | $29,550 +8.6% |
| 2020 | $1,750 +26% | $27,220 |
| 2019 | $1,389 -20.8% | $27,220 +13.6% |
| 2018 | $1,754 +26.3% | $23,960 |
| 2017 | $1,389 -0.5% | $23,960 +13.2% |
| 2016 | $1,397 +43.5% | $21,170 |
| 2015 | $973 +5.4% | $21,170 +73.2% |
| 2014 | $923 | $12,220 |
| 2013 | -- | $12,220 -39.5% |
| 2012 | -- | $20,200 |
| 2011 | -- | $20,200 -3.3% |
| 2010 | -- | $20,900 |
| 2009 | -- | $20,900 -6.3% |
| 2008 | -- | $22,310 |
| 2007 | -- | $22,310 -2.2% |
| 2006 | -- | $22,810 |
| 2005 | -- | $22,810 +4.2% |
| 2004 | -- | $21,890 -1% |
| 2003 | -- | $22,110 +0.2% |
| 2002 | -- | $22,060 +5% |
| 2001 | -- | $21,010 |
Find assessor info on the county website
Monthly payment
Est. payment
Payment breakdown
Explore the cost of this home by adjusting the details. Changes won't be saved.Climate risks
Neighborhood: 80634
Nearby schools
GreatSchools rating
- 3/10Monfort Elementary SchoolGrades: K-5Distance: 0.8 mi
- 3/10Heath Middle SchoolGrades: 6-8Distance: 6.2 mi
- 5/10Greeley Central High SchoolGrades: 9-12Distance: 3 mi
Schools provided by the listing agent
- Elementary: Monfort
- Middle: Mcauliffe
- High: Greeley Central
Source: IRES as distributed by MLS GRID. This data may not be complete. We recommend contacting the local school district to confirm school assignments for this home.
- $737,4004 bd6 ba3k sqft4928 W 12th Street Rd, Greeley, CO 80634Off Market
- $486,4003 bd3 ba2k sqft1228 50th Ave, Greeley, CO 80634Off Market
- $749,2006 bd6 ba5.5k sqft1239 49th Avenue Ct, Greeley, CO 80634Off Market
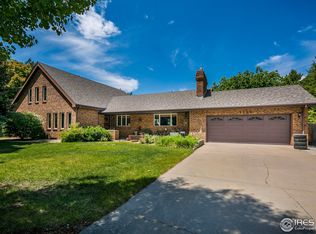
- $503,2003 bd2 ba2.1k sqft1228 49th Avenue Ct, Greeley, CO 80634Off Market
- $442,4003 bd3 ba2k sqft1236 50th Ave, Greeley, CO 80634Off Market
- $649,0004 bd3 ba3.1k sqft1220 49th Avenue Ct, Greeley, CO 80634For Sale
- $506,7004 bd3 ba2.8k sqft1247 49th Avenue Ct, Greeley, CO 80634Off Market
- $612,7004 bd3 ba4.3k sqft1212 50th Ave, Greeley, CO 80634Off Market
A local agent can set up tours, give advice and negotiate with sellers.
A local lender can help you make sure your offer is ready when you are.
Similar homes
- $649,0004 bd3 ba3.1k sqft1220 49th Ave Ct, Greeley, CO 80634For Sale

 MLS ID #1061978, Jeffrey Pyle, Focal Real Estate Group. IRES as distributed by MLS GRID
 - $639,9006 bd4 ba4k sqft1754 36th Ave Ct, Greeley, CO 80634For Sale
 MLS ID #1066040, Samuel Schall, Resident Realty. IRES as distributed by MLS GRID
 - $575,0005 bd3 ba3.5k sqft1924 21st Ave Ct, Greeley, CO 80631For Sale
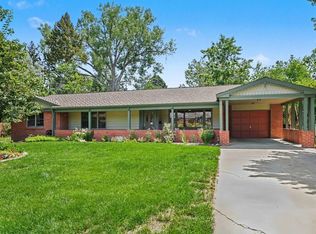 MLS ID #1066133, Christopher Wedgwood, Modus Real Estate. IRES as distributed by MLS GRID
 - $445,0003 bd2 ba3k sqft4326 W 22nd St, Greeley, CO 80634For Sale
 MLS ID #1066075, Liz Montoya, Realty One Group Fourpoints. IRES as distributed by MLS GRID
 - $625,0005 bd4 ba3.6k sqft1914 74th Ave, Greeley, CO 80634For SaleMLS ID #1065078, Matt Harper, Real. IRES as distributed by MLS GRID
- $564,9004 bd3 ba2.7k sqft1401 20th St, Greeley, CO 80631For SaleMLS ID #1066089, Benjamin Emslie, RE/MAX Alliance-FTC South. IRES as distributed by MLS GRID
- $475,0004 bd3 ba3.4k sqft1900 46th Ave, Greeley, CO 80634For SaleMLS ID #1065645, Christina Koder, RE/MAX Alliance-Greeley. IRES as distributed by MLS GRID
- $524,9003 bd2 ba2.3k sqft5719 W 24th St, Greeley, CO 80634For SaleMLS ID #1059774, Liz Barnez, West and Main Homes. IRES as distributed by MLS GRID
- $525,0004 bd3 ba2.8k sqft1523 61st Ave Ct, Greeley, CO 80634For SaleMLS ID #1060936, Jason K Kingery, Coldwell Banker Realty-NOCO. IRES as distributed by MLS GRID
- $487,5005 bd3 ba2.9k sqft5116 W 6th St Rd, Greeley, CO 80634For SaleMLS ID #1065281, Diana Luthi, Group Centerra. IRES as distributed by MLS GRID
- $635,0004 bd2 ba2.1k sqft108 N 40th Ave, Greeley, CO 80634For SaleMLS ID #1062306, Monty Ambriz, 8z Real Estate. IRES as distributed by MLS GRID
- $630,0005 bd4 ba3.7k sqft7141 W Canberra St, Greeley, CO 80634For SaleMLS ID #1055549, Steve Baker, Sears Real Estate. IRES as distributed by MLS GRID
- $450,0003 bd3 ba2.7k sqft4285 W 15th St Ln, Greeley, CO 80634For SaleMLS ID #1063545, Chuck Bowles, Austin & Austin Real Estate. IRES as distributed by MLS GRID
- $485,0004 bd3 ba2.9k sqft2213 41st Ave, Greeley, CO 80634For SaleMLS ID #1065371, Wesley Lamb, Sears Real Estate. IRES as distributed by MLS GRID
- $445,0004 bd3 ba3.4k sqft1805 44th Ave Ct, Greeley, CO 80634For SaleMLS ID #1064464, Christine Motschall, RE/MAX Alliance-Loveland. IRES as distributed by MLS GRID
- $455,0006 bd3 ba3.3k sqft616 41st Ave, Greeley, CO 80634For SaleMLS ID #1062804, Christine Gwinnup, LPT Realty, LLC.. IRES as distributed by MLS GRID
- $435,0004 bd3 ba2.8k sqft1920 23rd Ave Ct, Greeley, CO 80634For SaleMLS ID #1066097, Lauren Baumgartner, Tallent Co. Real Estate. IRES as distributed by MLS GRID
- $419,9003 bd2 ba2.6k sqft1501 45th Ave, Greeley, CO 80634For SaleMLS ID #1059328, Shavonn Janes, eXp Realty LLC. IRES as distributed by MLS GRID
- $449,0003 bd3 ba2.9k sqft2175 Buena Vista Dr, Greeley, CO 80634For SaleMLS ID #1064880, Tabala A Jaramillo, SORA Realty. IRES as distributed by MLS GRID
- $834,5004 bd3 ba4.1k sqft7883 W 28th St, Greeley, CO 80634For SaleMLS ID #1065708, Ryan Livingston, RE/MAX Alliance-FTC South. IRES as distributed by MLS GRID
