Welcome to this beautifully maintained, all brick patio home offering an impressive amount of finished living space! The open concept main level features a spacious kitchen with abundant cabinetry, a built in pantry and desk area, hardwood floors, and direct access to the covered east facing patio, perfect for enjoying comfortable Colorado afternoons. A separate dining room showcases hardwood flooring, a tray ceiling, and solar tubes that fill the space with natural light. The inviting living room offers vaulted ceilings and a cozy gas fireplace. The main floor primary suite includes dual sinks, a beautifully tiled step in shower, and a generous walk in closet. Two additional rooms, one without a closet, and a full bathroom provide flexibility for guests, an office, or hobbies.The fully finished basement expands your options with a spacious recreation room, a second gas fireplace, a dry bar area, a bedroom with a large walk in closet, a flex room, and an additional windowed room ready to suit your needs. With its versatile floor plan, generous square footage, and move in ready condition, this wonderful home offers comfortable, low maintenance living with room for everything!
Accepting backups
$475,000
1900 46th Ave, Greeley, CO 80634
4beds
3,452sqft
Single Family Residence
Built in 1995
3,500 Square Feet Lot
$473,000 Zestimate®
$138/sqft
$340/mo HOA
What's special
- 76 days
- 82
- 1
Zillow last checked:
Listing updated:
Listed by:
Christina Koder 970-330-5000,
RE/MAX Alliance-Greeley
Source: IRES as distributed by MLS GRID,MLS#: 1065645
Facts & features
Interior
Bedrooms & bathrooms
- Bedrooms: 4
- Bathrooms: 3
- Full bathrooms: 1
- 3/4 bathrooms: 2
- Main level bathrooms: 2
Primary bedroom
- Description: Carpet
- Features: 3/4 Primary Bath
- Level: Main
- Area: 208 Square Feet
- Dimensions: 13 x 16
Bedroom 2
- Description: Carpet
- Level: Main
- Area: 132 Square Feet
- Dimensions: 11 x 12
Bedroom 3
- Description: Carpet
- Level: Main
- Area: 110 Square Feet
- Dimensions: 10 x 11
Bedroom 4
- Description: Carpet
- Level: Basement
- Area: 156 Square Feet
- Dimensions: 13 x 12
Dining room
- Description: Wood
- Level: Main
- Area: 154 Square Feet
- Dimensions: 11 x 14
Kitchen
- Description: Wood
- Level: Main
- Area: 234 Square Feet
- Dimensions: 13 x 18
Laundry
- Description: Vinyl
- Level: Main
- Area: 48 Square Feet
- Dimensions: 6 x 8
Living room
- Description: Carpet
- Level: Main
- Area: 345 Square Feet
- Dimensions: 15 x 23
Study
- Description: Carpet
- Level: Basement
- Area: 100 Square Feet
- Dimensions: 10 x 10
Heating
- Forced Air
Cooling
- Central Air, Ceiling Fan(s)
Appliances
- Included: Electric Range, Dishwasher, Refrigerator, Microwave, Disposal
- Laundry: Washer/Dryer Hookup
Features
- Eat-in Kitchen, Separate Dining Room, Cathedral Ceiling(s), Open Floorplan, Pantry, Walk-In Closet(s)
- Flooring: Wood
- Windows: Skylight(s), Window Coverings, Wood Frames
- Basement: Full,Partially Finished
- Has fireplace: Yes
- Fireplace features: Gas, Living Room, Family Room
Interior area
- Total structure area: 1,726
- Total interior livable area: 3,452 sqft
- Finished area above ground: 1,726
Property
Parking
- Total spaces: 2
- Parking features: Garage Door Opener, Attached
- Attached garage spaces: 2
- Details: Attached
Accessibility
- Accessibility features: Level Lot, Level Drive, Main Floor Bath, Accessible Bedroom, Stall Shower, Main Level Laundry
Features
- Levels: One
- Stories: 1
- Patio & porch: Patio
- Exterior features: Sprinkler System
Lot
- Size: 3,500 Square Feet
- Features: Abuts Private Open Space, Paved, Curbs, Gutters, Sidewalks, Street Light
Details
- Parcel number: R0204995
- Zoning: SFR
- Special conditions: Private Owner
Construction
Type & style
- Home type: SingleFamily
- Architectural style: Patio Home
- Property subtype: Single Family Residence
Materials
- Brick
- Roof: Composition
Condition
- New construction: No
- Year built: 1995
Utilities & green energy
- Electric: Xcel
- Gas: Atmos
- Sewer: Public Sewer
- Water: City
- Utilities for property: Natural Gas Available, Electricity Available, High Speed Avail
Community & HOA
Community
- Security: Fire Alarm
- Subdivision: College Green Commons PUD
HOA
- Has HOA: Yes
- Services included: Common Amenities, Trash, Snow Removal, Maintenance Grounds, Management, Utilities
- HOA fee: $340 monthly
- HOA name: College Green Commons
- HOA phone: 970-302-2211
Location
- Region: Greeley
Financial & listing details
- Price per square foot: $138/sqft
- Tax assessed value: $500,345
- Annual tax amount: $2,856
- Date on market: 8/3/2026
- Listing terms: Cash,Conventional,FHA,VA Loan
- Electric utility on property: Yes
- Road surface type: Asphalt
Estimated market value
$473,000
$449,000 - $497,000
$3,040/mo
Price history
| Date | Event | Price |
|---|---|---|
| 8/28/2026 | Pending sale | $475,000$138/sqft |
Source:  REcolorado as distributed by MLS GRID #IR1065645 Report a problem REcolorado as distributed by MLS GRID #IR1065645 Report a problem | ||
| 8/6/2026 | Listed for sale | $475,000+18.8%$138/sqft |
Source:  IRES as distributed by MLS GRID #1065645 Report a problem IRES as distributed by MLS GRID #1065645 Report a problem | ||
| 3/8/2021 | Sold | $400,000+74.3%$116/sqft |
Source: Public Record Report a problem | ||
| 8/26/2011 | Sold | $229,445$66/sqft |
Source: Public Record Report a problem | ||
Public tax history
| Year | Property taxes | Tax assessment |
|---|---|---|
| 2026 | $2,856 +18.9% | $30,620 -2.1% |
| 2025 | $2,403 +4.9% | $31,280 -2.3% |
| 2024 | $2,291 +7.4% | $32,020 -1% |
| 2023 | $2,134 -3.1% | $32,330 +32.1% |
| 2022 | $2,201 +1.2% | $24,470 -2.8% |
| 2021 | $2,176 | $25,170 +0.8% |
| 2020 | $2,176 +18.2% | $24,960 |
| 2019 | $1,840 -15.6% | $24,960 +12.3% |
| 2018 | $2,182 +18.5% | $22,220 |
| 2017 | $1,840 -0.5% | $22,220 +16.2% |
| 2016 | $1,850 +31.3% | $19,120 |
| 2015 | $1,409 +0.5% | $19,120 +3% |
| 2014 | $1,402 | $18,560 -4.6% |
| 2013 | -- | $19,460 +6.4% |
| 2012 | -- | $18,290 |
| 2011 | -- | $18,290 +3% |
| 2010 | -- | $17,760 |
| 2009 | -- | $17,760 -11.2% |
| 2008 | -- | $20,000 |
| 2007 | -- | $20,000 +7% |
| 2006 | -- | $18,690 |
| 2005 | -- | $18,690 +1.8% |
| 2004 | -- | $18,360 -1% |
| 2003 | -- | $18,540 -2.6% |
| 2002 | -- | $19,030 +7.4% |
| 2001 | -- | $17,720 |
Find assessor info on the county website
Monthly payment
Est. payment
Payment breakdown
Explore the cost of this home by adjusting the details. Changes won't be saved.Climate risks
Neighborhood: 80634
Nearby schools
Schools provided by the listing agent
- Elementary: Monfort
- Middle: Heath
- High: Greeley Central
Source: IRES as distributed by MLS GRID. This data may not be complete. We recommend contacting the local school district to confirm school assignments for this home.

Similar homes
- $485,0004 bd3 ba3k sqft1650 46th Ave, Greeley, CO 80634For Sale
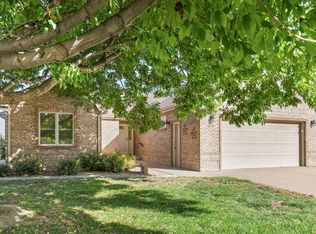
 MLS ID #1070050, Marilyn Plante, Realty One Group Fourpoints. IRES as distributed by MLS GRID
 - $445,0003 bd2 ba3k sqft4326 W 22nd St, Greeley, CO 80634For Sale
 MLS ID #1066075, Liz Montoya, Realty One Group Fourpoints. IRES as distributed by MLS GRID
 - $524,9006 bd3 ba3.6k sqft3916 W 21st St, Greeley, CO 80634For Sale
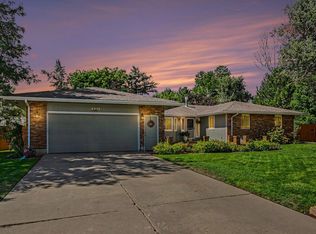 MLS ID #1067948, Liz Montoya, Realty One Group Fourpoints. IRES as distributed by MLS GRID
 - $450,0004 bd3 ba3k sqft309 N 49th Ave Pl, Greeley, CO 80634For Sale
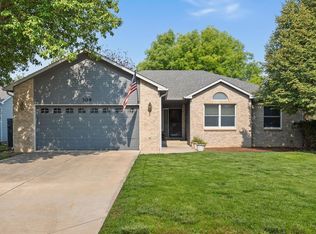 MLS ID #1066323, Jack M Taylor, Group Mulberry. IRES as distributed by MLS GRID
 - $425,0004 bd3 ba2.3k sqft2821 W 24th St, Greeley, CO 80634For SaleMLS ID #1069880, Chad Nixon, RE/MAX Alliance-Greeley. IRES as distributed by MLS GRID
- $425,0003 bd3 ba2.7k sqft4285 W 15th St Ln, Greeley, CO 80634For SaleMLS ID #1063545, Chuck Bowles, Austin & Austin Real Estate. IRES as distributed by MLS GRID
- $539,9005 bd3 ba3.7k sqft5027 W 13th St, Greeley, CO 80634For SaleMLS ID #1069944, Steve Baker, Sears Real Estate. IRES as distributed by MLS GRID
- $489,0004 bd3 ba2.2k sqft1737 69th Ave, Greeley, CO 80634For SaleMLS ID #1067583, Cory Dale, eXp Realty - Hub. IRES as distributed by MLS GRID
- $547,9003 bd3 ba3.7k sqft1231 49th Ave Ct, Greeley, CO 80634For SaleMLS ID #1070271, Team Workman, Sears Real Estate. IRES as distributed by MLS GRID
- $520,0005 bd3 ba3k sqft5606 W 32nd St, Greeley, CO 80634For SaleMLS ID #1067241, Steve Baker, Sears Real Estate. IRES as distributed by MLS GRID
- $434,9005 bd3 ba2.5k sqft3023 43rd Ave Ct, Greeley, CO 80634For SaleMLS ID #1065522, Steve Balmer, Elevations Real Estate, LLC. IRES as distributed by MLS GRID
- $409,9003 bd2 ba2.6k sqft1501 45th Ave, Greeley, CO 80634For SaleMLS ID #1059328, Shavonn Janes, eXp Realty LLC. IRES as distributed by MLS GRID
- $449,0003 bd3 ba2.6k sqft4414 W 31st St, Greeley, CO 80634For SaleMLS ID #1059560, Stephanie Woodard, eXp Realty LLC. IRES as distributed by MLS GRID
- $450,0004 bd4 ba2.4k sqft2306 72nd Ave Ct, Greeley, CO 80634For SaleMLS ID #1068353, Leslie Beaudoin, Coldwell Banker Realty-NOCO. IRES as distributed by MLS GRID
- $440,0004 bd4 ba2k sqft7212 W 21st St, Greeley, CO 80634For SaleMLS ID #1067074, Jorge Espinoza, Resident Realty. IRES as distributed by MLS GRID
- $425,0003 bd3 ba2.4k sqft3160 51st Ave, Greeley, CO 80634For SaleMLS ID #1067365, Michele Jaramillo, New Horizons & Associates. IRES as distributed by MLS GRID
- $550,0005 bd4 ba3.6k sqft1914 74th Ave, Greeley, CO 80634For SaleMLS ID #1065078, Matt Harper, Real. IRES as distributed by MLS GRID
- $465,0004 bd3 ba2.4k sqft3413 Rialto Ave, Evans, CO 80620For SaleMLS ID #1068441, Scott Nitzel, NextHome Foundations. IRES as distributed by MLS GRID
- $399,9003 bd2 ba2.3k sqft2827 40th Ave, Greeley, CO 80634For SaleMLS ID #1058056, Jonathan Holsten, Group Mulberry. IRES as distributed by MLS GRID
- $595,0005 bd3 ba4k sqft8108 22nd St, Greeley, CO 80634For SaleMLS ID #1066416, Naomi Rutkey, eXp Realty - Northern CO. IRES as distributed by MLS GRID
