Custom two-story home situated on mature lot with architectural touches throughout in the desirable Tuscany subdivision! Featuring 4 bedrooms, 3 baths, a finished basement, and a rare 3-car garage. A covered front porch welcomes you inside to vaulted ceilings, wood floors, plantation shutters, new carpet throughout, and craftsman-style trim and crown molding. The spacious living room features a gas fireplace, while dual HVAC systems provide added comfort and efficiency throughout the home. Upstairs, the large primary suite includes a five-piece bath and walk-in closet. The finished basement expands the living space with a family room and fourth bedroom, plus space to complete a fourth bathroom. Outside, enjoy a private backyard with mature landscaping, a large deck, and vinyl privacy fence. With generous living space, thoughtful updates, a finished basement, and hard-to-find 3-car garage, this home delivers a great combination of space, comfort, and functionality.
For sale
$465,000
3413 Rialto Ave, Evans, CO 80620
4beds
2,434sqft
Single Family Residence
Built in 2003
7,823 Square Feet Lot
$-- Zestimate®
$191/sqft
$18/mo HOA
What's special
Gas fireplaceVinyl privacy fenceFinished basementPrivate backyardMature lotLarge deckCovered front porch
- 31 days
- 481
- 51
Zillow last checked:
Listing updated:
Listed by:
Scott Nitzel 970-353-5006,
NextHome Foundations,
Carli Nitzel 970-302-9987,
NextHome Foundations
Source: IRES as distributed by MLS GRID,MLS#: 1068441
Facts & features
Interior
Bedrooms & bathrooms
- Bedrooms: 4
- Bathrooms: 3
- Full bathrooms: 2
- 1/2 bathrooms: 1
- Main level bathrooms: 1
Primary bedroom
- Description: Carpet
- Features: 5 Piece Primary Bath
- Level: Upper
- Area: 255 Square Feet
- Dimensions: 15 x 17
Bedroom 2
- Description: Carpet
- Level: Upper
- Area: 168 Square Feet
- Dimensions: 12 x 14
Bedroom 3
- Description: Carpet
- Level: Upper
- Area: 100 Square Feet
- Dimensions: 10 x 10
Dining room
- Description: Wood
- Level: Main
- Area: 144 Square Feet
- Dimensions: 12 x 12
Family room
- Description: Carpet
- Level: Basement
- Area: 228 Square Feet
- Dimensions: 12 x 19
Kitchen
- Description: Wood
- Level: Main
- Area: 169 Square Feet
- Dimensions: 13 x 13
Laundry
- Description: Other
- Level: Main
- Area: 30 Square Feet
- Dimensions: 5 x 6
Living room
- Description: Carpet
- Level: Main
- Area: 340 Square Feet
- Dimensions: 17 x 20
Heating
- Forced Air
Cooling
- Central Air
Appliances
- Included: Electric Range, Dishwasher, Refrigerator, Microwave
Features
- Eat-in Kitchen, Separate Dining Room, Cathedral Ceiling(s), Walk-In Closet(s), Crown Molding
- Flooring: Wood
- Windows: Window Coverings
- Basement: Full,Partially Finished
- Has fireplace: Yes
- Fireplace features: Gas
Interior area
- Total structure area: 1,594
- Total interior livable area: 2,434 sqft
- Finished area above ground: 1,594
Property
Parking
- Total spaces: 3
- Parking features: Attached, Oversized
- Attached garage spaces: 3
- Details: Attached
Features
- Levels: Two
- Stories: 2
- Patio & porch: Patio, Deck
- Exterior features: Sprinkler System
- Fencing: Fenced,Vinyl
Lot
- Size: 7,823 Square Feet
Details
- Parcel number: R8704200
- Zoning: RES
- Special conditions: Private Owner
Construction
Type & style
- Home type: SingleFamily
- Property subtype: Single Family Residence
Materials
- Frame, Brick, Composition
- Roof: Composition
Condition
- New construction: No
- Year built: 2003
Utilities & green energy
- Sewer: Public Sewer
- Utilities for property: Natural Gas Available, Electricity Available
Community & HOA
Community
- Features: Park
- Subdivision: Tuscany 1st Fg
HOA
- Has HOA: Yes
- Services included: Management
- HOA fee: $215 annually
- HOA name: Tuscany
Location
- Region: Evans
Financial & listing details
- Price per square foot: $191/sqft
- Tax assessed value: $442,980
- Annual tax amount: $2,754
- Date on market: 9/10/2026
- Listing terms: Cash,Conventional,FHA,VA Loan
- Exclusions: Sellers Personal Property
- Electric utility on property: Yes
Estimated market value
Not available
Estimated sales range
Not available
Not available
Price history
| Date | Event | Price |
|---|---|---|
| 9/10/2026 | Listed for sale | $465,000+70.6%$191/sqft |
Source:  IRES as distributed by MLS GRID #1068441 Report a problem IRES as distributed by MLS GRID #1068441 Report a problem | ||
| 8/14/2026 | Listing removed | $2,850$1/sqft |
Source: Zillow Rentals Report a problem | ||
| 7/17/2026 | Listed for rent | $2,850+3.6%$1/sqft |
Source: Zillow Rentals Report a problem | ||
| 5/28/2025 | Listing removed | $2,750$1/sqft |
Source: Zillow Rentals Report a problem | ||
| 2/26/2025 | Listed for rent | $2,750+6%$1/sqft |
Source: Zillow Rentals Report a problem | ||
| 8/19/2022 | Listing removed | -- |
Source: Zillow Rental Manager Report a problem | ||
| 7/19/2022 | Listed for rent | $2,595-3.7%$1/sqft |
Source: Zillow Rental Manager Report a problem | ||
| 7/2/2022 | Listing removed | -- |
Source: Zillow Rental Manager Report a problem | ||
| 6/8/2022 | Listed for rent | $2,695+17.4%$1/sqft |
Source: Zillow Rental Manager Report a problem | ||
| 3/5/2018 | Listing removed | $2,295$1/sqft |
Source: Zillow Rental Manager Report a problem | ||
| 2/28/2018 | Listed for rent | $2,295$1/sqft |
Source: Zillow Rental Manager Report a problem | ||
| 11/19/2015 | Sold | $272,500-0.9%$112/sqft |
Source: IRES as distributed by MLS GRID #774481 Report a problem | ||
| 9/25/2015 | Price change | $275,000-1.8%$113/sqft |
Source: Austin & Austin Real Estate #774481 Report a problem | ||
| 9/9/2015 | Listed for sale | $280,000+37.9%$115/sqft |
Source: Austin & Austin Real Estate #774481 Report a problem | ||
| 8/21/2009 | Sold | $203,000-6%$83/sqft |
Source: Public Record Report a problem | ||
| 6/1/2008 | Listing removed | $216,000$89/sqft |
Source: Close Realty #566965 Report a problem | ||
| 5/21/2008 | Listed for sale | $216,000+11.6%$89/sqft |
Source: Close Realty #566965 Report a problem | ||
| 9/30/2003 | Sold | $193,505$80/sqft |
Source: Public Record Report a problem | ||
Public tax history
| Year | Property taxes | Tax assessment |
|---|---|---|
| 2026 | $2,754 +8% | $27,110 -2.1% |
| 2025 | $2,550 +4.4% | $27,680 -11% |
| 2024 | $2,442 +5.5% | $31,110 -0.9% |
| 2023 | $2,314 -3.1% | $31,400 +29.4% |
| 2022 | $2,387 +8.9% | $24,260 -2.8% |
| 2021 | $2,192 | $24,960 +8.6% |
| 2020 | $2,192 +18% | $22,990 |
| 2019 | $1,857 -15.5% | $22,990 +12.6% |
| 2018 | $2,197 +18.3% | $20,410 |
| 2017 | $1,857 -0.5% | $20,410 +18.5% |
| 2016 | $1,867 +32.3% | $17,220 |
| 2015 | $1,410 +18.9% | $17,220 +21.6% |
| 2014 | $1,186 | $14,160 |
| 2013 | -- | $14,160 +9.3% |
| 2012 | -- | $12,960 |
| 2011 | -- | $12,960 -2.1% |
| 2010 | -- | $13,240 +7.2% |
| 2009 | -- | $12,350 -22.4% |
| 2008 | -- | $15,920 |
| 2007 | -- | $15,920 +6.6% |
| 2006 | -- | $14,940 |
| 2005 | -- | $14,940 +109.5% |
| 2004 | -- | $7,130 |
Find assessor info on the county website
Monthly payment
Est. payment
Payment breakdown
Explore the cost of this home by adjusting the details. Changes won't be saved.Climate risks
Neighborhood: 80620
Nearby schools
Schools provided by the listing agent
- Elementary: Ann K Heiman
- Middle: Prairie Heights
- High: Greeley West
Source: IRES as distributed by MLS GRID. This data may not be complete. We recommend contacting the local school district to confirm school assignments for this home.

Similar homes
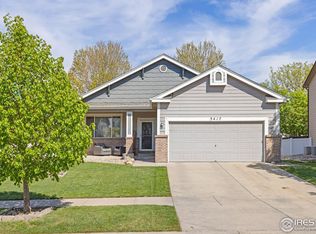
- $475,0004 bd4 ba2.4k sqft3211 San Carlo Ave, Evans, CO 80620For Sale

 MLS ID #1068195, Raelynn Barnett, Rad Real Estate. IRES as distributed by MLS GRID
 - $434,9005 bd3 ba2.5k sqft3023 43rd Ave Ct, Greeley, CO 80634For Sale
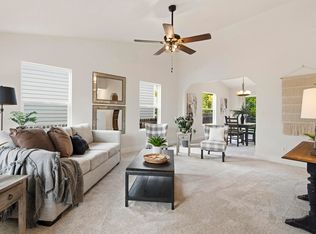 MLS ID #1065522, Steve Balmer, Elevations Real Estate, LLC. IRES as distributed by MLS GRID
 - $440,0004 bd4 ba2k sqft7212 W 21st St, Greeley, CO 80634For Sale
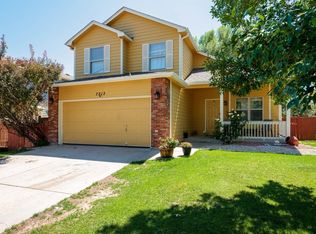 MLS ID #1067074, Jorge Espinoza, Resident Realty. IRES as distributed by MLS GRID
 - $520,0005 bd3 ba3k sqft5606 W 32nd St, Greeley, CO 80634For Sale
 MLS ID #1067241, Steve Baker, Sears Real Estate. IRES as distributed by MLS GRID
 - $389,9004 bd2 ba1.5k sqft1829 31st St, Greeley, CO 80631For SaleMLS ID #1070164, Crystal Whitworth, RE/MAX Alliance-FTC Dwtn. IRES as distributed by MLS GRID
- $448,0004 bd3 ba1.9k sqft95 Pike Ln, Severance, CO 80550For SaleMLS ID #1070295, Sharianne Daily, RE/MAX Alliance-FTC South. IRES as distributed by MLS GRID
- $535,0005 bd3 ba3.1k sqft2329 75th Ave, Greeley, CO 80634For SaleMLS ID #1070063, Dominic East, RE/MAX Alliance-FTC South. IRES as distributed by MLS GRID
- $333,9004 bd4 ba1.8k sqft3101 Swan Point Dr, Evans, CO 80620For SaleMLS ID #1064789, Sarah Goodyear, Group Harmony. IRES as distributed by MLS GRID
- $425,0003 bd3 ba2.7k sqft4285 W 15th St Ln, Greeley, CO 80634For SaleMLS ID #1063545, Chuck Bowles, Austin & Austin Real Estate. IRES as distributed by MLS GRID
- $499,5005 bd2 ba3.4k sqft1702 Fairacre Rd, Greeley, CO 80631For SaleMLS ID #1065428, Chuck Rehmer, Pro Realty Inc. IRES as distributed by MLS GRID
- $490,0004 bd3 ba2.8k sqft1618 Shoreview Pkwy, Severance, CO 80550For SaleMLS ID #1069885, Chris Murdza, Resident Realty. IRES as distributed by MLS GRID
- $407,9003 bd2 ba1.7k sqft1667 31st Ave, Greeley, CO 80634For SaleMLS ID #1068853, Chris Murdza, Resident Realty. IRES as distributed by MLS GRID
- $475,0004 bd3 ba1.9k sqft3249 Tamarac Ln, Johnstown, CO 80534For SaleMLS ID #1067885, Katie Sellers, WayMaker Real Estate. IRES as distributed by MLS GRID
- $469,0003 bd2 ba2.8k sqft905 Scotch Pine Dr, Severance, CO 80550For SaleMLS ID #1068657, Autumn Mestas, LIV Sotheby's Intl Realty D. IRES as distributed by MLS GRID
- $500,0004 bd3 ba2.4k sqft1798 Avery Plaza St, Severance, CO 80550For SaleMLS ID #1068127, Carrie Holmes, Coldwell Banker Realty- Fort Collins. IRES as distributed by MLS GRID
- $500,0004 bd3 ba2.4k sqft1798 Avery Plaza Street, Severance, CO 80550For Sale
 MLS ID #IR1068127, Carrie Holmes, Coldwell Banker Realty- Fort Collins. REcolorado as distributed by MLS GRID
 - $465,0003 bd2 ba2k sqft4350 Limestone Ln, Johnstown, CO 80534For SaleMLS ID #1067037, Brianna Waugh, TopCO Realty. IRES as distributed by MLS GRID
- $465,0003 bd2 ba2.6k sqft328 Gypsum Ln, Johnstown, CO 80534For SaleMLS ID #1064608, Jenni Lovins, Lovins Real Estate. IRES as distributed by MLS GRID
- $480,9005 bd3 ba2.4k sqft940 Scotch Pine Dr, Severance, CO 80550For SaleMLS ID #1069536, Christina Larson, Berkshire Hathaway HomeServices Rocky Mountain, Realtors-Fort Collins. IRES as distributed by MLS GRID
- $629,0004 bd3 ba3.1k sqft1220 49th Ave Ct, Greeley, CO 80634For SaleMLS ID #1061978, Jeffrey Pyle, Focal Real Estate Group. IRES as distributed by MLS GRID
