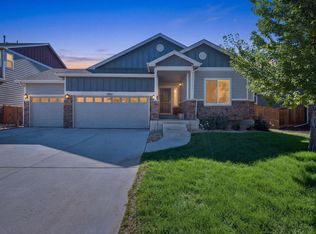
Light, bright and inviting, this ranch-style home on a desirable corner lot offers an open-concept layout and thoughtful updates throughout. The spacious kitchen features granite counters, stainless steel appliances, an island and pantry, flowing seamlessly into the main living area with a cozy gas fireplace. The primary suite includes a luxurious 5-piece bath and walk-in closet. A fully finished basement adds a generous family room plus two sizeable bedrooms, providing plenty of space for guests, hobbies or entertaining. Recent improvements include a new A/C in 2025 and fresh exterior paint in 2026. Enjoy fun holiday decorating with built-in JellyFish lighting around the exterior. The phenomenal fenced backyard is a true highlight, featuring raised garden beds, a huge stone patio with built-in firepit, mature trees and plantings, and an abundance of established edibles including two peach trees, grapes and rhubarb-all made easy to maintain with a drip irrigation system. Conveniently located near schools and everyday amenities!
For sale
$525,000
1798 Avery Plaza St, Severance, CO 80550
4beds
2,464sqft
Single Family Residence
Built in 2015
6,915 Square Feet Lot
$-- Zestimate®
$213/sqft
$-- HOA
What's special
Phenomenal fenced backyardRaised garden bedsDrip irrigation systemPrimary suiteIsland and pantryLight bright and invitingFully finished basement
- 2 days
- 149
- 13
Zillow last checked:
Listing updated:
Listed by:
Carrie Holmes 970-988-0242,
Coldwell Banker Realty- Fort Collins
Source: IRES as distributed by MLS GRID,MLS#: 1068127
Facts & features
Interior
Bedrooms & bathrooms
- Bedrooms: 4
- Bathrooms: 3
- Full bathrooms: 3
- Main level bathrooms: 2
Primary bedroom
- Description: Carpet
- Features: Full Primary Bath, 5 Piece Primary Bath
- Level: Main
- Area: 182 Square Feet
- Dimensions: 13 x 14
Bedroom 2
- Description: Carpet
- Level: Main
- Area: 110 Square Feet
- Dimensions: 10 x 11
Bedroom 3
- Description: Carpet
- Level: Basement
- Area: 132 Square Feet
- Dimensions: 11 x 12
Bedroom 4
- Description: Carpet
- Level: Basement
- Area: 120 Square Feet
- Dimensions: 10 x 12
Dining room
- Description: Wood
- Level: Main
- Area: 110 Square Feet
- Dimensions: 10 x 11
Family room
- Description: Carpet
- Level: Basement
- Area: 400 Square Feet
- Dimensions: 16 x 25
Kitchen
- Description: Wood
- Level: Main
- Area: 96 Square Feet
- Dimensions: 8 x 12
Laundry
- Description: Tile
- Level: Main
- Area: 25 Square Feet
- Dimensions: 5 x 5
Living room
- Description: Carpet
- Level: Main
- Area: 224 Square Feet
- Dimensions: 14 x 16
Heating
- Forced Air
Cooling
- Central Air, Ceiling Fan(s)
Appliances
- Included: Electric Range, Dishwasher, Refrigerator, Microwave, Disposal
- Laundry: Washer/Dryer Hookup
Features
- Eat-in Kitchen, Cathedral Ceiling(s), Open Floorplan, Pantry, Walk-In Closet(s), Kitchen Island, Split Bedroom Plan
- Flooring: Wood
- Basement: Full,Partially Finished,Sump Pump
- Has fireplace: Yes
- Fireplace features: Gas, Gas Log, Living Room
Interior area
- Total structure area: 1,232
- Total interior livable area: 2,464 sqft
- Finished area above ground: 1,232
Property
Parking
- Total spaces: 2
- Parking features: Garage Door Opener, Attached
- Attached garage spaces: 2
- Details: Attached
Accessibility
- Accessibility features: Main Floor Bath, Accessible Bedroom, Main Level Laundry
Features
- Levels: One
- Stories: 1
- Patio & porch: Patio
- Exterior features: Sprinkler System
- Fencing: Fenced,Wood
- Has view: Yes
- View description: City
Lot
- Size: 6,915 Square Feet
- Features: Corner Lot, City Limits, Paved, Curbs, Gutters, Sidewalks, Street Light, Fire Hydrant within 500 Feet
Details
- Parcel number: R6785992
- Zoning: Res
- Special conditions: Private Owner
Construction
Type & style
- Home type: SingleFamily
- Architectural style: Legal Conforming,Contemporary
- Property subtype: Single Family Residence
Materials
- Composition, Painted/Stained
- Roof: Composition
Condition
- New construction: No
- Year built: 2015
Utilities & green energy
- Electric: PV REA
- Gas: Xcel
- Sewer: Public Sewer
- Water: City
- Utilities for property: Natural Gas Available, Electricity Available, Cable Available, Satellite Avail, High Speed Avail
Green energy
- Energy efficient items: Windows
Community & HOA
Community
- Security: Fire Alarm
- Subdivision: Hidden Valley Farm 2nd Fg
HOA
- Has HOA: No
- Services included: Management
Location
- Region: Saint Severance
Financial & listing details
- Price per square foot: $213/sqft
- Tax assessed value: $431,930
- Annual tax amount: $4,787
- Date on market: 9/6/2026
- Listing terms: Cash,Conventional,FHA,VA Loan
- Electric utility on property: Yes
- Road surface type: Asphalt
Estimated market value
Not available
Estimated sales range
Not available
Not available
Price history
| Date | Event | Price |
|---|---|---|
| 9/6/2026 | Listed for sale | $525,000+75.1%$213/sqft |
Source:  IRES as distributed by MLS GRID #1068127 Report a problem IRES as distributed by MLS GRID #1068127 Report a problem | ||
| 7/15/2015 | Sold | $299,750$122/sqft |
Source: IRES as distributed by MLS GRID #762318 Report a problem | ||
Public tax history
| Year | Property taxes | Tax assessment |
|---|---|---|
| 2026 | $4,787 -6.6% | $26,430 -2.1% |
| 2025 | $5,125 +4.7% | $27,000 -18% |
| 2024 | $4,896 +20.3% | $32,910 -1% |
| 2023 | $4,068 +4.1% | $33,230 +36.2% |
| 2022 | $3,907 +8.7% | $24,390 -2.8% |
| 2021 | $3,594 | $25,090 +7.5% |
| 2020 | $3,594 +3.1% | $23,330 |
| 2019 | $3,484 -2.6% | $23,330 +5.2% |
| 2018 | $3,576 +2.6% | $22,170 |
| 2017 | $3,484 -2.5% | $22,170 +9.2% |
| 2016 | $3,576 +715.8% | $20,300 +590.5% |
| 2015 | $438 | $2,940 |
Find assessor info on the county website
Monthly payment
Est. payment
Payment breakdown
Explore the cost of this home by adjusting the details. Changes won't be saved.Climate risks
Neighborhood: 80550
Nearby schools
Schools provided by the listing agent
- Elementary: Hollister Lake
- Middle: Severance
- High: Severance High School
Source: IRES as distributed by MLS GRID. This data may not be complete. We recommend contacting the local school district to confirm school assignments for this home.
Similar homes
- $525,0004 bd3 ba2.4k sqft1798 Avery Plaza Street, Severance, CO 80550For Sale

 MLS ID #IR1068127, Carrie Holmes, Coldwell Banker Realty- Fort Collins. REcolorado as distributed by MLS GRID
 - $565,9005 bd3 ba3.1k sqft1684 Maseca Plaza Way, Severance, CO 80550For Sale
 MLS ID #1068176, Irene Smith, RE/MAX Alliance-FTC Dwtn. IRES as distributed by MLS GRID
 - $550,0004 bd4 ba2.9k sqft1775 Avery Plaza Street, Severance, CO 80550For Sale
 MLS ID #IR1066474, Fernando Tarin-Corona, RE/MAX Alliance-Greeley. REcolorado as distributed by MLS GRID
 - $550,0004 bd4 ba2.9k sqft1775 Avery Plaza St, Severance, CO 80550For Sale
 MLS ID #1066474, Fernando Tarin-Corona, RE/MAX Alliance-Greeley. IRES as distributed by MLS GRID
 - $519,0003 bd3 ba3.2k sqft1697 Eden Valley Ln, Severance, CO 80550For SaleMLS ID #1067732, Matthew Powell, Realty One Group Fourpoints CO. IRES as distributed by MLS GRID
- $550,0005 bd3 ba3.2k sqft1593 Sierra Plaza St, Severance, CO 80550For SaleMLS ID #1064300, Lori Lindholm, Lindholm Realty, Inc.. IRES as distributed by MLS GRID
- $529,9994 bd3 ba3.4k sqft1347 Copeland Falls Rd, Severance, CO 80550For SaleMLS ID #1065587, Newt Wyler, Your Castle Real Estate LLC. IRES as distributed by MLS GRID
- $525,0004 bd3 ba2.9k sqft343 Scotch Pine Ct, Severance, CO 80550For SaleMLS ID #1066205, Jared Grimes, Grimes Real Estate. IRES as distributed by MLS GRID
- $565,0005 bd4 ba3.1k sqft1509 Cirque Valley Ln, Severance, CO 80550For SaleMLS ID #1066399, Brandi Aspinall, Berkshire Hathaway HomeServices Colorado Real Estate Erie. IRES as distributed by MLS GRID
- $499,9504 bd4 ba2.2k sqft226 Aspen Grove Way, Severance, CO 80550For SaleMLS ID #1067230, Jared Grimes, Grimes Real Estate. IRES as distributed by MLS GRID
- $520,0004 bd3 ba2.9k sqft933 Ponderosa Dr, Severance, CO 80550For SaleMLS ID #1062502, Allyson Ruggiero, Home Love Colorado. IRES as distributed by MLS GRID
- $535,0003 bd3 ba3.2k sqft1244 Lily Mountain Road, Windsor, CO 80550For SaleMLS ID #7841662, Heather Eisen, Century 21 Dream Home. REcolorado as distributed by MLS GRID
- $489,9004 bd3 ba2.3k sqft1072 Long Meadows St, Severance, CO 80550For SaleMLS ID #1058306, Nicole Hicks, eXp Realty - Northern CO. IRES as distributed by MLS GRID
- $489,9004 bd3 ba2.3k sqft1072 Long Meadows Street, Severance, CO 80550For SaleMLS ID #IR1058306, Nicole Hicks, eXp Realty - Northern CO. REcolorado as distributed by MLS GRID
- $540,0004 bd3 ba2.4k sqft928 Barasingha St, Severance, CO 80550For SaleMLS ID #1065664, James Hagerman, Focal Real Estate Group. IRES as distributed by MLS GRID
- $530,9004 bd3 ba2.3k sqft851 Emerald Lakes Street, Windsor, CO 80550New ConstructionMLS ID #9530525, Kevin Wolf, LGI Realty - Colorado, LLC. REcolorado as distributed by MLS GRID
