Welcome to this better than new construction home! Built in 2020 offering the perfect blend of modern design, comfort and functionality. This 4-bedroom, 3-bathroom home with a 2-car garage checks all the boxes. Step inside this open-concept floor plan filled with natural light and high ceilings. The spacious kitchen offers ample counter space, including an island with bar seating and large pantry. All appliances included making it truly move-in ready. The adjoining living area if perfect for entertaining or relaxing at home. Upstairs, you'll find a versatile loft with gorgeous mountain views - perfect for a home office, exercise area or flex space. Generous sized bedrooms and a primary bedroom with a 5 piece en-suite bath.The large landscaped backyard has a sprinkler and drip system along with a patio area and hot tub - perfect for soaking under the stars.
For sale
Price cut: $10.1K (7/28)
$489,900
1072 Long Meadows Street, Severance, CO 80550
4beds
2,361sqft
Single Family Residence
Built in 2020
5,828 Square Feet Lot
$489,400 Zestimate®
$207/sqft
$-- HOA
What's special
Patio areaLarge landscaped backyardSprinkler and drip systemLarge pantryAll appliances includedGenerous sized bedroomsSpacious kitchen
- 172 days
- 22
- 0
Zillow last checked:
Listing updated:
Listed by:
Nicole Hicks 5622097589,
eXp Realty - Northern CO
Source: REcolorado as distributed by MLS GRID,MLS#: IR1058306
Facts & features
Interior
Bedrooms & bathrooms
- Bedrooms: 4
- Bathrooms: 3
- Full bathrooms: 2
- 1/2 bathrooms: 1
- Main level bathrooms: 1
Bedroom
- Description: Carpet
- Features: Primary Suite
- Level: Upper
- Area: 196 Square Feet
- Dimensions: 14 x 14
Bathroom
- Features: Primary Suite
- Level: Upper
Bathroom
- Level: Upper
Bathroom
- Level: Main
Dining room
- Level: Main
Kitchen
- Description: Laminate
- Level: Main
- Area: 210 Square Feet
- Dimensions: 15 x 14
Living room
- Description: Carpet
- Level: Main
Heating
- Forced Air
Cooling
- Ceiling Fan(s), Central Air
Appliances
- Included: Dishwasher, Disposal, Microwave, Oven, Refrigerator
Features
- Eat-in Kitchen, Kitchen Island, Open Floorplan, Pantry, Vaulted Ceiling(s), Walk-In Closet(s)
- Basement: None
Interior area
- Total structure area: 2,361
- Total interior livable area: 2,361 sqft
- Finished area above ground: 2,361
- Finished area below ground: 0
Property
Parking
- Total spaces: 2
- Parking features: Garage - Attached
- Attached garage spaces: 2
Features
- Levels: Two
- Stories: 2
- Has spa: Yes
- Spa features: Spa/Hot Tub
- Fencing: Fenced
- Has view: Yes
- View description: Mountain(s)
Lot
- Size: 5,828 Square Feet
- Features: Level, Sprinklers In Front
Details
- Parcel number: R8961986
- Zoning: RES
Construction
Type & style
- Home type: SingleFamily
- Property subtype: Single Family Residence
Materials
- Frame
- Roof: Composition
Condition
- Year built: 2020
Utilities & green energy
- Water: Public
- Utilities for property: Cable Available, Natural Gas Available
Community & HOA
Community
- Security: Smoke Detector(s)
- Subdivision: Hidden Valley Farm 5th Fg
HOA
- Has HOA: No
Location
- Region: Windsor
Financial & listing details
- Price per square foot: $207/sqft
- Annual tax amount: $4,872
- Date on market: 5/6/2026
- Listing terms: Cash,Conventional,FHA,VA Loan
- Exclusions: Seller's Personal Property, Refrigerator And Shelving In The Garage.
- Ownership: Individual
- Electric utility on property: Yes
- Road surface type: Paved
Estimated market value
$489,400
$465,000 - $514,000
$2,911/mo
Price history
| Date | Event | Price |
|---|---|---|
| 7/28/2026 | Price change | $489,900-2%$207/sqft |
Source:  REcolorado as distributed by MLS GRID #IR1058306 Report a problem REcolorado as distributed by MLS GRID #IR1058306 Report a problem | ||
| 5/6/2026 | Listed for sale | $500,000+18%$212/sqft |
Source: REcolorado as distributed by MLS GRID #IR1058306 Report a problem | ||
| 1/13/2021 | Listing removed | -- |
Source:  REcolorado as distributed by MLS GRID Report a problem REcolorado as distributed by MLS GRID Report a problem | ||
| 1/4/2021 | Price change | $423,900+1%$180/sqft |
Source: Lgi Homes - Colorado #8805865 Report a problem | ||
| 12/5/2020 | Price change | $419,900+0.5%$178/sqft |
Source: Lgi Homes - Colorado #8805865 Report a problem | ||
| 10/27/2020 | Listed for sale | $417,900$177/sqft |
Source: Lgi Homes - Colorado #6346844 Report a problem | ||
| 9/21/2020 | Pending sale | $417,900$177/sqft |
Source: Lgi Homes - Colorado #6346844 Report a problem | ||
| 9/14/2020 | Listed for sale | $417,900$177/sqft |
Source: Lgi Homes - Colorado #6346844 Report a problem | ||
| 9/8/2020 | Pending sale | $417,900$177/sqft |
Source: Lgi Homes - Colorado #6346844 Report a problem | ||
| 9/3/2020 | Listed for sale | $417,900$177/sqft |
Source: Lgi Homes - Colorado #6346844 Report a problem | ||
Public tax history
Tax history is unavailable.
Monthly payment
Est. payment
Payment breakdown
Explore the cost of this home by adjusting the details. Changes won't be saved.Climate risks
Neighborhood: 80550
Nearby schools
Schools provided by the listing agent
- Elementary: Range View
- Middle: Severance
- High: Windsor
- District: Weld RE-4
Source: REcolorado as distributed by MLS GRID. This data may not be complete. We recommend contacting the local school district to confirm school assignments for this home.
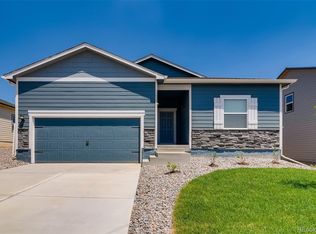
Similar homes
- $489,9004 bd3 ba2.3k sqft1072 Long Meadows St, Severance, CO 80550For Sale
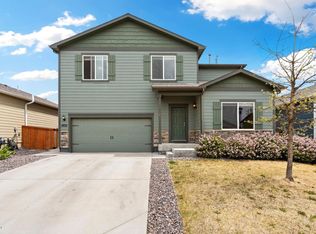
 MLS ID #1058306, Nicole Hicks, eXp Realty - Northern CO. IRES as distributed by MLS GRID
 - $500,0004 bd3 ba2.4k sqft1798 Avery Plaza Street, Severance, CO 80550For Sale

 MLS ID #IR1068127, Carrie Holmes, Coldwell Banker Realty- Fort Collins. REcolorado as distributed by MLS GRID
 - $500,0004 bd3 ba2.4k sqft1798 Avery Plaza St, Severance, CO 80550For Sale
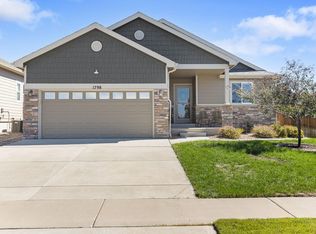 MLS ID #1068127, Carrie Holmes, Coldwell Banker Realty- Fort Collins. IRES as distributed by MLS GRID
 - $489,0004 bd3 ba2.4k sqft605 Sawyers Pond Drive, Severance, CO 80550For Sale
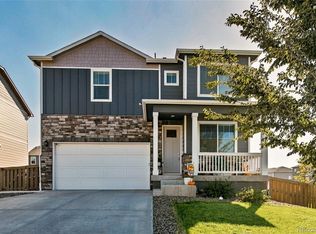 MLS ID #3401871, Heidi Kenyon, Jason Mitchell Real Estate Colorado, LLC. REcolorado as distributed by MLS GRID
 - $499,9993 bd3 ba3.2k sqft1244 Lily Mountain Road, Windsor, CO 80550For SaleMLS ID #7841662, Heather Eisen, Century 21 Dream Home. REcolorado as distributed by MLS GRID
- $484,0003 bd2 ba1.9k sqft1051 Long Meadows Street, Severance, CO 80550For SaleMLS ID #IR1070571, Kirsten Von Pechmann, Group Centerra. REcolorado as distributed by MLS GRID
- $484,0003 bd2 ba1.9k sqft1051 Long Meadows St, Severance, CO 80550For SaleMLS ID #1070571, Kirsten Von Pechmann, Group Centerra. IRES as distributed by MLS GRID
- $519,9994 bd3 ba3.4k sqft1347 Copeland Falls Rd, Severance, CO 80550For SaleMLS ID #1065587, Newt Wyler, Your Castle Real Estate LLC. IRES as distributed by MLS GRID
- $437,0005 bd3 ba2.8k sqft1195 Green Mountain Rd, Severance, CO 80550For SaleMLS ID #1069018, Josh Landers, RE/MAX Nexus. IRES as distributed by MLS GRID
- $460,0004 bd3 ba2.5k sqft717 Lake Emerson Rd, Severance, CO 80550For SaleMLS ID #1070738, Erin Brady, C3 Real Estate Solutions, LLC. IRES as distributed by MLS GRID
- $480,0003 bd3 ba3.2k sqft982 Cascade Falls St, Severance, CO 80550For SaleMLS ID #1063432, Jamie Kimberlin, Tallent Co. Real Estate. IRES as distributed by MLS GRID
- $487,5003 bd3 ba3.1k sqft1279 Baker Pass St, Severance, CO 80550For SaleMLS ID #1063366, Paul Jansen, Realty One Group Fourpoints. IRES as distributed by MLS GRID
- $519,8884 bd3 ba3.1k sqft962 Ouzel Falls Road, Severance, CO 80550For SaleMLS ID #3026077, Rose P. Wickwire, Real Broker, LLC DBA Real. REcolorado as distributed by MLS GRID
- $499,0004 bd3 ba3.2k sqft518 Lowland Street, Severance, CO 80550For SaleMLS ID #7232278, Jessica Arras, Success Realty Experts, LLC. REcolorado as distributed by MLS GRID
- $459,0003 bd3 ba2.5k sqft1068 Mt Oxford Avenue, Severance, CO 80550For SaleMLS ID #8108530, Ryann Muir, eXp Realty, LLC. REcolorado as distributed by MLS GRID
- $455,4003 bd3 ba2.1k sqft1754 Avery Plaza Street, Severance, CO 80550AuctionMLS ID #4450609, Neven Spralja, Realhome Services & Solutions. REcolorado as distributed by MLS GRID
- $455,0004 bd4 ba2.4k sqft805 Mt Sneffels Ave, Severance, CO 80550For SaleMLS ID #1060066, AJ Guerin, Rad Real Estate. IRES as distributed by MLS GRID
- $499,0003 bd3 ba3.2k sqft1697 Eden Valley Ln, Severance, CO 80550For SaleMLS ID #1067732, Matthew Powell, Realty One Group Fourpoints CO. IRES as distributed by MLS GRID
- $520,0004 bd3 ba2.9k sqft933 Ponderosa Dr, Severance, CO 80550For SaleMLS ID #1062502, Allyson Ruggiero, Home Love Colorado. IRES as distributed by MLS GRID
- $470,0004 bd3 ba2.8k sqft1618 Shoreview Pkwy, Severance, CO 80550For SaleMLS ID #1069885, Chris Murdza, Resident Realty. IRES as distributed by MLS GRID
