Your Dream Home Is Waiting for You!Get ready to fall in love with this beautiful 3-bedroom, 2-bathroom home featuring a dedicated office with closing doors, a spacious open-concept layout, and an oversized, fully fenced yard on a desirable corner lot!As you step inside the welcoming foyer, you'll be greeted by a spacious family room that flows effortlessly into the open kitchen. Enjoy cooking and entertaining with a large kitchen island, beautiful granite countertops, and a complete suite of energy-efficient Whirlpool appliances. The separate dining room is perfect for hosting dinner parties, celebrating holidays, and creating memories with family and friends.Need a quiet place to work from home? The private office with doors gives you the flexibility and privacy you've been looking for!When it's time to unwind, retreat to the expansive primary suite, complete with a spacious bedroom, a private bathroom featuring a separate soaking tub and standing shower, and an incredible walk-in closet. Two additional bedrooms and a second full bathroom provide plenty of room for family, guests, or whatever fits your lifestyle.The outdoor space is just as exciting! Situated on a corner lot, this home offers extra yard space and a fully fenced backyard with room for pets, playtime, gardening, or summer barbecues. The convenient wraparound walkway makes it easy to stroll from the front of the home to the backyard, giving you easy access to enjoy all your outdoor space.
For sale
$484,000
1051 Long Meadows Street, Severance, CO 80550
3beds
1,965sqft
Single Family Residence
Built in 2023
7,064 Square Feet Lot
$482,900 Zestimate®
$246/sqft
$-- HOA
What's special
Fully fenced backyardExpansive primary suiteExtra yard spaceConvenient wraparound walkwaySpacious bedroomSpacious family roomTwo additional bedrooms
- 11 days
- 101
- 11
Zillow last checked:
Listing updated:
Listed by:
Kirsten Von Pechmann 9702273506,
Group Centerra
Source: REcolorado as distributed by MLS GRID,MLS#: IR1070571
Facts & features
Interior
Bedrooms & bathrooms
- Bedrooms: 3
- Bathrooms: 2
- Full bathrooms: 2
- Main level bathrooms: 2
- Main level bedrooms: 3
Bedroom
- Description: Carpet
- Features: Primary Suite
- Level: Main
- Area: 240 Square Feet
- Dimensions: 15 x 16
Bedroom
- Description: Carpet
- Level: Main
- Area: 168 Square Feet
- Dimensions: 12 x 14
Bedroom
- Description: Carpet
- Level: Main
- Area: 168 Square Feet
- Dimensions: 12 x 14
Bathroom
- Features: Primary Suite
- Level: Main
Bathroom
- Level: Main
Kitchen
- Description: Luxury Vinyl
- Level: Main
- Area: 165 Square Feet
- Dimensions: 15 x 11
Living room
- Description: Carpet
- Level: Main
- Area: 275 Square Feet
- Dimensions: 25 x 11
Office
- Description: Carpet
- Level: Main
- Area: 100 Square Feet
- Dimensions: 10 x 10
Heating
- Forced Air
Cooling
- Central Air
Appliances
- Included: Dishwasher, Microwave, Oven, Refrigerator
Features
- Eat-in Kitchen, Five Piece Bath, No Stairs, Open Floorplan, Pantry
- Windows: Window Coverings
- Basement: Crawl Space
Interior area
- Total structure area: 1,965
- Total interior livable area: 1,965 sqft
- Finished area above ground: 1,965
- Finished area below ground: 0
Property
Parking
- Total spaces: 2
- Parking features: Garage - Attached
- Attached garage spaces: 2
Features
- Levels: One
- Stories: 1
- Patio & porch: Patio
- Has view: Yes
- View description: Mountain(s)
Lot
- Size: 7,064 Square Feet
- Features: Corner Lot, Sprinklers In Front
Details
- Parcel number: R8976723
- Zoning: Res
Construction
Type & style
- Home type: SingleFamily
- Property subtype: Single Family Residence
Materials
- Frame
- Roof: Composition
Condition
- Year built: 2023
Utilities & green energy
- Sewer: Public Sewer
- Water: Public
- Utilities for property: Internet Access (Wired), Natural Gas Available
Community & HOA
Community
- Subdivision: Hidden Valley Farm 6th Fg
HOA
- Has HOA: No
- Amenities included: Park, Playground
Location
- Region: Severance
Financial & listing details
- Price per square foot: $246/sqft
- Tax assessed value: $439,252
- Annual tax amount: $4,196
- Date on market: 10/14/2026
- Listing terms: Cash,Conventional,FHA,VA Loan
- Ownership: Individual
- Electric utility on property: Yes
- Road surface type: Paved
Estimated market value
$482,900
$459,000 - $507,000
$2,781/mo
Price history
| Date | Event | Price |
|---|---|---|
| 10/14/2026 | Listed for sale | $484,000-4.9%$246/sqft |
Source:  REcolorado as distributed by MLS GRID #IR1070571 Report a problem REcolorado as distributed by MLS GRID #IR1070571 Report a problem | ||
| 5/19/2025 | Sold | $508,900$259/sqft |
Source: REcolorado as distributed by MLS GRID #8695097 Report a problem | ||
| 3/24/2025 | Pending sale | $508,900-1.9%$259/sqft |
Source: REcolorado as distributed by MLS GRID #8695097 Report a problem | ||
| 3/19/2025 | Listed for sale | $518,900$264/sqft |
Source: REcolorado as distributed by MLS GRID #8695097 Report a problem | ||
Public tax history
| Year | Property taxes | Tax assessment |
|---|---|---|
| 2026 | $4,809 -5.3% | $26,880 -2.1% |
| 2025 | $5,075 +177.1% | $27,460 -16.7% |
| 2024 | $1,831 +18323.7% | $32,980 +118.8% |
| 2023 | $10 | $15,070 |
Find assessor info on the county website
Monthly payment
Est. payment
Payment breakdown
Explore the cost of this home by adjusting the details. Changes won't be saved.Climate risks
Neighborhood: 80550
Nearby schools
Schools provided by the listing agent
- Elementary: Range View
- Middle: Severance
- High: Severance
- District: Weld RE-4
Source: REcolorado as distributed by MLS GRID. This data may not be complete. We recommend contacting the local school district to confirm school assignments for this home.
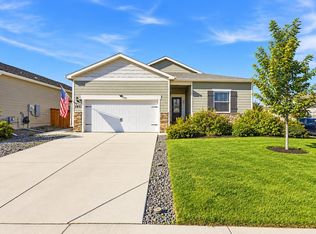

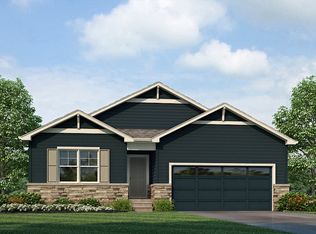

Similar homes
- $450,0003 bd2 ba2.4k sqft639 Gore Range Dr, Severance, CO 80550For Sale
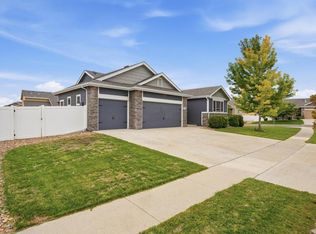
 MLS ID #1069435, Brandon Oneill, RE/MAX Alliance-Windsor. IRES as distributed by MLS GRID
 - $489,0004 bd3 ba2.4k sqft605 Sawyers Pond Drive, Severance, CO 80550For Sale
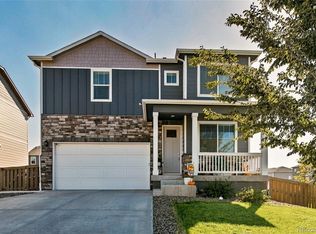
 MLS ID #3401871, Heidi Kenyon, Jason Mitchell Real Estate Colorado, LLC. REcolorado as distributed by MLS GRID
 - $489,9004 bd3 ba2.3k sqft1072 Long Meadows St, Severance, CO 80550For Sale
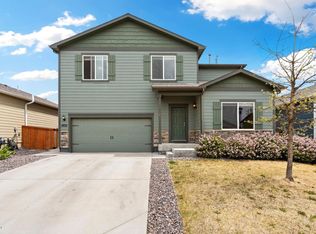 MLS ID #1058306, Nicole Hicks, eXp Realty - Northern CO. IRES as distributed by MLS GRID
 - $515,0005 bd3 ba2.6k sqft803 Elias Tarn Dr, Severance, CO 80550For Sale
 MLS ID #1069825, Brandi Broadley, Group Harmony. IRES as distributed by MLS GRID
 - $460,0004 bd3 ba2.5k sqft717 Lake Emerson Rd, Severance, CO 80550For SaleMLS ID #1070738, Erin Brady, C3 Real Estate Solutions, LLC. IRES as distributed by MLS GRID
- $437,0005 bd3 ba2.8k sqft1195 Green Mountain Rd, Severance, CO 80550For SaleMLS ID #1069018, Josh Landers, RE/MAX Nexus. IRES as distributed by MLS GRID
- $500,0004 bd3 ba2.4k sqft1798 Avery Plaza Street, Severance, CO 80550For SaleMLS ID #IR1068127, Carrie Holmes, Coldwell Banker Realty- Fort Collins. REcolorado as distributed by MLS GRID
- $465,0003 bd3 ba2.3k sqft339 Central Ave, Severance, CO 80550For SaleMLS ID #1066628, Amy Rushing, Kittle Real Estate. IRES as distributed by MLS GRID
- $440,0003 bd2 ba2.9k sqft909 Ponderosa Dr, Severance, CO 80550For SaleMLS ID #1068622, Suzanne Ekeler, RE/MAX Alliance-Windsor. IRES as distributed by MLS GRID
- $451,9003 bd2 ba1.2k sqft975 Cascade Falls Street, Severance, CO 80550New ConstructionMLS ID #4714559, Kevin Wolf, LGI Realty - Colorado, LLC. REcolorado as distributed by MLS GRID
- $520,0004 bd3 ba2.9k sqft933 Ponderosa Dr, Severance, CO 80550For SaleMLS ID #1062502, Allyson Ruggiero, Home Love Colorado. IRES as distributed by MLS GRID
- $541,9003 bd2 ba1.9k sqft968 Cascade Falls Street, Severance, CO 80550New ConstructionMLS ID #2160959, Kevin Wolf, LGI Realty - Colorado, LLC. REcolorado as distributed by MLS GRID
- $479,0004 bd3 ba2.2k sqft1662 Thrive Dr, Windsor, CO 80550For SaleMLS ID #1069361, Colleen Yoo, Group Harmony. IRES as distributed by MLS GRID
- $532,9004 bd3 ba2.3k sqft851 Emerald Lakes Street, Windsor, CO 80550New ConstructionMLS ID #9530525, Kevin Wolf, LGI Realty - Colorado, LLC. REcolorado as distributed by MLS GRID
- $498,5004 bd3 ba2.3k sqft914 Charlton Drive, Windsor, CO 80550For SaleMLS ID #8216222, Dustin Griffiths, RE/MAX Professionals. REcolorado as distributed by MLS GRID
- $515,0004 bd4 ba2.1k sqft1300 Grand Ave, Windsor, CO 80550For SaleMLS ID #1052027, Paul Marrick, Foco Real Estate Inc. IRES as distributed by MLS GRID
- $617,5005 bd4 ba2.8k sqft1515 Cirque Valley Ln, Severance, CO 80550For SaleMLS ID #1052578, Shavonn Janes, eXp Realty LLC. IRES as distributed by MLS GRID
- $485,0003 bd3 ba2.3k sqft3618 Teakwood Ln, Johnstown, CO 80534For SaleMLS ID #1070383, Kelly McBartlett, Compass - Boulder. IRES as distributed by MLS GRID
- $475,0003 bd2 ba2.4k sqft4562 Cole Dr, Loveland, CO 80538For SaleMLS ID #1070700, Erin Brady, C3 Real Estate Solutions, LLC. IRES as distributed by MLS GRID
- $539,0003 bd3 ba2.1k sqft6358 Pumpkin Ridge Drive #2, Windsor, CO 80550For SaleMLS ID #2299763, Todden Goad, Sellstate Altitude Property Group. REcolorado as distributed by MLS GRID
