Three bedrooms, two full baths, and a layout built for real life. The kitchen is a standout with granite countertops, energy-efficient Whirlpool appliances, and plenty of storage. Enjoy open concept living from the kitchen to the dining room with a view into the comfortable living room. The master suite offers a large window, private bath, and walk-in closet for a comfortable end-of-day retreat. An attached two-car garage, crawl space storage, and a fully fenced backyard round out everything this home has to offer.
New construction
Price increase: $2K (10/1)
$451,900
975 Cascade Falls Street, Severance, CO 80550
3beds
1,293sqft
Single Family Residence
Built in 2025
5,828 Square Feet Lot
$451,000 Zestimate®
$349/sqft
$-- HOA
What's special
- 55 days
- 46
- 5
Zillow last checked:
Listing updated:
Listed by:
Kevin Wolf 720-822-6841 Kevinwolf1033@yahoo.com,
LGI Realty - Colorado, LLC
Source: REcolorado as distributed by MLS GRID,MLS#: 4714559
Facts & features
Interior
Bedrooms & bathrooms
- Bedrooms: 3
- Bathrooms: 2
- Full bathrooms: 2
- Main level bathrooms: 2
- Main level bedrooms: 3
Bedroom
- Level: Main
- Area: 100 Square Feet
- Dimensions: 10 x 10
Bedroom
- Level: Main
- Area: 110 Square Feet
- Dimensions: 10 x 11
Bathroom
- Level: Main
- Area: 45 Square Feet
- Dimensions: 5 x 9
Other
- Level: Main
- Area: 143 Square Feet
- Dimensions: 11 x 13
Other
- Level: Main
- Area: 80 Square Feet
- Dimensions: 10 x 8
Dining room
- Level: Main
- Area: 99 Square Feet
- Dimensions: 9 x 11
Kitchen
- Level: Main
- Area: 154 Square Feet
- Dimensions: 14 x 11
Living room
- Level: Main
- Area: 117 Square Feet
- Dimensions: 9 x 13
Utility room
- Level: Main
- Area: 48 Square Feet
- Dimensions: 6 x 8
Heating
- Forced Air, Natural Gas
Cooling
- Central Air
Appliances
- Included: Dishwasher, Disposal, Electric Water Heater, Microwave, Oven, Range, Refrigerator
Features
- Ceiling Fan(s), Entrance Foyer, Granite Counters, High Ceilings, High Speed Internet, No Stairs, Open Floorplan, Pantry, Primary Suite, Smart Thermostat, Smoke Free, Solid Surface Counters, Walk-In Closet(s)
- Flooring: Carpet, Vinyl
- Windows: Double Pane Windows, Window Coverings
- Basement: Crawl Space,Sump Pump
Interior area
- Total structure area: 1,293
- Total interior livable area: 1,293 sqft
- Finished area above ground: 1,293
Video & virtual tour
Property
Parking
- Total spaces: 4
- Parking features: Concrete, Dry Walled, Lighted
- Attached garage spaces: 2
- Details: Off Street Spaces: 2
Features
- Levels: One
- Stories: 1
- Patio & porch: Covered, Front Porch
- Exterior features: Lighting, Private Yard, Rain Gutters
- Fencing: Full
Lot
- Size: 5,828 Square Feet
- Features: Landscaped, Sprinklers In Front
Details
- Parcel number: R8976732
- Special conditions: Standard
Construction
Type & style
- Home type: SingleFamily
- Architectural style: Traditional
- Property subtype: Single Family Residence
Materials
- Concrete, Frame, Wood Siding
- Foundation: Concrete Perimeter
- Roof: Composition
Condition
- New Construction,Under Construction
- New construction: Yes
- Year built: 2025
Details
- Builder model: Chatfield
- Builder name: LGI Homes
- Warranty included: Yes
Utilities & green energy
- Sewer: Public Sewer
- Water: Public
- Utilities for property: Cable Available, Electricity Connected, Internet Access (Wired), Natural Gas Connected, Phone Available
Community & HOA
Community
- Security: Carbon Monoxide Detector(s), Smoke Detector(s)
- Subdivision: Hidden Valley Farm
HOA
- Has HOA: No
Location
- Region: Severance
Financial & listing details
- Price per square foot: $349/sqft
- Annual tax amount: $4,396
- Date on market: 8/21/2026
- Listing terms: Cash,Conventional,FHA,VA Loan
- Ownership: Builder
- Electric utility on property: Yes
- Road surface type: Paved
Estimated market value
$451,000
$428,000 - $474,000
$2,551/mo
Price history
| Date | Event | Price |
|---|---|---|
| 10/1/2026 | Price change | $451,900+0.4%$349/sqft |
Source:  REcolorado as distributed by MLS GRID #4714559 Report a problem REcolorado as distributed by MLS GRID #4714559 Report a problem | ||
| 9/18/2026 | Price change | $449,900-2.4%$348/sqft |
Source: REcolorado as distributed by MLS GRID #4714559 Report a problem | ||
| 8/6/2026 | Price change | $460,900+0.2%$356/sqft |
Source:  IRES as distributed by MLS GRID #1032807 Report a problem IRES as distributed by MLS GRID #1032807 Report a problem | ||
| 6/20/2026 | Price change | $459,900-2.1%$356/sqft |
Source: IRES as distributed by MLS GRID #1032807 Report a problem | ||
| 4/1/2026 | Price change | $469,900+1.1%$363/sqft |
Source: IRES as distributed by MLS GRID #1032807 Report a problem | ||
| 3/13/2026 | Listed for sale | $464,900$360/sqft |
Source: IRES as distributed by MLS GRID #1032807 Report a problem | ||
| 3/3/2026 | Pending sale | $464,900$360/sqft |
Source: IRES as distributed by MLS GRID #1032807 Report a problem | ||
| 2/27/2026 | Listing removed | $464,900$360/sqft |
Source: IRES as distributed by MLS GRID #1032807 Report a problem | ||
| 10/3/2025 | Price change | $464,900+1.1%$360/sqft |
Source: REcolorado as distributed by MLS GRID #4714559 Report a problem | ||
| 8/28/2025 | Price change | $459,900-0.6%$356/sqft |
Source: REcolorado as distributed by MLS GRID #4714559 Report a problem | ||
| 8/25/2025 | Listed for sale | $462,900$358/sqft |
Source: REcolorado as distributed by MLS GRID #4714559 Report a problem | ||
| 8/11/2025 | Pending sale | $462,900$358/sqft |
Source: REcolorado as distributed by MLS GRID #4714559 Report a problem | ||
| 7/18/2025 | Price change | $462,900-1.5%$358/sqft |
Source: REcolorado as distributed by MLS GRID #4714559 Report a problem | ||
| 7/2/2025 | Price change | $469,900+1.1%$363/sqft |
Source: REcolorado as distributed by MLS GRID #4714559 Report a problem | ||
| 5/1/2025 | Listed for sale | $464,900$360/sqft |
Source: REcolorado as distributed by MLS GRID #4714559 Report a problem | ||
Public tax history
Tax history is unavailable.
Monthly payment
Est. payment
Payment breakdown
Explore the cost of this home by adjusting the details. Changes won't be saved.Climate risks
Neighborhood: 80550
Nearby schools
Schools provided by the listing agent
- Elementary: Range View
- Middle: Severance
- High: Severance
- District: Weld RE-4
Source: REcolorado as distributed by MLS GRID. This data may not be complete. We recommend contacting the local school district to confirm school assignments for this home.

Similar homes
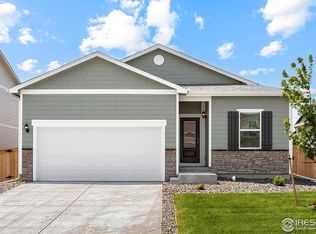
- $489,0003 bd3 ba1.8k sqft398 Chipman Dr, Windsor, CO 80550For Sale
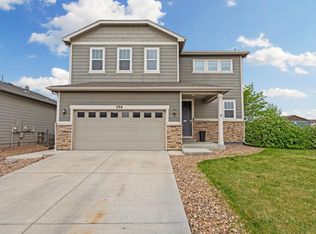
 MLS ID #1058350, Julia Udick, eXp Realty - Hub. IRES as distributed by MLS GRID
 - $431,2402 bd3 ba1.1k sqft955 Trumpet Ln, Windsor, CO 80550New Construction
 IRES as distributed by MLS GRID
 - $495,0003 bd2 ba1.7k sqft1431 Mullers Dr, Windsor, CO 80550For Sale
 MLS ID #1067363, Brooke Walser, C3 Real Estate Solutions, LLC. IRES as distributed by MLS GRID
 - $421,9752 bd3 ba1.1k sqft945 Trumpet Ln, Windsor, CO 80550New Construction
 IRES as distributed by MLS GRID
 - $440,0003 bd3 ba1.4k sqft3094 Carney St, Loveland, CO 80538For SaleMLS ID #1070033, Dennis Schick, RE/MAX Alliance-FTC South. IRES as distributed by MLS GRID
- $440,2353 bd2 ba1.5k sqft6793 Maple Leaf Dr #201, Timnath, CO 80547New ConstructionIRES as distributed by MLS GRID
- $410,0003 bd3 ba1.4k sqft603 Apex Trail, Ault, CO 80610For Sale
 MLS ID #2440611, Cody Phillips, NAV Real Estate. REcolorado as distributed by MLS GRID
 - $400,0003 bd2 ba1.1k sqft611 85th Ave, Greeley, CO 80634New ConstructionMLS ID #1069962, Sara Horner, Group Mulberry. IRES as distributed by MLS GRID
- $451,3003 bd3 ba1.5k sqft4797 Degas Dr, Loveland, CO 80538New ConstructionMLS ID #1069908, Dennis Schick, RE/MAX Alliance-FTC South. IRES as distributed by MLS GRID
- $451,9003 bd3 ba1.2k sqft144 Equine Road, Berthoud, CO 80513New ConstructionMLS ID #7255757, Kevin Wolf, LGI Realty - Colorado, LLC. REcolorado as distributed by MLS GRID
- $450,0003 bd3 ba1.5k sqft1156 Bon Homme Richard Dr, Fort Collins, CO 80526For SaleMLS ID #1068362, The Mullenberg Team, eXp Realty - Northern CO. IRES as distributed by MLS GRID
- $407,9003 bd2 ba1.7k sqft1667 31st Ave, Greeley, CO 80634For SaleMLS ID #1068853, Chris Murdza, Resident Realty. IRES as distributed by MLS GRID
- $459,9903 bd3 ba1.5k sqft973 Rusty Blackbird Ln, Fort Collins, CO 80524New ConstructionIRES as distributed by MLS GRID
- $500,0002 bd2 ba1.4k sqft2866 Sand Beach Lake Dr, Loveland, CO 80538For SaleMLS ID #1065900, Benjamin Blonder, Steamboat Sotheby's International Realty. IRES as distributed by MLS GRID
- $500,0002 bd2 ba1.4k sqft2866 Sand Beach Lake Drive, Loveland, CO 80538For SaleMLS ID #IR1065900, Benjamin Blonder, Steamboat Sotheby's International Realty. REcolorado as distributed by MLS GRID
- $384,2502 bd2 ba1.3k sqft1805 Bounty Dr #6, Windsor, CO 80550For SaleMLS ID #1066384, Timothy Anderson, C3 Real Estate Solutions, LLC. IRES as distributed by MLS GRID
- $374,9002 bd2 ba1.3k sqft1800 Iron Wheel Drive #3, Windsor, CO 80550For SaleMLS ID #3356935, Benjamin Emslie, RE/MAX Alliance. REcolorado as distributed by MLS GRID
- $399,5002 bd2 ba1.3k sqft1805 Bounty Dr Unit 3, Windsor, CO 80550For SaleMLS ID #1062954, Brooke Sharpe, eXp Realty LLC. IRES as distributed by MLS GRID
- $390,0003 bd2 ba1.5k sqft6826 School House Dr #203, Timnath, CO 80547For SaleMLS ID #1066415, Dennis Schick, RE/MAX Alliance-FTC South. IRES as distributed by MLS GRID
