From the moment you walk in, this home feels welcoming. A beautiful dining room greets you off the foyer, flowing into a chef-ready kitchen with granite countertops, 36" wood cabinets with crown molding, energy-efficient appliances, and a convenient USB charging outlet. The spacious family room connects naturally to the main living areas, while the master retreat gives you a private escape complete with a separate tub and shower and a large walk-in closet. Two additional bedrooms and bathrooms provide plenty of room for everyone.
New construction
Price increase: $2K (10/1)
$481,900
971 Cascade Falls Street, Severance, CO 80550
3beds
1,476sqft
Single Family Residence
Built in 2024
5,828 Square Feet Lot
$480,800 Zestimate®
$326/sqft
$-- HOA
What's special
- 54 days
- 18
- 0
Zillow last checked:
Listing updated:
Listed by:
Kevin Wolf 720-822-6841 Kevinwolf1033@yahoo.com,
LGI Realty - Colorado, LLC
Source: REcolorado as distributed by MLS GRID,MLS#: 9432383
Facts & features
Interior
Bedrooms & bathrooms
- Bedrooms: 3
- Bathrooms: 2
- Full bathrooms: 2
- Main level bathrooms: 2
- Main level bedrooms: 3
Bedroom
- Level: Main
- Area: 100 Square Feet
- Dimensions: 10 x 10
Bedroom
- Level: Main
- Area: 100 Square Feet
- Dimensions: 10 x 10
Bathroom
- Level: Main
- Area: 45 Square Feet
- Dimensions: 9 x 5
Other
- Level: Main
- Area: 182 Square Feet
- Dimensions: 14 x 13
Other
- Level: Main
- Area: 88 Square Feet
- Dimensions: 11 x 8
Dining room
- Level: Main
- Area: 120 Square Feet
- Dimensions: 12 x 10
Kitchen
- Level: Main
- Area: 108 Square Feet
- Dimensions: 12 x 9
Living room
- Level: Main
- Area: 240 Square Feet
- Dimensions: 16 x 15
Utility room
- Level: Main
- Area: 36 Square Feet
- Dimensions: 6 x 6
Heating
- Forced Air, Natural Gas
Cooling
- Central Air
Appliances
- Included: Dishwasher, Disposal, Electric Water Heater, Microwave, Oven, Range, Refrigerator
Features
- Ceiling Fan(s), Entrance Foyer, Granite Counters, High Ceilings, High Speed Internet, No Stairs, Open Floorplan, Pantry, Primary Suite, Smart Thermostat, Smoke Free, Solid Surface Counters, Walk-In Closet(s)
- Flooring: Carpet, Vinyl
- Windows: Double Pane Windows, Window Coverings
- Basement: Crawl Space,Sump Pump
Interior area
- Total structure area: 1,476
- Total interior livable area: 1,476 sqft
- Finished area above ground: 1,476
Video & virtual tour
Property
Parking
- Total spaces: 4
- Parking features: Concrete, Dry Walled, Lighted
- Attached garage spaces: 2
- Details: Off Street Spaces: 2
Features
- Levels: One
- Stories: 1
- Patio & porch: Covered, Front Porch
- Exterior features: Lighting, Private Yard, Rain Gutters
- Fencing: Full
Lot
- Size: 5,828 Square Feet
- Features: Landscaped, Sprinklers In Front
Details
- Parcel number: R8976730
- Special conditions: Standard
Construction
Type & style
- Home type: SingleFamily
- Architectural style: Traditional
- Property subtype: Single Family Residence
Materials
- Concrete, Frame, Wood Siding
- Foundation: Concrete Perimeter
- Roof: Composition
Condition
- New Construction,Under Construction
- New construction: Yes
- Year built: 2024
Details
- Builder model: Arapaho
- Builder name: LGI Homes
- Warranty included: Yes
Utilities & green energy
- Sewer: Public Sewer
- Water: Public
- Utilities for property: Cable Available, Electricity Connected, Internet Access (Wired), Natural Gas Connected, Phone Available
Community & HOA
Community
- Security: Carbon Monoxide Detector(s), Smoke Detector(s)
- Subdivision: Hidden Valley Farm
HOA
- Has HOA: No
Location
- Region: Severance
Financial & listing details
- Price per square foot: $326/sqft
- Annual tax amount: $1,183
- Date on market: 8/21/2026
- Listing terms: Cash,Conventional,FHA,VA Loan
- Ownership: Builder
- Electric utility on property: Yes
- Road surface type: Paved
Estimated market value
$480,800
$457,000 - $505,000
$2,620/mo
Price history
| Date | Event | Price |
|---|---|---|
| 10/1/2026 | Price change | $481,900+0.4%$326/sqft |
Source:  REcolorado as distributed by MLS GRID #9432383 Report a problem REcolorado as distributed by MLS GRID #9432383 Report a problem | ||
| 9/18/2026 | Price change | $479,900-2.2%$325/sqft |
Source: REcolorado as distributed by MLS GRID #9432383 Report a problem | ||
| 8/21/2026 | Listed for sale | $490,900+0.6%$333/sqft |
Source: REcolorado as distributed by MLS GRID #9432383 Report a problem | ||
| 2/12/2026 | Listing removed | $487,900$331/sqft |
Source: REcolorado as distributed by MLS GRID #9432383 Report a problem | ||
| 1/22/2026 | Pending sale | $487,900$331/sqft |
Source:  IRES as distributed by MLS GRID #1030289 Report a problem IRES as distributed by MLS GRID #1030289 Report a problem | ||
| 10/3/2025 | Price change | $487,900+0.6%$331/sqft |
Source: REcolorado as distributed by MLS GRID #9432383 Report a problem | ||
| 8/28/2025 | Price change | $484,900-1.6%$329/sqft |
Source: REcolorado as distributed by MLS GRID #9432383 Report a problem | ||
| 7/2/2025 | Price change | $492,900+1%$334/sqft |
Source: REcolorado as distributed by MLS GRID #9432383 Report a problem | ||
| 4/4/2025 | Listed for sale | $487,900$331/sqft |
Source: REcolorado as distributed by MLS GRID #9432383 Report a problem | ||
Public tax history
Tax history is unavailable.
Monthly payment
Est. payment
Payment breakdown
Explore the cost of this home by adjusting the details. Changes won't be saved.Climate risks
Neighborhood: 80550
Nearby schools
Schools provided by the listing agent
- Elementary: Range View
- Middle: Severance
- High: Severance
- District: Weld RE-4
Source: REcolorado as distributed by MLS GRID. This data may not be complete. We recommend contacting the local school district to confirm school assignments for this home.
- $462,1003 bd2 ba1.4k sqft971 Cascade Falls St, Severance, CO 80550Off Market
- $498,1004 bd3 ba2.3k sqft973 Cascade Fls, Saint Severance, CO 80550Off Market

- $1,217,3604 bd3 ba2.4k sqft973 Cascade Falls St, Severance, CO 80550Sold
- $440,3003 bd2 ba1.2k sqft969 Cascade Falls St, Severance, CO 80550Off Market
Similar homes
- from $499,9003 bd2 ba1.4k sqftArapaho Plan, Hidden Valley Farm, Severance, CO 80550New Construction
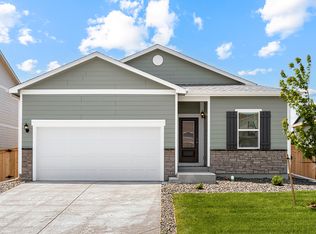 LGI Homes
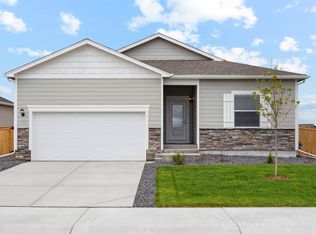
 - $529,9005 bd3 ba2.1k sqft965 Cascade Falls Street, Severance, CO 80550New Construction

 MLS ID #8473046, Kevin Wolf, LGI Realty - Colorado, LLC. REcolorado as distributed by MLS GRID
 - from $515,9003 bd2 ba1.9k sqftPike Plan, Hidden Valley Farm, Severance, CO 80550New Construction
 LGI Homes
 - $541,9003 bd2 ba1.9k sqft968 Cascade Falls Street, Severance, CO 80550New Construction
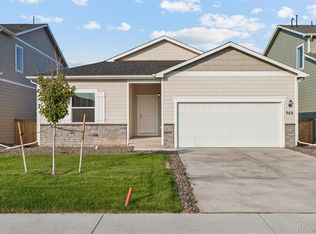 MLS ID #2160959, Kevin Wolf, LGI Realty - Colorado, LLC. REcolorado as distributed by MLS GRID
 - $395,9003 bd2 ba1.4k sqft335 Fiord Way, Severance, CO 80550New Construction
 IRES as distributed by MLS GRID
 - $467,9903 bd3 ba1.8k sqft1596 Riverplace Drive #1, Windsor, CO 80550New ConstructionREcolorado as distributed by MLS GRID
- $463,0003 bd3 ba1.8k sqft1596 Riverplace Drive #5, Windsor, CO 80550New ConstructionREcolorado as distributed by MLS GRID
- $471,7403 bd3 ba2k sqft7352 27th Street Lane, Greeley, CO 80634New ConstructionREcolorado as distributed by MLS GRID
