Big enough to grow into, flexible enough to grow with you and all of your belongings! The main level brings the kitchen, dining, and family areas together in an open, connected layout. Plus, a full bedroom and bathroom that adapts easily to guests, a home office, or multigenerational living. Upstairs, the master suite is a private escape with a generous living area, walk-in closet, and a conveniently located laundry room. Additional bedrooms give everyone their own space, and a covered front porch makes a lasting first impression. No need to pay for a storage unit; the three-car garage gives you room for your cars, toys, or holiday decorations!
New construction
Price cut: $16K (10/1)
$529,900
965 Cascade Falls Street, Severance, CO 80550
5beds
2,163sqft
Single Family Residence
Built in 2025
6,993 Square Feet Lot
$-- Zestimate®
$245/sqft
$-- HOA
What's special
- 53 days
- 45
- 5
Zillow last checked:
Listing updated:
Listed by:
Kevin Wolf 720-822-6841 Kevinwolf1033@yahoo.com,
LGI Realty - Colorado, LLC
Source: REcolorado as distributed by MLS GRID,MLS#: 8473046
Facts & features
Interior
Bedrooms & bathrooms
- Bedrooms: 5
- Bathrooms: 3
- Full bathrooms: 3
- Main level bathrooms: 1
- Main level bedrooms: 2
Bedroom
- Features: Primary Suite
- Level: Upper
- Area: 210 Square Feet
- Dimensions: 14 x 15
Bedroom
- Level: Upper
- Area: 132 Square Feet
- Dimensions: 11 x 12
Bedroom
- Level: Main
- Area: 132 Square Feet
- Dimensions: 11 x 12
Bedroom
- Level: Upper
- Area: 110 Square Feet
- Dimensions: 10 x 11
Bedroom
- Level: Main
- Area: 110 Square Feet
- Dimensions: 11 x 10
Bathroom
- Features: Primary Suite
- Level: Upper
- Area: 108 Square Feet
- Dimensions: 12 x 9
Bathroom
- Level: Upper
- Area: 50 Square Feet
- Dimensions: 5 x 10
Bathroom
- Level: Main
- Area: 40 Square Feet
- Dimensions: 8 x 5
Dining room
- Level: Main
- Area: 130 Square Feet
- Dimensions: 13 x 10
Kitchen
- Level: Main
- Area: 120 Square Feet
- Dimensions: 12 x 10
Laundry
- Level: Upper
- Area: 36 Square Feet
- Dimensions: 6 x 6
Living room
- Level: Main
- Area: 247 Square Feet
- Dimensions: 13 x 19
Heating
- Forced Air, Natural Gas
Cooling
- Central Air
Appliances
- Included: Dishwasher, Disposal, Electric Water Heater, Microwave, Oven, Range, Refrigerator
Features
- Ceiling Fan(s), Entrance Foyer, Granite Counters, High Ceilings, High Speed Internet, No Stairs, Open Floorplan, Pantry, Primary Suite, Smart Thermostat, Smoke Free, Solid Surface Counters, Walk-In Closet(s)
- Flooring: Carpet, Vinyl
- Windows: Double Pane Windows, Window Coverings
- Basement: Crawl Space,Sump Pump
Interior area
- Total structure area: 2,163
- Total interior livable area: 2,163 sqft
- Finished area above ground: 2,163
Property
Parking
- Total spaces: 3
- Parking features: Concrete, Dry Walled, Lighted, Garage Door Opener
- Attached garage spaces: 3
Features
- Levels: Two
- Stories: 2
- Patio & porch: Covered, Front Porch
- Exterior features: Lighting, Private Yard, Rain Gutters
- Fencing: Full
Lot
- Size: 6,993 Square Feet
- Features: Landscaped, Sprinklers In Front
Details
- Parcel number: R8976727
- Special conditions: Standard
Construction
Type & style
- Home type: SingleFamily
- Architectural style: Traditional
- Property subtype: Single Family Residence
Materials
- Concrete, Frame, Wood Siding
- Foundation: Concrete Perimeter
- Roof: Composition
Condition
- New Construction
- New construction: Yes
- Year built: 2025
Details
- Builder model: Trinidad
- Builder name: LGI Homes
- Warranty included: Yes
Utilities & green energy
- Sewer: Public Sewer
- Water: Public
- Utilities for property: Cable Available, Electricity Connected, Internet Access (Wired), Natural Gas Connected, Phone Available
Community & HOA
Community
- Security: Carbon Monoxide Detector(s), Smoke Detector(s)
- Subdivision: Hidden Valley Farm
HOA
- Has HOA: No
Location
- Region: Severance
Financial & listing details
- Price per square foot: $245/sqft
- Annual tax amount: $4,396
- Date on market: 8/21/2026
- Listing terms: 1031 Exchange,Cash,Conventional,FHA,VA Loan
- Ownership: Builder
- Electric utility on property: Yes
- Road surface type: Paved
Estimated market value
Not available
Estimated sales range
Not available
Not available
Price history
| Date | Event | Price |
|---|---|---|
| 10/1/2026 | Price change | $529,900-2.9%$245/sqft |
Source:  REcolorado as distributed by MLS GRID #8473046 Report a problem REcolorado as distributed by MLS GRID #8473046 Report a problem | ||
| 8/28/2026 | Price change | $545,900-3.5%$252/sqft |
Source: REcolorado as distributed by MLS GRID #8473046 Report a problem | ||
| 8/21/2026 | Listed for sale | $565,900$262/sqft |
Source: REcolorado as distributed by MLS GRID #8473046 Report a problem | ||
Public tax history
Tax history is unavailable.
Monthly payment
Est. payment
Payment breakdown
Explore the cost of this home by adjusting the details. Changes won't be saved.Climate risks
Neighborhood: 80550
Nearby schools
Schools provided by the listing agent
- Elementary: Range View
- Middle: Severance
- High: Severance
- District: Weld RE-4
Source: REcolorado as distributed by MLS GRID. This data may not be complete. We recommend contacting the local school district to confirm school assignments for this home.
- $78,723-- bd-- ba-- sqft965 Cascade Falls St, Severance, CO 80550Off Market
- $529,700-- bd-- ba-- sqft967 Cascade Falls St, Severance, CO 80550Off Market
- $78,723-- bd-- ba-- sqft963 Cascade Falls St, Severance, CO 80550Off Market
- $420,2003 bd2 ba1.4k sqft963 Cascade Fls, Saint Severance, CO 80550Off Market

Similar homes
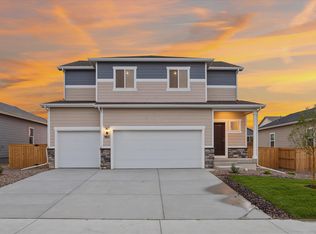
- from $545,9005 bd3 ba2.1k sqftTrinidad Plan, Hidden Valley Farm, Severance, CO 80550New Construction
 LGI Homes
 - $519,8884 bd3 ba3.1k sqft962 Ouzel Falls Road, Severance, CO 80550For Sale

 MLS ID #3026077, Rose P. Wickwire, Real Broker, LLC DBA Real. REcolorado as distributed by MLS GRID
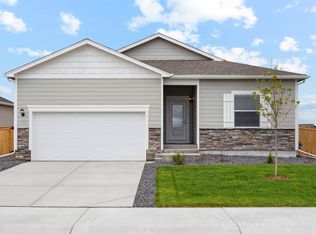
 - from $515,9003 bd2 ba1.9k sqftPike Plan, Hidden Valley Farm, Severance, CO 80550New Construction
 LGI Homes
 - $481,9003 bd2 ba1.4k sqft971 Cascade Falls Street, Severance, CO 80550New Construction
 MLS ID #9432383, Kevin Wolf, LGI Realty - Colorado, LLC. REcolorado as distributed by MLS GRID
 - $571,9904 bd3 ba3.2k sqft1660 Yampa River Drive, Windsor, CO 80550New ConstructionREcolorado as distributed by MLS GRID
- $579,0003 bd3 ba2.6k sqft1652 Yampa River Drive, Windsor, CO 80550New ConstructionREcolorado as distributed by MLS GRID
- $528,9704 bd3 ba2.3k sqft4624 Rabbitbrush Street, Johnstown, CO 80534New ConstructionMLS ID #9413257, Kerrie Young, Kerrie A. Young (Independent). REcolorado as distributed by MLS GRID
- $536,8704 bd3 ba2.3k sqft4601 Sunsplash Way, Johnstown, CO 80534New ConstructionMLS ID #5582696, Kerrie Young, Kerrie A. Young (Independent). REcolorado as distributed by MLS GRID
- $491,7204 bd3 ba2.3k sqft504 97th Avenue, Greeley, CO 80634New ConstructionREcolorado as distributed by MLS GRID
