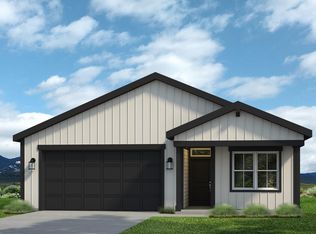
Welcome to the thoughtfully designed Del Norte, a 3-bedroom, 2-bath ranch offering open concept living. The bright great room flows seamlessly into a spacious kitchen featuring stainless steel appliances, a pantry, and plenty of storage-perfect for everyday living and entertaining. The private owner's suite includes a walk-in closet and en-suite bath, while two additional bedrooms offer flexibility for guests, a home office, or more. Bonus feature - backyard fencing and landscaping are included! Enjoy modern, energy-efficient features like LED lighting and a tankless water heater, plus the convenience and luxury of an insulated, drywalled, and heated oversized 2.5 car garage. Located in a growing West Greeley community with Windsor school district, this home is a great fit for first-time buyers, downsizers, or anyone looking for easy, modern living. Builder offering up to $15,000 seller concession with use of lending partner.
New construction
$415,000
611 85th Ave, Greeley, CO 80634
3beds
1,166sqft
Single Family Residence
Built in 2026
5,897 Square Feet Lot
$-- Zestimate®
$356/sqft
$-- HOA
What's special
Backyard fencingOpen concept livingStainless steel appliancesEn-suite bathWalk-in closetSpacious kitchenPlenty of storage
- 3 days
- 38
- 2
Zillow last checked:
Listing updated:
Listed by:
Sara Horner 970-443-8556,
Group Mulberry
Source: IRES as distributed by MLS GRID,MLS#: 1069962
Facts & features
Interior
Bedrooms & bathrooms
- Bedrooms: 3
- Bathrooms: 2
- Full bathrooms: 1
- 3/4 bathrooms: 1
- Main level bathrooms: 2
Primary bedroom
- Description: Carpet
- Features: 3/4 Primary Bath
- Level: Main
- Area: 132 Square Feet
- Dimensions: 11 x 12
Bedroom 2
- Description: Carpet
- Level: Main
- Area: 100 Square Feet
- Dimensions: 10 x 10
Bedroom 3
- Description: Carpet
- Level: Main
- Area: 100 Square Feet
- Dimensions: 10 x 10
Great room
- Description: Carpet
- Level: Main
- Area: 182 Square Feet
- Dimensions: 13 x 14
Kitchen
- Description: Laminate
- Level: Main
- Area: 153 Square Feet
- Dimensions: 17 x 9
Heating
- Forced Air
Cooling
- Central Air
Appliances
- Included: Gas Range, Self Cleaning Oven, Dishwasher, Refrigerator, Microwave, Disposal
Features
- Eat-in Kitchen
- Basement: None
Interior area
- Total structure area: 1,166
- Total interior livable area: 1,166 sqft
- Finished area above ground: 1,166
Property
Parking
- Total spaces: 2
- Parking features: Attached
- Attached garage spaces: 2
- Details: Attached
Features
- Levels: One
- Stories: 1
Lot
- Size: 5,897 Square Feet
- Features: Paved, Curbs, Gutters, Sidewalks, Street Light
Details
- Parcel number: R8987293
- Zoning: Res
- Special conditions: Builder
Construction
Type & style
- Home type: SingleFamily
- Property subtype: Single Family Residence
Materials
- Frame
- Roof: Composition
Condition
- New construction: Yes
- Year built: 2026
Details
- Builder model: Del Norte
- Builder name: Baessler
Utilities & green energy
- Electric: Xcel Energy
- Gas: Atmos Energy
- Sewer: Public Sewer
- Utilities for property: Natural Gas Available
Community & HOA
Community
- Security: Fire Alarm
- Subdivision: Union Colony West
HOA
- Has HOA: No
Location
- Region: Greeley
Financial & listing details
- Price per square foot: $356/sqft
- Date on market: 10/2/2026
- Listing terms: Cash,Conventional,FHA,VA Loan,USDA Loan
Estimated market value
Not available
Estimated sales range
Not available
Not available
Price history
| Date | Event | Price |
|---|---|---|
| 10/2/2026 | Listed for sale | $415,000$356/sqft |
Source:  IRES as distributed by MLS GRID #1069962 Report a problem IRES as distributed by MLS GRID #1069962 Report a problem | ||
Public tax history
Tax history is unavailable.
Monthly payment
Est. payment
Payment breakdown
Explore the cost of this home by adjusting the details. Changes won't be saved.Climate risks
Neighborhood: 80634
Nearby schools
Schools provided by the listing agent
- Elementary: Mountain View
- Middle: Severance
- High: Severance High School
Source: IRES as distributed by MLS GRID. This data may not be complete. We recommend contacting the local school district to confirm school assignments for this home.


Similar homes
- $450,0003 bd2 ba1.3k sqft603 85th Ave, Greeley, CO 80634New Construction
 IRES as distributed by MLS GRID
 - $417,9003 bd2 ba1.7k sqft1667 31st Ave, Greeley, CO 80634For Sale
 MLS ID #1068853, Chris Murdza, Resident Realty. IRES as distributed by MLS GRID
 - $390,0003 bd2 ba1.2k sqft104 23rd Ave Ct, Greeley, CO 80631For Sale
 MLS ID #1066365, Rolando Contreras, KW Realty Downtown, LLC. IRES as distributed by MLS GRID
 - $378,0002 bd2 ba1.1k sqft2202 Owens Ave #103, Fort Collins, CO 80528For Sale
 MLS ID #1069861, Amy Stahl, C3 Real Estate Solutions, LLC. IRES as distributed by MLS GRID
 - $379,9003 bd3 ba1.6k sqft2402 49th Ave Ct #5, Greeley, CO 80634For SaleMLS ID #1065555, Christie Duggar, Group Harmony. IRES as distributed by MLS GRID
- $492,0003 bd2 ba1.5k sqft2956 Cub Lake Dr, Loveland, CO 80538For SaleMLS ID #1069928, Autumn Mestas, LIV Sotheby's Intl Realty D. IRES as distributed by MLS GRID
- $400,0003 bd2 ba1.6k sqft4180 S Park Dr #16-201, Loveland, CO 80538New ConstructionMLS ID #1069969, Raymond Evans, Berkshire Hathaway HomeServices Rocky Mountain, Realtors-Fort Collins. IRES as distributed by MLS GRID
- $399,9983 bd1 ba1k sqft550 10th St, Windsor, CO 80550For SaleMLS ID #1068823, Makaela Stevens, LoKation. IRES as distributed by MLS GRID
- $395,0003 bd3 ba1.4k sqft3106 Picasso Dr, Loveland, CO 80538For SaleMLS ID #1069938, Sonja Belfiore, eXp - Greeley. IRES as distributed by MLS GRID
- $410,0003 bd3 ba1.4k sqft603 Apex Trail, Ault, CO 80610For Sale
 MLS ID #2440611, Cody Phillips, NAV Real Estate. REcolorado as distributed by MLS GRID
 - $387,9003 bd2 ba1.4k sqft341 Fiord Way, Severance, CO 80550New ConstructionIRES as distributed by MLS GRID
- $386,9003 bd2 ba1.4k sqft337 Fiord Way, Severance, CO 80550New ConstructionIRES as distributed by MLS GRID
- $305,0002 bd2 ba1.2k sqft3639 29th St #3, Greeley, CO 80634For SaleMLS ID #1068589, Jayden Galindo, Yellow Dog Group Real Estate. IRES as distributed by MLS GRID
- $420,0003 bd3 ba1.4k sqft3512 Streamwood Dr, Johnstown, CO 80534For Sale
 MLS ID #2746849, Hailey Erskine, Redfin Corporation. elevateMLS
 - $409,0002 bd2 ba1.2k sqft4173 N Park Dr #103, Loveland, CO 80538For SaleMLS ID #1063062, Naomi Hydinger, Better Homes and Gardens Real Estate - Neuhaus. IRES as distributed by MLS GRID
- $425,0003 bd2 ba1.1k sqft767 Longhorn St, Johnstown, CO 80534New ConstructionIRES as distributed by MLS GRID
- $414,6502 bd3 ba1.1k sqft928 Trumpet Ln, Windsor, CO 80550New ConstructionIRES as distributed by MLS GRID
- $451,9003 bd2 ba1.2k sqft975 Cascade Falls Street, Severance, CO 80550New ConstructionMLS ID #4714559, Kevin Wolf, LGI Realty - Colorado, LLC. REcolorado as distributed by MLS GRID
- $415,0002 bd3 ba1.4k sqft3582 Streamwood Dr, Johnstown, CO 80534For SaleMLS ID #1057923, Jackie Olsgard, C3 Real Estate Solutions, LLC. IRES as distributed by MLS GRID
- $425,0003 bd2 ba1.7k sqft1804 Iron Wheel Dr #5, Windsor, CO 80550For SaleMLS ID #1067923, Marnie Long, Group Harmony. IRES as distributed by MLS GRID
