. Quiet and serenity in this Townhome/Syle Condo. VIEWS from deck of pond below and short1/4 mile to the Lake .Includes most furnishings including newer washer & dryer in laundry room, Excellent like-new home offering spacious 3-bed 2-Bath (Mainly Furnished) like new Townhome in THE LAKES in the City of Loveland. A beautiful mountain-type city of more than 50,000 people with 35 lakes available to the local citizenry. Kindly enjoy the photos and video displaying appointments showing many upgrades: With Fireplace in living room , Cathedral Ceilings, comfort-size bedrooms, large bathrooms, includes a nice Laundry Closet with new Washer & Dryer, with an open deck with views of lakes, and Cat-tail lined pond. Have a wish for a secure energetic neighborhood? Here's A great location with Mtn-scenery, fishing, kayaking, wildlife, Great-white pelicans, geese and Osprey to share your days with abundant walkways and bike trails. ...HERE is a Like-New spacious home only two yrs old, lived in for 7 months by owners. Great Shopping, Dining, theatres, The UCMC (University of Colorado Medical Center) located very close within minutes...The Lakes at Centerra is an award winning community for activities available in lovely Loveland, Which is only a short 35-minute drive up a beautiful canyon to old western mountain town Estes Park, where the wildlife is abundant. Where the TRAIL-RIDGE-ROAD will take you over the continental-divide to Grand Lake and into the Central Rocky Mountains and World-Class Skiing. Come, Look, enjoy this one!
New construction
Price cut: $7K (8/11)
$398,000
4180 S Park Dr 16-#201, Loveland, CO 80538
3beds
1,667sqft
Condominium
Built in 2023
-- sqft lot
$396,100 Zestimate®
$239/sqft
$250/mo HOA
What's special
Large bathroomsComfort-size bedroomsCathedral ceilings
- 487 days
- 130
- 3
Zillow last checked:
Listing updated:
Listed by:
Raymond Evans 970-226-5511,
Berkshire Hathaway HomeServices Rocky Mountain, Realtors-Fort Collins
Source: IRES as distributed by MLS GRID,MLS#: 1032593
Facts & features
Interior
Bedrooms & bathrooms
- Bedrooms: 3
- Bathrooms: 2
- Full bathrooms: 1
- 3/4 bathrooms: 1
Primary bedroom
- Description: Carpet
- Features: Full Primary Bath, Tub+Shower Primary, Luxury Features Primary Bath
- Level: Main
- Area: 195 Square Feet
- Dimensions: 15 x 13
Bedroom 2
- Description: Carpet
- Level: Main
- Area: 132 Square Feet
- Dimensions: 12 x 11
Bedroom 3
- Description: Carpet
- Level: Main
- Area: 117 Square Feet
- Dimensions: 13 x 9
Dining room
- Level: Main
- Area: 90 Square Feet
- Dimensions: 10 x 9
Family room
- Description: Engineered Hardwood
- Level: Main
- Area: 182 Square Feet
- Dimensions: 13 x 14
Kitchen
- Description: Engineered Hardwood
- Level: Main
- Area: 120 Square Feet
- Dimensions: 10 x 12
Laundry
- Level: Upper
- Area: 48 Square Feet
- Dimensions: 6 x 8
Living room
- Level: Main
- Area: 208 Square Feet
- Dimensions: 16 x 13
Heating
- Forced Air
Cooling
- Central Air
Appliances
- Included: No Inclusions, Electric Range, Down Draft, Self Cleaning Oven, Dishwasher, Refrigerator, Washer, Dryer, Microwave
Features
- Eat-in Kitchen, Cathedral Ceiling(s), Pantry, Natural Woodwork, Walk-In Closet(s), Kitchen Island, Two Primary Suites, High Ceilings
- Flooring: Wood
- Basement: None
- Has fireplace: Yes
- Fireplace features: Living Room, Family Room
Interior area
- Total structure area: 1,587
- Total interior livable area: 1,667 sqft
- Finished area above ground: 1,587
Video & virtual tour
Property
Parking
- Total spaces: 1
- Parking features: Garage Door Opener, Attached, Oversized
- Attached garage spaces: 1
- Details: Attached
Accessibility
- Accessibility features: Level Lot, Low Carpet
Features
- Levels: Two
- Stories: 2
- Entry location: 2nd Floor
- Patio & porch: Deck
- Exterior features: Balcony, Private Yard
- Fencing: Fenced
- Has view: Yes
- View description: Mountain(s), Plains View, Water
- Has water view: Yes
- Water view: Water
- Waterfront features: Abuts Pond/Lake
Lot
- Size: 1,569 Square Feet
- Features: Cul-De-Sac, Corner Lot, Evergreen Trees, Deciduous Trees, Native Plants, Level, Rock Outcropping, Paved, Curbs, Gutters
Details
- Parcel number: R1682819
- Zoning: R2
- Special conditions: Private Owner
Construction
Type & style
- Home type: Condo
- Architectural style: Contemporary
- Property subtype: Condominium
- Attached to another structure: Yes
Materials
- Frame, Vinyl Siding
- Roof: Composition
Condition
- New construction: Yes
- Year built: 2023
Details
- Builder model: Discovery At The Lakes
- Builder name: Landmark Homes
Utilities & green energy
- Electric: Xcel Electric
- Sewer: Public Sewer
- Water: City
- Utilities for property: Natural Gas Available, Electricity Available, Cable Available, Individual Meter-Electric, Individual Meter-Gas
Green energy
- Energy efficient items: Southern Exposure, Windows
Community & HOA
Community
- Features: Clubhouse, Pool, Playground, Park, Trail(s), Business Center, Gated
- Security: Fire Alarm
- Subdivision: Discovery At The Lakes At Centerra Condos Bldg 16
HOA
- Has HOA: Yes
- Services included: Common Amenities, Maintenance Grounds, Management, Exterior Maintenance, Insurance
- HOA fee: $250 monthly
- HOA name: The Lakes at Centerra
Location
- Region: Loveland
Financial & listing details
- Price per square foot: $239/sqft
- Annual tax amount: $3,400
- Date on market: 4/30/2025
- Listing terms: Cash,Conventional,FHA,VA Loan
- Exclusions: Owner's personal items to be removed prior to closing
- Electric utility on property: Yes
- Road surface type: Asphalt, Concrete
Estimated market value
$396,100
$376,000 - $416,000
$2,606/mo
Price history
| Date | Event | Price |
|---|---|---|
| 8/11/2026 | Price change | $398,000-1.7%$239/sqft |
Source:  REcolorado as distributed by MLS GRID #IR1032593 Report a problem REcolorado as distributed by MLS GRID #IR1032593 Report a problem | ||
| 6/26/2026 | Price change | $405,000-0.7%$243/sqft |
Source:  IRES as distributed by MLS GRID #1032593 Report a problem IRES as distributed by MLS GRID #1032593 Report a problem | ||
| 5/12/2026 | Price change | $408,000-2.9%$245/sqft |
Source: IRES as distributed by MLS GRID #1032593 Report a problem | ||
| 4/3/2026 | Price change | $420,000-3%$252/sqft |
Source: IRES as distributed by MLS GRID #1032593 Report a problem | ||
| 3/2/2026 | Price change | $433,000-0.5%$260/sqft |
Source: IRES as distributed by MLS GRID #1032593 Report a problem | ||
| 2/15/2026 | Price change | $435,000-3.1%$261/sqft |
Source: IRES as distributed by MLS GRID #1032593 Report a problem | ||
| 2/5/2026 | Price change | $449,000-0.7%$269/sqft |
Source: IRES as distributed by MLS GRID #1032593 Report a problem | ||
| 1/30/2026 | Price change | $452,000-1.7%$271/sqft |
Source: IRES as distributed by MLS GRID #1032593 Report a problem | ||
| 9/26/2025 | Price change | $460,000+3.4%$276/sqft |
Source: IRES as distributed by MLS GRID #1032593 Report a problem | ||
| 8/1/2025 | Price change | $445,000+3.7%$267/sqft |
Source: IRES as distributed by MLS GRID #1032593 Report a problem | ||
| 7/1/2025 | Price change | $429,000-0.1%$257/sqft |
Source: IRES as distributed by MLS GRID #1032593 Report a problem | ||
| 6/22/2025 | Price change | $429,500-1.9%$258/sqft |
Source: IRES as distributed by MLS GRID #1032593 Report a problem | ||
| 6/6/2025 | Price change | $438,000-1.2%$263/sqft |
Source: IRES as distributed by MLS GRID #1032593 Report a problem | ||
| 5/28/2025 | Price change | $443,500-3.2%$266/sqft |
Source: IRES as distributed by MLS GRID #1032593 Report a problem | ||
| 5/23/2025 | Price change | $458,000-0.2%$275/sqft |
Source: IRES as distributed by MLS GRID #1032593 Report a problem | ||
| 5/6/2025 | Listed for sale | $458,900$275/sqft |
Source: IRES as distributed by MLS GRID #1032593 Report a problem | ||
Public tax history
Tax history is unavailable.
Monthly payment
Est. payment
Payment breakdown
Explore the cost of this home by adjusting the details. Changes won't be saved.Climate risks
Neighborhood: 80538
Nearby schools
Schools provided by the listing agent
- Elementary: New Vision Charter,Loveland Classical
- Middle: High Plains
- High: Mountain View
Source: IRES as distributed by MLS GRID. This data may not be complete. We recommend contacting the local school district to confirm school assignments for this home.

Similar homes
- $398,0003 bd2 ba1.5k sqft4180 S Park Dr Unit 201, Loveland, CO 80538For Sale
 BHHS broker feed
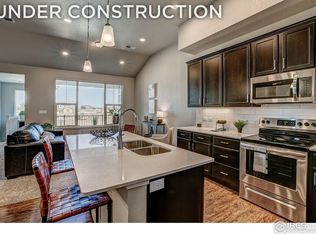
 - $406,1893 bd2 ba1.5k sqft4160 South Park Dr #200, Loveland, CO 80538New Construction
 MLS ID #1050457, Tamara Sherrill, RE/MAX Alliance-FTC Dwtn. IRES as distributed by MLS GRID
 - $455,0003 bd3 ba2.3k sqft4148 Greenhorn Dr, Loveland, CO 80538For Sale
 MLS ID #1063137, Jesse Laner, C3 Real Estate Solutions, LLC. IRES as distributed by MLS GRID
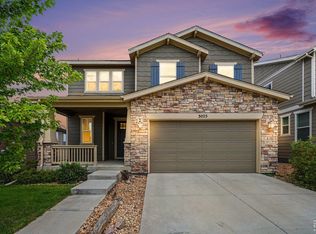
 - $509,0003 bd3 ba1.9k sqft3025 Pawnee Creek Dr, Loveland, CO 80538For Sale
 MLS ID #1065246, Richard Burlingame, Mountain State Realty. IRES as distributed by MLS GRID
 - $435,0003 bd3 ba2.2k sqft1983 Piney River Dr, Loveland, CO 80538For SaleMLS ID #1050888, Stephanie Diede, RE/MAX Alliance-Windsor. IRES as distributed by MLS GRID
- $499,0003 bd2 ba1.4k sqft2953 Pawnee Creek Drive, Loveland, CO 80538New Construction
 MLS ID #6837119, Michelle Bopp, Madison & Company Properties. REcolorado as distributed by MLS GRID
 - $515,0003 bd2 ba1.4k sqft3425 Triano Creek Dr #104, Loveland, CO 80538For SaleMLS ID #1058025, Jason Filler, LIV Sotheby's Intl Realty. IRES as distributed by MLS GRID
- $295,9002 bd2 ba1k sqft4745 Hahns Peak Dr #103, Loveland, CO 80538For SaleMLS ID #1062705, Deanna Nilsen, RE/MAX Alliance-FTC South. IRES as distributed by MLS GRID
- $524,8843 bd2 ba1.4k sqft3425 Triano Creek Dr #101, Loveland, CO 80538New ConstructionMLS ID #1034121, Tamara Sherrill, RE/MAX Alliance-FTC Dwtn. IRES as distributed by MLS GRID
- $415,0003 bd4 ba1.9k sqft3070 Nunn Pl, Loveland, CO 80538For SaleMLS ID #1058672, Richard Jacobi, Coldwell Banker Realty- Fort Collins. IRES as distributed by MLS GRID
- $440,0003 bd2 ba2k sqft2152 E 11th St, Loveland, CO 80537For SaleMLS ID #1060400, Kathryn Ann Shea, C3 Real Estate Solutions, LLC. IRES as distributed by MLS GRID
- $289,9002 bd2 ba1k sqft4725 Hahns Peak Dr #204, Loveland, CO 80538For SaleMLS ID #1043831, Christopher Charles Hau, Group Harmony. IRES as distributed by MLS GRID
- $399,5002 bd2 ba1.3k sqft1805 Bounty Dr Unit 3, Windsor, CO 80550For SaleMLS ID #1062954, Brooke Sharpe, eXp Realty LLC. IRES as distributed by MLS GRID
- $309,0001 bd1 ba938 sqft4612 Hahns Peak Dr #102, Loveland, CO 80538For SaleMLS ID #1050054, Claudia Archuleta, Fathom Realty Colorado LLC. IRES as distributed by MLS GRID
- $279,9002 bd2 ba973 sqft4655 Hahns Peak Dr #101, Loveland, CO 80538For SaleMLS ID #1035667, Colby Sterling, RE/MAX Alliance-FTC South. IRES as distributed by MLS GRID
- $533,5873 bd3 ba2.1k sqft4248 Trapper Lake Dr, Loveland, CO 80538New ConstructionMLS ID #1045719, Tamara Sherrill, RE/MAX Alliance-FTC Dwtn. IRES as distributed by MLS GRID
- $330,0002 bd2 ba1k sqft5225 White Willow Dr #J-210, Fort Collins, CO 80528For SaleMLS ID #1066823, Benjamin Cole, Coldwell Banker Realty- Fort Collins. IRES as distributed by MLS GRID
- $529,9003 bd2 ba1.8k sqft2431 Cottongrass Ave, Loveland, CO 80538For SaleMLS ID #1058986, Timothy Anderson, C3 Real Estate Solutions, LLC. IRES as distributed by MLS GRID
- $419,0003 bd2 ba1.5k sqft6826 School House Dr #203, Timnath, CO 80547For SaleMLS ID #1066415, Dennis Schick, RE/MAX Alliance-FTC South. IRES as distributed by MLS GRID
- $390,0003 bd3 ba1.9k sqft3663 Ronald Reagan Ave, Wellington, CO 80549For SaleMLS ID #1067356, Jessica Gallegos, Coldwell Banker Realty-NOCO. IRES as distributed by MLS GRID
