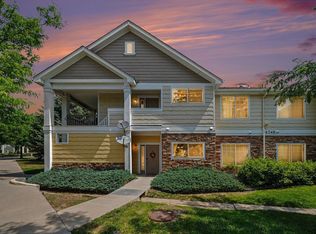
Welcome to Hahns Peak! Charming 2 bed / 2 bath condo located the highly sought after Lakeshore at Centerra Condos. Privacy on the 2nd floor, all one level, this until has its own private entrance and a perfect spot for a chair or some plants. Open floor plan, lots of light, desirable layout, enhanced with easy-maintenance modern wood floors, vaulted ceilings giving a nice feel of extra space, and a nice & clean color palette that's great for any decor. The kitchen features plenty of warm wood cabinetry, title backsplash, great appliances, and a breakfast bar for additional seating. Open the sliding door off the spacious living room and enjoy an early morning cup of coffee on the covered balcony. There's also a huge storage space on the balcony to easily store your outdoor gear. Two large-sized bedrooms are located opposite one another for added privacy, and the primary retreat boasts a huge walk-in closet and a convenient en-suite bath. Laundry is easy with the in-unit washer and dryer! Ceiling fans for great airflow. A nice coat closet at the entrance is great for winter coats and boots. Two reserved parking spots make parking worry-free. Wonderful amenities with a community pool, ponds, walking trails, clubhouse, wonderful park, and proximity to plenty of shopping and Hwy 34 and I-25 to easily get you anywhere you need. This move-in-ready condo is just waiting for you to move right in and call it home! Come see it today, wont last long!
For sale
Price cut: $5.6K (8/27)
$289,900
4725 Hahns Peak Dr #204, Loveland, CO 80538
2beds
1,023sqft
Condominium
Built in 2003
-- sqft lot
$289,200 Zestimate®
$283/sqft
$400/mo HOA
What's special
Easy-maintenance modern wood floorsCovered balconyPrivate entranceConvenient en-suite bathVaulted ceilingsIn-unit washer and dryerGreat appliances
- 349 days
- 222
- 12
Zillow last checked:
Listing updated:
Listed by:
Christopher Charles Hau 970-217-3131,
Group Harmony
Source: IRES as distributed by MLS GRID,MLS#: 1043831
Facts & features
Interior
Bedrooms & bathrooms
- Bedrooms: 2
- Bathrooms: 2
- Full bathrooms: 2
- Main level bathrooms: 2
Primary bedroom
- Description: Carpet
- Features: Full Primary Bath
- Level: Main
- Area: 156 Square Feet
- Dimensions: 12 x 13
Bedroom 2
- Description: Carpet
- Level: Main
- Area: 130 Square Feet
- Dimensions: 10 x 13
Dining room
- Description: Luxury Vinyl
- Level: Main
- Area: 130 Square Feet
- Dimensions: 10 x 13
Kitchen
- Description: Luxury Vinyl
- Level: Main
- Area: 110 Square Feet
- Dimensions: 10 x 11
Laundry
- Level: Main
- Area: 15 Square Feet
- Dimensions: 3 x 5
Living room
- Description: Luxury Vinyl
- Level: Main
- Area: 240 Square Feet
- Dimensions: 15 x 16
Heating
- Forced Air
Cooling
- Central Air, Ceiling Fan(s)
Appliances
- Included: Electric Range, Dishwasher, Refrigerator, Washer, Dryer, Microwave
- Laundry: Washer/Dryer Hookup
Features
- Eat-in Kitchen, Separate Dining Room, Cathedral Ceiling(s), Open Floorplan, Walk-In Closet(s), High Ceilings
- Flooring: Wood
- Windows: Window Coverings
- Basement: None
Interior area
- Total structure area: 1,023
- Total interior livable area: 1,023 sqft
- Finished area above ground: 1,023
Property
Parking
- Parking features: None
- Details: None
Features
- Levels: One
- Stories: 1
- Entry location: 2nd Floor
- Patio & porch: Patio
- Exterior features: Balcony
- Waterfront features: Abuts Pond/Lake, Pond(s)
Lot
- Features: Evergreen Trees, Deciduous Trees, Native Plants, Level, Abuts Private Open Space, City Limits, Paved, Curbs, Gutters, Sidewalks, Street Light, Fire Hydrant within 500 Feet
Details
- Parcel number: R1625978
- Zoning: Res
- Special conditions: Private Owner
Construction
Type & style
- Home type: Condo
- Architectural style: Contemporary
- Property subtype: Condominium
- Attached to another structure: Yes
Materials
- Frame, Stone, Composition, Painted/Stained, Other
- Roof: Composition
Condition
- New construction: No
- Year built: 2003
Utilities & green energy
- Electric: City of Lvld
- Gas: Xcel Energy
- Sewer: Public Sewer
- Water: City
- Utilities for property: Natural Gas Available, Electricity Available, Other, Cable Available, Individual Meter-Electric, Individual Meter-Gas, Satellite Avail, High Speed Avail, Underground Utilities
Green energy
- Energy efficient items: Southern Exposure, Windows, High Efficiency Furnace, Thermostat
Community & HOA
Community
- Features: Clubhouse, Pool, Park, Trail(s)
- Subdivision: Lakeshore at Centerra Condos
HOA
- Has HOA: Yes
- Services included: Common Amenities, Trash, Snow Removal, Maintenance Grounds, Management, Exterior Maintenance
- HOA fee: $400 monthly
- HOA name: Lakeshore at Centerra
- HOA phone: 970-515-5004
Location
- Region: Loveland
Financial & listing details
- Price per square foot: $283/sqft
- Tax assessed value: $309,200
- Annual tax amount: $1,439
- Date on market: 9/17/2025
- Listing terms: Cash,Conventional,VA Loan
- Exclusions: Seller's Personal Property
- Electric utility on property: Yes
- Road surface type: Asphalt
Estimated market value
$289,200
$275,000 - $304,000
$1,879/mo
Price history
| Date | Event | Price |
|---|---|---|
| 8/27/2026 | Price change | $289,900-1.9%$283/sqft |
Source:  REcolorado as distributed by MLS GRID #IR1043831 Report a problem REcolorado as distributed by MLS GRID #IR1043831 Report a problem | ||
| 7/11/2026 | Price change | $295,500-1.3%$289/sqft |
Source:  IRES as distributed by MLS GRID #1043831 Report a problem IRES as distributed by MLS GRID #1043831 Report a problem | ||
| 11/14/2025 | Price change | $299,500-0.2%$293/sqft |
Source: IRES as distributed by MLS GRID #1043831 Report a problem | ||
| 9/17/2025 | Listed for sale | $300,000-4.8%$293/sqft |
Source: REcolorado as distributed by MLS GRID #IR1043831 Report a problem | ||
| 2/17/2023 | Sold | $315,000+72.1%$308/sqft |
Source: Public Record Report a problem | ||
| 11/16/2015 | Sold | $183,000-3.7%$179/sqft |
Source: IRES as distributed by MLS GRID #775902 Report a problem | ||
| 9/25/2015 | Price change | $190,000+3%$186/sqft |
Source: C3 Real Estate Solutions, LLC #775902 Report a problem | ||
| 8/18/2015 | Price change | $184,500-2.6%$180/sqft |
Source: Dynamic Real Estate Services #771589 Report a problem | ||
| 8/6/2015 | Listed for sale | $189,500+28%$185/sqft |
Source: Dynamic Real Estate Services #771589 Report a problem | ||
| 5/8/2006 | Sold | $148,000+3.3%$145/sqft |
Source: Public Record Report a problem | ||
| 8/1/2003 | Sold | $143,270$140/sqft |
Source: Public Record Report a problem | ||
Public tax history
| Year | Property taxes | Tax assessment |
|---|---|---|
| 2025 | $1,653 +14.8% | $19,326 -11.1% |
| 2024 | $1,440 -0.1% | $21,728 -1% |
| 2023 | $1,442 -2.7% | $21,939 +21.1% |
| 2022 | $1,481 +3.1% | $18,119 -2.8% |
| 2021 | $1,437 +1.7% | $18,640 +3.2% |
| 2020 | $1,412 +13.6% | $18,068 -0.7% |
| 2019 | $1,243 | $18,194 +20.4% |
| 2018 | $1,243 | $15,106 |
| 2017 | $1,243 +16.1% | $15,106 +28.1% |
| 2016 | $1,071 +24.8% | $11,789 0% |
| 2015 | $858 +12.1% | $11,790 +15.9% |
| 2014 | $765 | $10,170 |
| 2013 | -- | $10,170 +4.8% |
| 2012 | -- | $9,700 |
| 2011 | -- | $9,700 -5% |
| 2010 | -- | $10,210 |
| 2009 | -- | $10,210 -7.8% |
| 2008 | -- | $11,070 |
| 2007 | -- | $11,070 +2% |
| 2006 | -- | $10,850 -0.9% |
| 2005 | -- | $10,950 +5.3% |
| 2004 | -- | $10,400 |
Find assessor info on the county website
Monthly payment
Est. payment
Payment breakdown
Explore the cost of this home by adjusting the details. Changes won't be saved.Climate risks
Neighborhood: 80538
Nearby schools
Schools provided by the listing agent
- Elementary: High Plains
- Middle: High Plains
- High: Mountain View
Source: IRES as distributed by MLS GRID. This data may not be complete. We recommend contacting the local school district to confirm school assignments for this home.
- $285,7002 bd2 ba1k sqft4725 Hahns Peak Dr UNIT 203, Loveland, CO 80538Off Market

- $300,0002 bd2 ba1k sqft4725 Hahns Peak Dr UNIT 201, Loveland, CO 80538Sold

- $286,9002 bd2 ba973 sqft4725 Hahns Peak Dr UNIT 103, Loveland, CO 80538Off Market

- $280,9002 bd2 ba1k sqft4725 Hahns Peak Dr UNIT 102, Loveland, CO 80538Off Market

Similar homes
- $295,9002 bd2 ba1k sqft4745 Hahns Peak Dr #103, Loveland, CO 80538For Sale
 MLS ID #1062705, Deanna Nilsen, RE/MAX Alliance-FTC South. IRES as distributed by MLS GRID
 - $295,0002 bd2 ba1k sqft4715 Hahns Peak Dr #103, Loveland, CO 80538For Sale
 MLS ID #1065348, Jennifer Hart, 1st Realty Associates Inc. IRES as distributed by MLS GRID
 - $279,9002 bd2 ba973 sqft4655 Hahns Peak Dr #101, Loveland, CO 80538For Sale
 MLS ID #1035667, Colby Sterling, RE/MAX Alliance-FTC South. IRES as distributed by MLS GRID
 - $320,0002 bd2 ba1.2k sqft2059 Grays Peak Dr #201, Loveland, CO 80538For Sale
 MLS ID #1058221, Rose Merkey, RE/MAX Alliance-FTC South. IRES as distributed by MLS GRID
 - $299,9001 bd1 ba938 sqft4780 Hahns Peak Dr #102, Loveland, CO 80538For SaleMLS ID #1067233, Jennifer Clinkscales, Keller Williams Realty NoCo. IRES as distributed by MLS GRID
- $315,0002 bd2 ba1k sqft4735 Hahns Peak Dr #101, Loveland, CO 80538For SaleMLS ID #1059777, Kayla Albo, eXp Realty LLC. IRES as distributed by MLS GRID
- $309,0001 bd1 ba938 sqft4612 Hahns Peak Dr #102, Loveland, CO 80538For SaleMLS ID #1050054, Claudia Archuleta, Fathom Realty Colorado LLC. IRES as distributed by MLS GRID
- $281,0002 bd1 ba1k sqft2980 Kincaid Dr #1-105, Loveland, CO 80538For SaleMLS ID #1066503, Marshall Massaro, C3 Real Estate Solutions, LLC. IRES as distributed by MLS GRID
- $325,0002 bd3 ba1.3k sqft404 Mulberry Dr, Loveland, CO 80538For SaleMLS ID #1062873, Alan Jones, Coldwell Banker Realty-NOCO. IRES as distributed by MLS GRID
- $330,0002 bd2 ba1k sqft5225 White Willow Dr #J-210, Fort Collins, CO 80528For SaleMLS ID #1066823, Benjamin Cole, Coldwell Banker Realty- Fort Collins. IRES as distributed by MLS GRID
- $339,0003 bd3 ba1.1k sqft1656 Oak Creek Dr, Loveland, CO 80538For SaleMLS ID #1067425, Vanessa Laureles, Resident Realty. IRES as distributed by MLS GRID
- $325,0002 bd2 ba1.1k sqft4008 Three Bridges Ct, Loveland, CO 80538For SaleMLS ID #1066556, Caleb Cheshier, Group Mulberry. IRES as distributed by MLS GRID
- $255,0001 bd1 ba905 sqft2980 Kincaid Dr #306, Loveland, CO 80538For SaleMLS ID #1067279, Shelly Hull, Mountain View RE Services LLC. IRES as distributed by MLS GRID
- $279,0002 bd2 ba1.3k sqft5151 29th St #203, Greeley, CO 80634For SaleMLS ID #1067345, Loni Ferrier, New Horizons & Associates. IRES as distributed by MLS GRID
- $312,0002 bd2 ba1k sqft804 Summer Hawk Dr #1304, Longmont, CO 80504For SaleMLS ID #1058680, Sarah Papini, RE/MAX Momentum. IRES as distributed by MLS GRID
- $299,9002 bd2 ba1k sqft126 Beacon Way #2-H, Windsor, CO 80550For SaleMLS ID #1065102, Agi Donahue, Agi Realty, LLC. IRES as distributed by MLS GRID
- $295,0002 bd1 ba939 sqft804 Summer Hawk Drive #4203, Longmont, CO 80504For Sale
 MLS ID #7789206, Rachel Schiel, Century 21 Signature Realty North, Inc.. REcolorado as distributed by MLS GRID
 - $299,0002 bd1 ba899 sqft5220 Boardwalk Dr #I33, Fort Collins, CO 80525For SaleMLS ID #1063853, Michele Taylor, eXp Realty - Loveland. IRES as distributed by MLS GRID
- $330,0002 bd2 ba1k sqft2133 Krisron Rd #D101, Fort Collins, CO 80525For SaleMLS ID #1067406, Rollin Goering, RE/MAX Alliance-FTC South. IRES as distributed by MLS GRID
