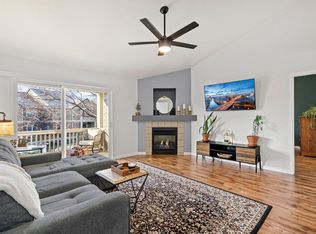
Welcome home to this beautifully located second-floor condominium in the sought-after Willow Springs neighborhood of southeast Fort Collins. Featuring vaulted ceilings, this light-filled home offers an open, airy feel that enhances the sense of space and comfort throughout.The two-bedroom, two-bathroom layout is both functional and inviting, complemented by a well-appointed kitchen with granite countertops and stainless steel appliances, perfect for everyday living and entertaining. Enjoy the convenience of an incredible location close to popular restaurants, shopping, and local amenities, while still being tucked into a peaceful, well-maintained community.A detached garage provides secure parking and keeps your vehicle protected from Colorado's snow and hail-an added bonus you'll appreciate year-round. Whether you're looking for a low-maintenance lifestyle or a prime Fort Collins location, this Willow Springs condo delivers comfort, convenience, and charm all in one.
For sale
Price cut: $5K (7/3)
$360,000
5225 White Willow Dr #J-210, Fort Collins, CO 80528
2beds
1,012sqft
Condominium
Built in 1998
-- sqft lot
$355,300 Zestimate®
$356/sqft
$449/mo HOA
What's special
Secure parkingDetached garagePeaceful well-maintained communityVaulted ceilingsOpen airy feelStainless steel appliancesGranite countertops
- 211 days |
- 90 |
- 5 |
Zillow last checked:
Listing updated:
Listed by:
Benjamin Cole 970-227-1515,
Coldwell Banker Realty- Fort Collins
Source: IRES as distributed by MLS GRID,MLS#: 1049803
Facts & features
Interior
Bedrooms & bathrooms
- Bedrooms: 2
- Bathrooms: 2
- Full bathrooms: 1
- 3/4 bathrooms: 1
- Main level bathrooms: 2
Primary bedroom
- Description: Carpet
- Level: Main
- Area: 192 Square Feet
- Dimensions: 12 x 16
Bedroom 2
- Description: Carpet
- Level: Main
- Area: 144 Square Feet
- Dimensions: 12 x 12
Dining room
- Description: Carpet
- Level: Main
- Area: 168 Square Feet
- Dimensions: 12 x 14
Kitchen
- Description: Carpet
- Level: Main
- Area: 100 Square Feet
- Dimensions: 10 x 10
Laundry
- Description: Vinyl
- Level: Main
- Area: 15 Square Feet
- Dimensions: 3 x 5
Living room
- Description: Carpet
- Level: Main
- Area: 208 Square Feet
- Dimensions: 13 x 16
Heating
- Forced Air
Cooling
- Central Air, Ceiling Fan(s)
Appliances
- Included: Electric Range, Washer, Dryer, Microwave, Disposal
Features
- Windows: Window Coverings
- Basement: None
- Number of fireplaces: 1
- Fireplace features: Living Room, One
Interior area
- Total structure area: 1,012
- Total interior livable area: 1,012 sqft
- Finished area above ground: 1,012
Property
Parking
- Total spaces: 1
- Parking features: Garage Door Opener, Detached
- Garage spaces: 1
- Details: Detached
Features
- Levels: Two
- Stories: 2
- Entry location: 2nd Floor
Lot
- Size: 4.76 Acres
Details
- Parcel number: R1588325
- Zoning: LMN
- Special conditions: Private Owner
Construction
Type & style
- Home type: Condo
- Property subtype: Condominium
- Attached to another structure: Yes
Materials
- Frame
- Roof: Composition
Condition
- New construction: No
- Year built: 1998
Utilities & green energy
- Sewer: Public Sewer
- Water: City
- Utilities for property: Natural Gas Available, Electricity Available
Community & HOA
Community
- Features: Clubhouse, Tennis Court(s), Pool, Playground, Park, Trail(s), Recreation Room
- Security: Fire Alarm
- Subdivision: Brookside At Willow Spgs Condos Bldg J Supp 15
HOA
- Has HOA: Yes
- Services included: Common Amenities, Trash, Snow Removal, Exterior Maintenance, Water, Sewer
- HOA fee: $365 monthly
- Second HOA fee: $84 monthly
- Second HOA name: Benjamin Lee Cole
- Second HOA phone: 970-227-1515
Location
- Region: Fort Collins
Financial & listing details
- Price per square foot: $356/sqft
- Tax assessed value: $353,600
- Annual tax amount: $1,898
- Date on market: 1/17/2026
- Listing terms: Cash,Conventional,FHA,VA Loan
- Electric utility on property: Yes
Estimated market value
$355,300
$338,000 - $373,000
$1,889/mo
Price history
| Date | Event | Price |
|---|---|---|
| 7/3/2026 | Price change | $360,000-1.4%$356/sqft |
Source:  IRES as distributed by MLS GRID #1049803 Report a problem IRES as distributed by MLS GRID #1049803 Report a problem | ||
| 5/28/2026 | Price change | $365,000-1.4%$361/sqft |
Source: IRES as distributed by MLS GRID #1049803 Report a problem | ||
| 1/17/2026 | Listed for sale | $370,000+1.1%$366/sqft |
Source: IRES as distributed by MLS GRID #1049803 Report a problem | ||
| 8/16/2023 | Sold | $366,000+1.9%$362/sqft |
Source: IRES as distributed by MLS GRID #988672 Report a problem | ||
| 7/7/2023 | Pending sale | $359,000$355/sqft |
Source: IRES as distributed by MLS GRID #988672 Report a problem | ||
| 6/1/2023 | Listed for sale | $359,000-4.3%$355/sqft |
Source: IRES as distributed by MLS GRID #988672 Report a problem | ||
| 5/18/2022 | Listing removed | -- |
Source:  RE/MAX International Report a problem RE/MAX International Report a problem | ||
| 5/11/2022 | Listed for sale | $375,000+175.9%$371/sqft |
Source: IRES as distributed by MLS GRID #965223 Report a problem | ||
| 8/1/2012 | Sold | $135,900-2.2%$134/sqft |
Source: IRES as distributed by MLS GRID #685349 Report a problem | ||
| 6/30/2012 | Listed for sale | $138,900+0.7%$137/sqft |
Source: The Group Inc. #685349 Report a problem | ||
| 8/3/2005 | Sold | $138,000-1.4%$136/sqft |
Source: Public Record Report a problem | ||
| 6/15/2001 | Sold | $140,000+18.2%$138/sqft |
Source: Public Record Report a problem | ||
| 6/23/1999 | Sold | $118,436$117/sqft |
Source: Public Record Report a problem | ||
Public tax history
| Year | Property taxes | Tax assessment |
|---|---|---|
| 2025 | $2,202 +16% | $22,100 -5.8% |
| 2024 | $1,898 +11.8% | $23,470 -1% |
| 2023 | $1,698 -1.1% | $23,698 +31.8% |
| 2022 | $1,716 -4% | $17,980 -2.8% |
| 2021 | $1,788 -0.4% | $18,498 -3.2% |
| 2020 | $1,796 +32.3% | $19,112 -0.7% |
| 2019 | $1,358 | $19,245 +29.2% |
| 2018 | $1,358 | $14,896 |
| 2017 | $1,358 +0.3% | $14,896 +20.4% |
| 2016 | $1,353 +20.6% | $12,377 0% |
| 2015 | $1,122 +14.3% | $12,380 +15.1% |
| 2014 | $982 | $10,760 |
| 2013 | -- | $10,760 +0.6% |
| 2012 | -- | $10,700 |
| 2011 | -- | $10,700 -5.1% |
| 2010 | -- | $11,280 |
| 2009 | -- | $11,280 -4.2% |
| 2008 | -- | $11,780 |
| 2007 | -- | $11,780 -1.3% |
| 2006 | -- | $11,940 |
| 2005 | -- | $11,940 -2.2% |
| 2004 | -- | $12,210 +4.2% |
| 2002 | -- | $11,720 |
| 2001 | -- | $11,720 |
Find assessor info on the county website
Monthly payment
Est. payment
Payment breakdown
Explore the cost of this home by adjusting the details. Changes won't be saved.Climate risks
Neighborhood: Willow Springs
Nearby schools
GreatSchools rating
- 8/10Kruse Elementary SchoolGrades: PK-5Distance: 0.9 mi
- 6/10Boltz Middle SchoolGrades: 6-8Distance: 2.3 mi
- 8/10Fort Collins High SchoolGrades: 9-12Distance: 1.9 mi
Schools provided by the listing agent
- Elementary: Kruse
- Middle: Boltz
- High: Ft Collins
Source: IRES as distributed by MLS GRID. This data may not be complete. We recommend contacting the local school district to confirm school assignments for this home.
- $355,0002 bd2 ba1k sqft5225 White Willow Dr APT J220, Fort Collins, CO 80528Sold

- $329,9002 bd2 ba977 sqft5225 White Willow Dr APT F230, Fort Collins, CO 80528For Sale

- $367,0002 bd2 ba1k sqft5225 White Willow Dr APT G120, Fort Collins, CO 80528Sold

- $330,0002 bd2 ba1k sqft5225 White Willow Dr APT F200, Fort Collins, CO 80528Sold
- $833,3005 bd4 ba3.9k sqft1820 Golden Willow Ct, Fort Collins, CO 80528Off Market
- $371,6002 bd2 ba1k sqft5225 White Willow Dr APT N100, Fort Collins, CO 80528Off Market
- $341,7002 bd2 ba1.1k sqft5225 White Willow Dr APT N110, Fort Collins, CO 80528Off Market
- $307,5002 bd1 ba977 sqft5225 White Willow Dr APT N130, Fort Collins, CO 80528Off Market
A local agent can set up tours, give advice and negotiate with sellers.
Similar homes
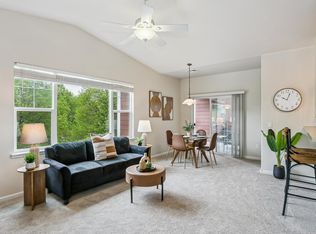
- $350,0002 bd2 ba1.2k sqft2202 Owens Ave #201, Fort Collins, CO 80528For Sale
 MLS ID #1062155, Cody Heyne, RE/MAX Alliance-FTC South. IRES as distributed by MLS GRID
 - $329,9002 bd2 ba977 sqft5225 White Willow Dr #F230, Fort Collins, CO 80528For SaleMLS ID #1063273, Rob Kittle, Kittle Real Estate. IRES as distributed by MLS GRID
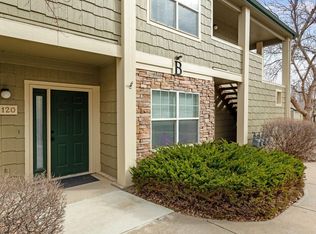
- $320,0002 bd2 ba994 sqft5225 White Willow Dr #B120, Fort Collins, CO 80528For Sale
 MLS ID #1053212, Todd Jeskulski, Focal Real Estate Group. IRES as distributed by MLS GRID
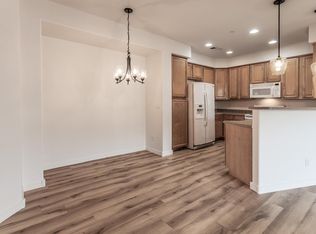
 - $350,0002 bd2 ba1.1k sqft5220 Boardwalk Dr #I-21, Fort Collins, CO 80525For Sale
 MLS ID #1038086, Kurt Faulkner, Group Harmony. IRES as distributed by MLS GRID
 - $395,0002 bd2 ba1.1k sqft5120 Southern Cross Ln #C, Fort Collins, CO 80528For SaleMLS ID #1062544, Ron Maulsby, RE/MAX Alliance-FTC South. IRES as distributed by MLS GRID
- $380,0003 bd3 ba1.2k sqft802 Waterglen Dr #L-52, Fort Collins, CO 80524For SaleMLS ID #1060814, Ryan Watson, West and Main Homes. IRES as distributed by MLS GRID
- $300,0002 bd2 ba998 sqft1225 W Prospect Rd #T-66, Fort Collins, CO 80526For SaleMLS ID #1066107, Sharianne Daily, RE/MAX Alliance-FTC South. IRES as distributed by MLS GRID
- $335,0002 bd2 ba1k sqft2133 Krisron Rd #E-101, Fort Collins, CO 80525For SaleMLS ID #1065369, Joel Helbling, Group Centerra. IRES as distributed by MLS GRID
- $400,0002 bd2 ba1.4k sqft5044 Cinquefoil Ln #B, Fort Collins, CO 80528For SaleMLS ID #1054034, Milton Koenigsberger, Compass - Boulder. IRES as distributed by MLS GRID
- $340,0002 bd2 ba1k sqft2445 Windrow Dr #C-108, Fort Collins, CO 80525For SaleMLS ID #1064602, Katherine Drake, RPM of the Rockies. IRES as distributed by MLS GRID
- $299,0002 bd1 ba899 sqft5220 Boardwalk Drive, Fort Collins, CO 80525For SaleMLS ID #IR1063853, Michele Taylor. eXp Realty
- $299,0002 bd1 ba899 sqft5220 Boardwalk Dr #I33, Fort Collins, CO 80525For SaleMLS ID #1063853, Michele Taylor, eXp Realty - Loveland. IRES as distributed by MLS GRID
- $365,0003 bd2 ba1.4k sqft3440 Windmill Dr #3-6, Fort Collins, CO 80526For SaleMLS ID #1057541, Liz Crews, eXp Realty - Northern CO. IRES as distributed by MLS GRID
- $325,0002 bd2 ba893 sqft1020 Rolland Moore Dr #4-F, Fort Collins, CO 80526For SaleMLS ID #1059724, Tom Smailes, Group Harmony. IRES as distributed by MLS GRID
- $395,0002 bd3 ba1.2k sqft1221 E Prospect Rd #C5, Fort Collins, CO 80525For SaleMLS ID #1064339, Michal Jaques, Group Mulberry. IRES as distributed by MLS GRID
- $315,0002 bd1 ba911 sqft4245 Boardwalk Drive #A4, Fort Collins, CO 80525For Sale
 MLS ID #6539599, Matt Purdy, Redfin Corporation. REcolorado as distributed by MLS GRID
 - $315,0003 bd3 ba1.2k sqft6615 Desert Willow Way #F-2, Fort Collins, CO 80525For SaleMLS ID #1058095, Ryan Spencer, Group Harmony. IRES as distributed by MLS GRID
- $380,0002 bd3 ba1.4k sqft1741 Brookhaven Cir E #B, Fort Collins, CO 80525For SaleMLS ID #1056557, Kennan Razey, Group Mulberry. IRES as distributed by MLS GRID
- $277,9002 bd2 ba1k sqft6709 Autumn Ridge Dr #4, Fort Collins, CO 80525For SaleMLS ID #1063636, Rob Kittle, Kittle Real Estate. IRES as distributed by MLS GRID
- $419,0003 bd2 ba1.5k sqft6826 School House Dr #203, Timnath, CO 80547For SaleMLS ID #1066415, Dennis Schick, RE/MAX Alliance-FTC South. IRES as distributed by MLS GRID
