A rare blend of privacy, thoughtful upgrades, & resort-style amenities-welcome to Brookside at Willow Springs. Perfectly positioned in a quiet spot w/ no unit above or directly beside, this 2-bedroom, 2-bath residence offers 1,090 sq ft of thoughtfully designed living space that feels both open & inviting. The sunlit living room sets the tone w/ a cozy gas fireplace & an easy flow into the dining area & refreshed kitchen. Updated cabinetry, modern finishes, & included appliances make the kitchen both functional & attractive-ideal for everyday living or casual entertaining. Newer interior paint & flooring add a fresh, move-in-ready feel throughout the home.Recent upgrades bring peace of mind, including a brand-new furnace & A/C (2025), new toilets (2025), & newer refrigerator (2024), plus a smart thermostat to keep things comfortable & efficient year-round. The well-designed floorplan separates the bedrooms, offering added privacy for guests or roommates. The spacious primary suite features custom closet shelving, dual vanities, & a deep soaking tub-perfect for unwinding after a long day. The second bedroom sits near a full bath & laundry area, making it ideal for visitors, a roommate setup, or a quiet home office.Step onto the covered balcony shaded by mature landscaping-an inviting place to sip morning coffee or relax in the evening. A detached 1-car garage offers secure parking & built-in shelving for extra storage. The value continues w/ washer & dryer, all appliances, double dining hutches, mounted living room TV, storage shed, & a 14-month Blue Ribbon Gold Home Warranty included. Preferred lender incentive available (see broker remarks).Brookside residents enjoy fantastic community amenities including a pool, playground, tennis/pickleball courts, walking paths, & a private stocked fishing pond. Located just minutes from CSU, Old Town, PVH, shopping, dining, & major commuter routes, this home blends comfort, convenience, & lifestyle in one great package.
Sold for $330,000
$330,000
5225 White Willow Dr #F-200, Fort Collins, CO 80528
2beds
1,090sqft
Condominium
Built in 1999
-- sqft lot
$327,600 Zestimate®
$303/sqft
$1,944 Estimated rent
Home value
$327,600
$311,000 - $344,000
$1,944/mo
Zestimate® history
Owner options
List your home for rent
$1,944/mo
Rent Zestimate®
Find your next renter with Zillow Rental Manager. Plus, with online applications, you can quickly screen prospective tenants – for free.
$1,944/mo
Rent Zestimate®
Refinance and save
$2,323/mo
Est. payment
Refinancing to a lower rate could help reduce your monthly payments and save thousands over the life of the loan.
$2,323/mo
Est. payment
Explore your selling options
Work with a Zillow partner agent
Leverage their expertise and Zillow's premium Showcase listings to get your home seen by more buyers.
Get startedList with your own agent
Get your home in front of millions of buyers by listing it on Zillow.
Learn how to do itSell it yourself
Take full control of how buyers see your home on Zillow by listing For Sale by Owner (FSBO).
List your homeWhat's special
Zillow last checked:
Listing updated:
Listed by:
Michelle Metzger 970-567-9359,
C3 Real Estate Solutions, LLC,
John Simmons 970-481-1250,
C3 Real Estate Solutions, LLC
Bought with:
Jesse Laner, 100029586
C3 Real Estate Solutions, LLC
Source: IRES as distributed by MLS GRID,MLS#: 1053636
Facts & features
Interior
Bedrooms & bathrooms
- Bedrooms: 2
- Bathrooms: 2
- Full bathrooms: 2
- Main level bathrooms: 2
Primary bedroom
- Description: Engineered Hardwood
- Features: Full Primary Bath
- Level: Main
- Area: 143 Square Feet
- Dimensions: 11 x 13
Bedroom 2
- Description: Engineered Hardwood
- Level: Main
- Area: 110 Square Feet
- Dimensions: 10 x 11
Dining room
- Description: Engineered Hardwood
- Level: Main
- Area: 63 Square Feet
- Dimensions: 7 x 9
Kitchen
- Description: Engineered Hardwood
- Level: Main
- Area: 80 Square Feet
- Dimensions: 8 x 10
Laundry
- Level: Main
Living room
- Description: Engineered Hardwood
- Level: Main
- Area: 180 Square Feet
- Dimensions: 12 x 15
Heating
- Forced Air
Cooling
- Central Air, Ceiling Fan(s)
Appliances
- Included: Electric Range, Dishwasher, Refrigerator, Washer, Dryer, Microwave, Disposal
Features
- Eat-in Kitchen, Cathedral Ceiling(s), Open Floorplan, Pantry, Walk-In Closet(s), Split Bedroom Plan
- Windows: Window Coverings
- Basement: None
- Number of fireplaces: 1
- Fireplace features: Gas, Living Room, One
Interior area
- Total structure area: 1,090
- Total interior livable area: 1,090 sqft
- Finished area above ground: 1,090
Property
Parking
- Total spaces: 1
- Parking features: Garage Door Opener, Detached
- Garage spaces: 1
- Details: Detached
Accessibility
- Accessibility features: Level Lot
Features
- Levels: Two
- Stories: 2
- Entry location: 2nd Floor
- Exterior features: Balcony
- Has view: Yes
- View description: City
Lot
- Size: 4.76 Acres
- Features: Level, Paved, Curbs, Gutters, Sidewalks, Street Light, Fire Hydrant within 500 Feet
Details
- Parcel number: R1588339
- Zoning: LMN
- Special conditions: Private Owner
Construction
Type & style
- Home type: Condo
- Architectural style: Legal Conforming
- Property subtype: Condominium
- Attached to another structure: Yes
Materials
- Frame
- Roof: Composition
Condition
- New construction: No
- Year built: 1999
Utilities & green energy
- Electric: Xcel Energy
- Gas: Xcel Energy
- Sewer: Public Sewer
- Water: City
- Utilities for property: Natural Gas Available, Electricity Available, Cable Available, Satellite Avail
Community & HOA
Community
- Features: Clubhouse, Tennis Court(s), Pool, Playground, Park, Trail(s)
- Security: Fire Alarm
- Subdivision: Brookside At Willow Spgs Condos
HOA
- Has HOA: Yes
- Services included: Common Amenities, Trash, Snow Removal, Maintenance Grounds, Management, Exterior Maintenance, Water, Sewer
- HOA fee: $375 monthly
- HOA name: Brookside At Willow Springs
- HOA phone: 970-561-7041
- Second HOA fee: $1,182 annually
- Second HOA name: Willow Springs Master
- Second HOA phone: 303-369-1800
Location
- Region: Fort Collins
Financial & listing details
- Price per square foot: $303/sqft
- Tax assessed value: $344,200
- Annual tax amount: $2,144
- Date on market: 3/12/2026
- Listing terms: Cash,Conventional,FHA,VA Loan
- Exclusions: Seller's personal property, including rugs and lamps
- Electric utility on property: Yes
- Road surface type: Asphalt
Price history
| Date | Event | Price |
|---|---|---|
| 4/20/2026 | Sold | $330,000-1.5%$303/sqft |
Source:  IRES as distributed by MLS GRID #1053636 Report a problem IRES as distributed by MLS GRID #1053636 Report a problem | ||
| 3/24/2026 | Pending sale | $335,000$307/sqft |
Source:  REcolorado as distributed by MLS GRID #IR1053636 Report a problem REcolorado as distributed by MLS GRID #IR1053636 Report a problem | ||
| 3/12/2026 | Price change | $335,000-1.4%$307/sqft |
Source: IRES as distributed by MLS GRID #1053636 Report a problem | ||
| 3/5/2026 | Listed for sale | $339,900-1.5%$312/sqft |
Source: IRES as distributed by MLS GRID #1052994 Report a problem | ||
| 3/5/2026 | Listing removed | $345,000$317/sqft |
Source: IRES as distributed by MLS GRID #1052514 Report a problem | ||
| 2/27/2026 | Listed for sale | $345,000-0.9%$317/sqft |
Source: IRES as distributed by MLS GRID #1052514 Report a problem | ||
| 2/26/2026 | Listing removed | $348,000$319/sqft |
Source: IRES as distributed by MLS GRID #1051540 Report a problem | ||
| 2/13/2026 | Listed for sale | $348,000-0.4%$319/sqft |
Source: IRES as distributed by MLS GRID #1051540 Report a problem | ||
| 2/8/2026 | Listing removed | $349,500$321/sqft |
Source: IRES as distributed by MLS GRID #1042063 Report a problem | ||
| 2/1/2026 | Price change | $349,500-1%$321/sqft |
Source: IRES as distributed by MLS GRID #1042063 Report a problem | ||
| 10/30/2025 | Price change | $353,000-0.6%$324/sqft |
Source: IRES as distributed by MLS GRID #1042063 Report a problem | ||
| 8/22/2025 | Listed for sale | $355,000+11%$326/sqft |
Source: IRES as distributed by MLS GRID #1042063 Report a problem | ||
| 12/2/2021 | Sold | $319,900$293/sqft |
Source: IRES as distributed by MLS GRID #953051 Report a problem | ||
| 10/13/2021 | Listed for sale | $319,900+42.2%$293/sqft |
Source: IRES as distributed by MLS GRID #953051 Report a problem | ||
| 11/15/2016 | Sold | $225,000-1.1%$206/sqft |
Source: Public Record Report a problem | ||
| 10/3/2016 | Price change | $227,500-1.1%$209/sqft |
Source: The Group, Inc. #803161 Report a problem | ||
| 9/21/2016 | Listed for sale | $230,000+58.2%$211/sqft |
Source: Group Mulberry #803161 Report a problem | ||
| 5/31/2002 | Sold | $145,403+22.5%$133/sqft |
Source: Public Record Report a problem | ||
| 4/20/1999 | Sold | $118,726$109/sqft |
Source: Public Record Report a problem | ||
Public tax history
| Year | Property taxes | Tax assessment |
|---|---|---|
| 2025 | $2,144 +13.8% | $21,512 -7.7% |
| 2024 | $1,883 +11.4% | $23,309 -1% |
| 2023 | $1,690 -1.1% | $23,535 +31.5% |
| 2022 | $1,708 -3.3% | $17,903 -2.8% |
| 2021 | $1,767 -0.4% | $18,419 -2.5% |
| 2020 | $1,775 +32.3% | $18,884 -0.7% |
| 2019 | $1,341 | $19,015 +29.2% |
| 2018 | $1,341 | $14,716 |
| 2017 | $1,341 +0.3% | $14,716 +20.5% |
| 2016 | $1,337 +20.8% | $12,210 |
| 2015 | $1,107 +14.3% | $12,210 +15.1% |
| 2014 | $968 | $10,610 |
| 2013 | -- | $10,610 +0.5% |
| 2012 | -- | $10,560 |
| 2011 | -- | $10,560 -5.1% |
| 2010 | -- | $11,130 |
| 2009 | -- | $11,130 -6% |
| 2008 | -- | $11,840 |
| 2007 | -- | $11,840 -0.5% |
| 2006 | -- | $11,900 |
| 2005 | -- | $11,900 +2.8% |
| 2004 | -- | $11,580 -0.4% |
| 2002 | -- | $11,630 |
| 2001 | -- | $11,630 |
Find assessor info on the county website
Neighborhood: Willow Springs
Nearby homes
- $329,9002 bd2 ba977 sqft5225 White Willow Dr APT F230, Fort Collins, CO 80528For Sale

- $367,0002 bd2 ba1k sqft5225 White Willow Dr APT G120, Fort Collins, CO 80528Sold

- $311,8002 bd2 ba1k sqft5225 White Willow Dr APT N120, Fort Collins, CO 80528Off Market
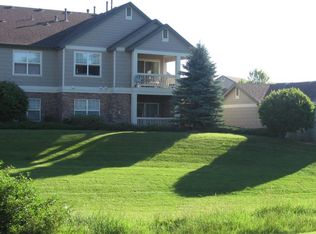
- $360,0002 bd2 ba1k sqft5225 White Willow Dr APT J210, Fort Collins, CO 80528For Sale
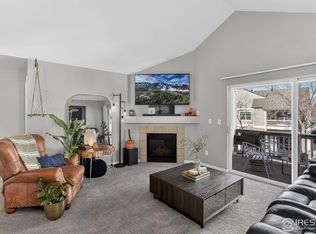
- $345,0002 bd2 ba1k sqft5225 White Willow Dr APT E200, Fort Collins, CO 80528Sold
- $367,3002 bd2 ba1k sqft5225 White Willow Dr APT N100, Fort Collins, CO 80528Off Market
- $341,7002 bd2 ba1.1k sqft5225 White Willow Dr APT N110, Fort Collins, CO 80528Off Market
- $307,5002 bd1 ba977 sqft5225 White Willow Dr APT N130, Fort Collins, CO 80528Off Market
Nearby schools
GreatSchools rating
- 8/10Kruse Elementary SchoolGrades: PK-5Distance: 0.8 mi
- 6/10Boltz Middle SchoolGrades: 6-8Distance: 2.3 mi
- 8/10Fort Collins High SchoolGrades: 9-12Distance: 1.9 mi
Schools provided by the listing agent
- Elementary: Kruse
- Middle: Boltz
- High: Ft Collins
Source: IRES as distributed by MLS GRID. This data may not be complete. We recommend contacting the local school district to confirm school assignments for this home.
Get a cash offer in 3 minutes
Find out how much your home could sell for in as little as 3 minutes with a no-obligation cash offer.
Estimated market value
$327,600
Get a cash offer in 3 minutes
Find out how much your home could sell for in as little as 3 minutes with a no-obligation cash offer.
Estimated market value
$327,600
- Colorado
- Larimer County
- Fort Collins
- 80528
- Willow Springs
- 5225 White Willow Dr Unit F-200
Nearby cities
Nearby neighborhoods
Nearby zip codes
Other Fort Collins Topics
