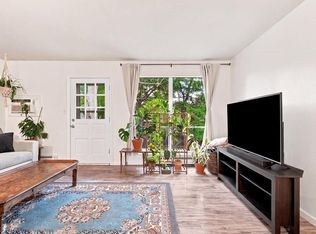
Discover a smart Fort Collins investment opportunity at Northfield Condominiums. This second-floor, two-bedroom, two-bath condo offers an appealing floor plan with two well-separated bedroom suites. The main-level bedroom features a walk-through closet with direct access to a full bath, while the upper-level bedroom includes its own private ensuite bath. A vaulted ceiling enhances the bright living room, and the U-shaped kitchen includes all appliances, vinyl flooring, a breakfast nook and additional bar seating. Blinds are installed throughout, and the stacking washer and dryer are included. Enjoy nearby parking and a convenient central west Fort Collins location close to CSU, bus routes, recreation trails and Horsetooth Reservoir. Currently leased through June 30, 2027, at $1,550 per month. Tenant pays electricity, gas and internet. HOA dues are $300 per month.
For sale
$300,000
1225 W Prospect Rd #T-66, Fort Collins, CO 80526
2beds
998sqft
Condominium
Built in 1997
-- sqft lot
$291,200 Zestimate®
$301/sqft
$300/mo HOA
What's special
Nearby parkingTwo-bedroom two-bath condoU-shaped kitchenTwo well-separated bedroom suitesAdditional bar seatingPrivate ensuite bathBreakfast nook
- 51 days
- 265
- 8
Zillow last checked:
Listing updated:
Listed by:
Sharianne Daily 970-226-3990,
RE/MAX Alliance-FTC South
Source: IRES as distributed by MLS GRID,MLS#: 1066107
Facts & features
Interior
Bedrooms & bathrooms
- Bedrooms: 2
- Bathrooms: 2
- Full bathrooms: 2
- Main level bathrooms: 1
Primary bedroom
- Description: Carpet
- Features: Full Primary Bath
- Level: Main
- Area: 132 Square Feet
- Dimensions: 11 x 12
Bedroom 2
- Description: Carpet
- Level: Upper
- Area: 121 Square Feet
- Dimensions: 11 x 11
Dining room
- Description: Carpet
- Level: Main
- Area: 104 Square Feet
- Dimensions: 8 x 13
Kitchen
- Description: Vinyl
- Level: Main
- Area: 81 Square Feet
- Dimensions: 9 x 9
Laundry
- Description: Vinyl
- Level: Main
- Area: 40 Square Feet
- Dimensions: 5 x 8
Living room
- Description: Carpet
- Level: Main
- Area: 168 Square Feet
- Dimensions: 12 x 14
Heating
- Forced Air
Cooling
- Central Air
Appliances
- Included: Electric Range, Dishwasher, Refrigerator, Washer, Dryer, Microwave
- Laundry: Washer/Dryer Hookup
Features
- Eat-in Kitchen, Open Floorplan, Walk-In Closet(s), Two Primary Suites, Split Bedroom Plan
- Windows: Window Coverings
- Basement: None
Interior area
- Total structure area: 998
- Total interior livable area: 998 sqft
- Finished area above ground: 998
Property
Parking
- Parking features: None
- Details: None
Features
- Levels: Two
- Stories: 2
- Entry location: 2nd Floor
Lot
- Size: 5.04 Acres
- Features: Paved, Street Light, Fire Hydrant within 500 Feet
Details
- Parcel number: R1539477
- Zoning: MMN
- Special conditions: Private Owner
Construction
Type & style
- Home type: Condo
- Property subtype: Condominium
- Attached to another structure: Yes
Materials
- Frame
- Roof: Composition
Condition
- New construction: No
- Year built: 1997
Utilities & green energy
- Electric: City FTC
- Gas: XCEL
- Sewer: Public Sewer
- Water: City
- Utilities for property: Natural Gas Available, Electricity Available
Community & HOA
Community
- Features: None
- Subdivision: Northfield Condos
HOA
- Has HOA: Yes
- Services included: Trash, Snow Removal, Maintenance Grounds, Management, Exterior Maintenance, Water, Sewer
- HOA fee: $300 monthly
- HOA name: Northfield Condos - Faith PM
- HOA phone: 970-377-1626
Location
- Region: Fort Collins
Financial & listing details
- Price per square foot: $301/sqft
- Tax assessed value: $323,100
- Annual tax amount: $2,012
- Date on market: 8/9/2026
- Listing terms: Cash,Conventional,FHA,VA Loan
- Exclusions: all personal property of Tenant
- Electric utility on property: Yes
Estimated market value
$291,200
$277,000 - $306,000
$1,636/mo
Price history
| Date | Event | Price |
|---|---|---|
| 8/9/2026 | Listed for sale | $300,000+136.8%$301/sqft |
Source:  IRES as distributed by MLS GRID #1066107 Report a problem IRES as distributed by MLS GRID #1066107 Report a problem | ||
| 4/27/2018 | Listing removed | $1,350$1/sqft |
Source: The Source Property Management Report a problem | ||
| 3/27/2018 | Listed for rent | $1,350$1/sqft |
Source: The Source Property Management Report a problem | ||
| 12/26/2017 | Listing removed | $1,350$1/sqft |
Source: The Source Property Management Report a problem | ||
| 11/6/2017 | Listed for rent | $1,350+8%$1/sqft |
Source: The Source Property Management Report a problem | ||
| 4/29/2017 | Listing removed | $1,250$1/sqft |
Source: Zillow Rental Manager Report a problem | ||
| 3/29/2017 | Listed for rent | $1,250$1/sqft |
Source: Zillow Rental Manager Report a problem | ||
| 6/28/2010 | Sold | $126,665+10.1%$127/sqft |
Source: Public Record Report a problem | ||
| 7/6/2000 | Sold | $115,000+23%$115/sqft |
Source: Public Record Report a problem | ||
| 9/11/1997 | Sold | $93,500$94/sqft |
Source: Public Record Report a problem | ||
Public tax history
| Year | Property taxes | Tax assessment |
|---|---|---|
| 2025 | $2,012 +15.3% | $20,194 -7.7% |
| 2024 | $1,745 +9.9% | $21,869 -1% |
| 2023 | $1,588 -1% | $22,081 +31.3% |
| 2022 | $1,605 -1.2% | $16,820 -2.8% |
| 2021 | $1,624 -0.4% | $17,304 -0.3% |
| 2020 | $1,631 +12.8% | $17,361 -0.7% |
| 2019 | $1,446 | $17,482 +10.2% |
| 2018 | $1,446 | $15,869 |
| 2017 | $1,446 +0.3% | $15,869 +30.7% |
| 2016 | $1,441 +31% | $12,139 0% |
| 2015 | $1,100 +12.6% | $12,140 +13.4% |
| 2014 | $977 | $10,710 |
| 2013 | -- | $10,710 +0.7% |
| 2012 | -- | $10,640 |
| 2011 | -- | $10,640 -2.2% |
| 2010 | -- | $10,880 |
| 2009 | -- | $10,880 |
| 2008 | -- | $10,880 |
| 2007 | -- | $10,880 -7% |
| 2006 | -- | $11,700 |
| 2005 | -- | $11,700 +19.8% |
| 2004 | -- | $9,770 +14% |
| 2002 | -- | $8,570 |
| 2001 | -- | $8,570 |
Find assessor info on the county website
Monthly payment
Est. payment
Payment breakdown
Explore the cost of this home by adjusting the details. Changes won't be saved.Climate risks
Neighborhood: Prospects/Shields
Nearby schools
Schools provided by the listing agent
- Elementary: Bennett
- Middle: Blevins
- High: Rocky Mountain
Source: IRES as distributed by MLS GRID. This data may not be complete. We recommend contacting the local school district to confirm school assignments for this home.
- $288,4002 bd2 ba875 sqft1225 W Prospect Rd APT P1, Fort Collins, CO 80526Off Market
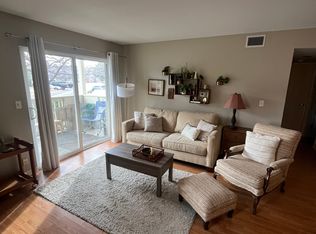
- $228,4001 bd1 ba767 sqft1225 W Prospect Rd APT P2, Fort Collins, CO 80526Off Market

- $218,6001 bd1 ba767 sqft1225 W Prospect Rd APT P3, Fort Collins, CO 80526Off Market
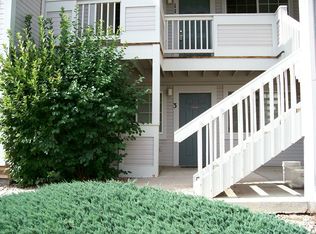
- $233,4001 bd1 ba716 sqft1225 W Prospect Rd APT Q23, Fort Collins, CO 80526Off Market
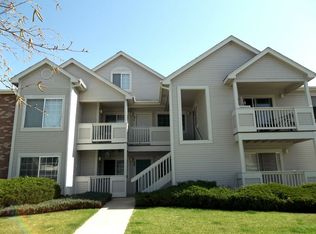
Similar homes
- $305,0002 bd2 ba875 sqft1225 W Prospect Rd W #V83, Fort Collins, CO 80526For Sale
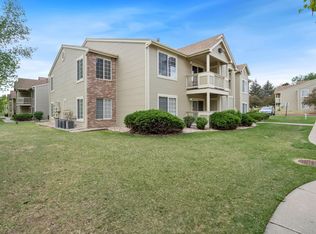
 MLS ID #1059711, Tim Annable, Colorado Commercial, Ltd. IRES as distributed by MLS GRID
 - $294,0002 bd2 ba1.1k sqft3200 Azalea Dr #F2, Fort Collins, CO 80526For Sale
 MLS ID #1066427, Taryn Tate, Coldwell Banker Realty- Fort Collins. IRES as distributed by MLS GRID
 - $294,0002 bd2 ba1k sqft1727 Azalea Dr #4, Fort Collins, CO 80526For Sale
 MLS ID #1068773, Lisa Gould, Kentwood RE Northern Prop Llc. IRES as distributed by MLS GRID
 - $315,0002 bd1 ba911 sqft4245 Boardwalk Drive Bldg A #4, Fort Collins, CO 80525For Sale

 MLS ID #IR1069295, Matthew Purdy, Redfin Corporation. REcolorado as distributed by MLS GRID
 - $279,0002 bd2 ba900 sqft1715 Azalea Dr #3, Fort Collins, CO 80526For SaleMLS ID #1065334, Travis Annameier, C3 Real Estate Solutions, LLC. IRES as distributed by MLS GRID
- $295,0002 bd2 ba1k sqft3200 Azalea Dr #E2, Fort Collins, CO 80526For SaleMLS ID #1061281, Michael Jensen, Fort Collins Real Estate, LLC. IRES as distributed by MLS GRID
- $285,0001 bd1 ba693 sqft1020 Rolland Moore Dr #1A, Fort Collins, CO 80526For SaleMLS ID #1068800, Denise Schissel, Group Mulberry. IRES as distributed by MLS GRID
- $320,0003 bd3 ba1.2k sqft802 Waterglen Dr #E21, Fort Collins, CO 80524For SaleMLS ID #1069517, Mike Rozell, Group Mulberry. IRES as distributed by MLS GRID
- $299,0002 bd2 ba1.1k sqft4501 Regency Dr #D, Fort Collins, CO 80526For SaleMLS ID #1067375, Anoushir Mansouri, Group Mulberry. IRES as distributed by MLS GRID
- $287,5002 bd2 ba879 sqft1221 University Ave #A-101, Fort Collins, CO 80521For SaleMLS ID #1066518, Timothy Anderson, C3 Real Estate Solutions, LLC. IRES as distributed by MLS GRID
- $315,0002 bd1 ba911 sqft4245 Boardwalk Dr #A-4, Fort Collins, CO 80525For SaleMLS ID #1069295, Matthew Purdy, Redfin Corporation. IRES as distributed by MLS GRID
- $315,0002 bd2 ba979 sqft5620 Fossil Creek Pkwy #8204, Fort Collins, CO 80525For SaleMLS ID #1067657, Tiffany Burns, Group Harmony. IRES as distributed by MLS GRID
- $350,0003 bd2 ba1.4k sqft3440 Windmill Dr #3-6, Fort Collins, CO 80526For SaleMLS ID #1066911, Liz Crews, eXp Realty - Northern CO. IRES as distributed by MLS GRID
- $299,0002 bd1 ba899 sqft5220 Boardwalk Dr #I33, Fort Collins, CO 80525For SaleMLS ID #1063853, Michele Taylor, eXp Realty - Loveland. IRES as distributed by MLS GRID
- $335,0002 bd2 ba1.1k sqft3002 W Elizabeth St #21G, Fort Collins, CO 80521For SaleMLS ID #1066745, Jaione Osborne, Group Harmony. IRES as distributed by MLS GRID
- $265,0002 bd2 ba932 sqft4545 Wheaton Dr #D-240, Fort Collins, CO 80525For SaleMLS ID #1068363, Susan Herlihy, Group Harmony. IRES as distributed by MLS GRID
- $339,0002 bd2 ba1.1k sqft3002 W Elizabeth St #7D, Fort Collins, CO 80521For SaleMLS ID #1063882, Amber Cano, Dynamic Real Estate Services. IRES as distributed by MLS GRID
- $339,9002 bd2 ba1.1k sqft5620 Fossil Creek Pkwy #12305, Fort Collins, CO 80525For SaleMLS ID #1068794, Brandi Broadley, Group Harmony. IRES as distributed by MLS GRID
- $319,9002 bd1 ba942 sqft5220 Boardwalk Dr #I-34, Fort Collins, CO 80525For SaleMLS ID #1058508, Seth Hanson, Group Harmony. IRES as distributed by MLS GRID
