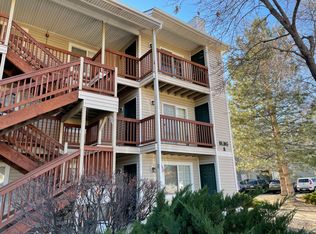
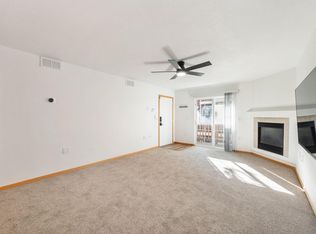
Fantastic condo located a stones throw from CSU! Perfect for that student you're sending to CSU, or a great investment property. Step in the front door and you'll find a large living room, gas fireplace, and functional kitchen. Down the hall you'll find the 2 bedrooms, each with their own bathroom, and a full size laundry closet. No communal laundry to deal with! Nearly new Washer and Dryer included in the sale. Central forced air heating, central air conditioning, no dangerous baseboard heating to deal with! Low HOA fee, low taxes, 150 yards from campus. This is the prime location for students to have fantastic access to CSU, Moby Arena, Canvas Stadium, and student life in general without needing a car! Ground floor unit, no stairs to contend with, this is a long term guaranteed rental or perfect investment in your own child's education!
For sale
$287,500
1221 University Ave #A-101, Fort Collins, CO 80521
2beds
879sqft
Single Family Residence
Built in 2000
-- sqft lot
$279,300 Zestimate®
$327/sqft
$205/mo HOA
What's special
Gas fireplaceGround floor unitFull size laundry closetFunctional kitchenCentral forced air heatingCentral air conditioning
- 52 days
- 258
- 16
Zillow last checked:
Listing updated:
Listed by:
Timothy Anderson 970-430-7763,
C3 Real Estate Solutions, LLC
Source: IRES as distributed by MLS GRID,MLS#: 1066518
Facts & features
Interior
Bedrooms & bathrooms
- Bedrooms: 2
- Bathrooms: 2
- Full bathrooms: 2
- Main level bathrooms: 2
Primary bedroom
- Description: Carpet
- Features: Full Primary Bath
- Level: Main
- Area: 143 Square Feet
- Dimensions: 11 x 13
Bedroom 2
- Description: Carpet
- Level: Main
- Area: 100 Square Feet
- Dimensions: 10 x 10
Kitchen
- Description: Laminate
- Level: Main
- Area: 90 Square Feet
- Dimensions: 9 x 10
Living room
- Description: Carpet
- Level: Main
- Area: 234 Square Feet
- Dimensions: 13 x 18
Heating
- Forced Air
Cooling
- Central Air
Appliances
- Included: Electric Range, Refrigerator, Washer, Dryer
Features
- Separate Dining Room, Open Floorplan
- Basement: None
- Has fireplace: Yes
- Fireplace features: Gas
Interior area
- Total structure area: 879
- Total interior livable area: 879 sqft
- Finished area above ground: 879
Property
Parking
- Parking features: None
- Details: None
Features
- Levels: One
- Stories: 1
- Entry location: 1st Floor
Details
- Parcel number: R1599692
- Zoning: CC
- Special conditions: Private Owner
Construction
Type & style
- Home type: SingleFamily
- Property subtype: Single Family Residence
- Attached to another structure: Yes
Materials
- Frame
- Roof: Composition
Condition
- New construction: No
- Year built: 2000
Utilities & green energy
- Electric: City of Fort Collins
- Gas: XCEL
- Sewer: Public Sewer
- Water: City
- Utilities for property: Natural Gas Available, Electricity Available
Community & HOA
Community
- Features: Unknown
- Subdivision: Big Horn Village Condo Bldg A B & C
HOA
- Has HOA: Yes
- Services included: Trash, Management, Utilities, Exterior Maintenance, Water, Insurance, Sewer
- HOA fee: $205 monthly
- HOA name: Big Horn Village Condos
- HOA phone: 970-508-4497
Location
- Region: Fort Collins
Financial & listing details
- Price per square foot: $327/sqft
- Annual tax amount: $1,880
- Date on market: 8/14/2026
- Listing terms: Cash,Conventional,VA Loan
- Exclusions: Tenants personal property
- Electric utility on property: Yes
Estimated market value
$279,300
$265,000 - $293,000
$1,667/mo
Price history
| Date | Event | Price |
|---|---|---|
| 8/14/2026 | Listed for sale | $287,500$327/sqft |
Source:  IRES as distributed by MLS GRID #1066518 Report a problem IRES as distributed by MLS GRID #1066518 Report a problem | ||
Public tax history
Tax history is unavailable.
Monthly payment
Est. payment
Payment breakdown
Explore the cost of this home by adjusting the details. Changes won't be saved.Climate risks
Neighborhood: Prospects/Shields
Nearby schools
Schools provided by the listing agent
- Elementary: Bennett
- Middle: Blevins
- High: Rocky Mountain
Source: IRES as distributed by MLS GRID. This data may not be complete. We recommend contacting the local school district to confirm school assignments for this home.
- $287,5002 bd2 ba879 sqft1221 University Ave APT A101, Fort Collins, CO 80521For Sale

- $287,0002 bd2 ba890 sqft1221 University Ave APT A201, Fort Collins, CO 80521Sold

- $125,5002 bd2 ba879 sqft1221 University Ave APT A102, Fort Collins, CO 80521Off Market
- $300,1002 bd2 ba887 sqft1221 University Ave APT A303, Fort Collins, CO 80521Sold

Similar homes
- $306,0002 bd2 ba880 sqft1221 University Ave #D-202, Fort Collins, CO 80521For Sale
 MLS ID #1069983, Zachary Springborn, JPAR Modern Real Estate. IRES as distributed by MLS GRID
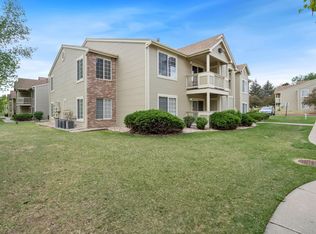
 - $299,0002 bd2 ba875 sqft1225 W Prospect Rd W #V83, Fort Collins, CO 80526For Sale
 MLS ID #1059711, Tim Annable, Colorado Commercial, Ltd. IRES as distributed by MLS GRID
 - $260,0002 bd2 ba816 sqft720 City Park Ave #B-214, Fort Collins, CO 80521For Sale
 MLS ID #1061887, Dave Muth, Group Harmony. IRES as distributed by MLS GRID
 - $275,0002 bd1 ba805 sqft1301 University Ave #B-201, Fort Collins, CO 80521For Sale
 MLS ID #1068705, Timothy Lauden, RE/MAX Alliance-FTC South. IRES as distributed by MLS GRID
 - $285,0003 bd2 ba1.2k sqft1625 W Elizabeth St #I-1, Fort Collins, CO 80521For SaleMLS ID #1068834, Laura Michaud, Kittle Real Estate. IRES as distributed by MLS GRID
- $229,9002 bd2 ba808 sqft720 City Park Ave #D-410, Fort Collins, CO 80521For SaleMLS ID #1061897, Jennifer Clinkscales, Keller Williams Realty NoCo. IRES as distributed by MLS GRID
- $340,0003 bd2 ba1k sqft2226 W Elizabeth St #C205, Fort Collins, CO 80521For SaleMLS ID #1062138, Jerry Graham, The Station Real Estate. IRES as distributed by MLS GRID
- $320,0003 bd3 ba1.2k sqft802 Waterglen Dr #E21, Fort Collins, CO 80524For SaleMLS ID #1069517, Mike Rozell, Group Mulberry. IRES as distributed by MLS GRID
- $240,0002 bd1 ba840 sqft607 N Bryan Ave #1, Fort Collins, CO 80521For SaleMLS ID #1066541, Crip Erickson, Enjoy Realty, LLC. IRES as distributed by MLS GRID
- $324,0002 bd2 ba960 sqft1331 Birch St #A-2, Fort Collins, CO 80521For SaleMLS ID #1065935, Ben Cooper, Group Mulberry. IRES as distributed by MLS GRID
- $285,0001 bd1 ba693 sqft1020 Rolland Moore Dr #1A, Fort Collins, CO 80526For SaleMLS ID #1068800, Denise Schissel, Group Mulberry. IRES as distributed by MLS GRID
- $318,0002 bd2 ba1k sqft2445 Windrow Dr #B-206, Fort Collins, CO 80525For SaleMLS ID #1069853, Tracie Milton, Group Centerra. IRES as distributed by MLS GRID
- $279,0002 bd2 ba900 sqft1715 Azalea Dr #3, Fort Collins, CO 80526For SaleMLS ID #1065334, Travis Annameier, C3 Real Estate Solutions, LLC. IRES as distributed by MLS GRID
- $285,0002 bd2 ba1k sqft1727 Azalea Dr #4, Fort Collins, CO 80526For SaleMLS ID #1068773, Lisa Gould, Kentwood RE Northern Prop Llc. IRES as distributed by MLS GRID
- $319,0002 bd2 ba893 sqft1020 Rolland Moore Dr #4-F, Fort Collins, CO 80526For SaleMLS ID #1059724, Tom Smailes, Group Harmony. IRES as distributed by MLS GRID
- $285,0002 bd2 ba1.2k sqft301 Sundance Cir N #C, Fort Collins, CO 80524For SaleMLS ID #1054172, Seth Hanson, Group Harmony. IRES as distributed by MLS GRID
- $269,9002 bd1 ba908 sqft2200 Valley Forge Ave #A-2, Fort Collins, CO 80526For SaleMLS ID #1062485, Dennis Schick, RE/MAX Alliance-FTC South. IRES as distributed by MLS GRID
- $329,9002 bd1 ba686 sqft233 N Meldrum St #A-8, Fort Collins, CO 80521For SaleMLS ID #1062641, Nicole Huntsman, Group Harmony. IRES as distributed by MLS GRID
- $265,0002 bd2 ba932 sqft4545 Wheaton Dr #D-240, Fort Collins, CO 80525For SaleMLS ID #1068363, Susan Herlihy, Group Harmony. IRES as distributed by MLS GRID
- $415,0003 bd2 ba1.2k sqft1920 W Elizabeth St, Fort Collins, CO 80521For SaleMLS ID #1067255, Robert Thomas Jones, Group Mulberry. IRES as distributed by MLS GRID
